Skip main navigation
Sold
  • $650,000

    2645 SE Grant St, Portland, OR 97214

    3beds
    2,316sqft
    Residential, Single Family Residence
    Built in 1951
    5,662.8 Square Feet Lot
    $695,200 Zestimate®
    $281/sqft
    $3,718 Estimated rent

    Home value

    $695,200

    $653,000 - $744,000

    $3,718/mo

    Zestimate® history
    Loading
    Loading...

    Owner options

    List your home for rent

    $3,718/mo

    Rent Zestimate®

    Find your next renter with Zillow Rental Manager. Plus, with online applications, you can quickly screen prospective tenants – for free.

    Learn more

    $3,718/mo

    Rent Zestimate®

    Refinance and save

    $3,970/mo

    Est. payment

    Refinancing to a lower rate could help reduce your monthly payments and save thousands over the life of the loan.

    See today's rates

    $3,970/mo

    Est. payment

    Explore your selling options

    Work with a Zillow partner agent

    Leverage their expertise and Zillow's premium Showcase listings to get your home seen by more buyers.

    Get started

    List with your own agent

    Get your home in front of millions of buyers by listing it on Zillow.

    Learn how to do it

    Sell it yourself

    Take full control of how buyers see your home on Zillow by listing For Sale by Owner (FSBO).

    List your home

    What's special

    Vintage detailsUpdated bonus interior spacesWell-maintained home
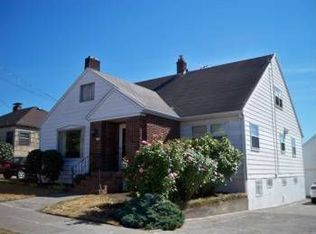
    It's a classic location, location, location situation! This vintage bungalow has equal access to the dynamic shops, retail and night life of the SE Division corridor and the classic Portland vibes of the SE Hawthorne urban village. The good news is you can have it all and still be within 10 minutes of Downtown Portland. This cozy Colonial Heights Hosford home has all the vintage details you've been hoping to find in a well-maintained home with lots of updated, bonus interior spaces. A private, terraced and fully fenced back is waiting for your gardening adventure goals. Contact your agent for a private showing today! [Home Energy Score = 4. HES Report at https://rpt.greenbuildingregistry.com/hes/OR10231627]

    Zillow last checked:

    Listing updated:

    Listed by:

    William Gilliland 503-333-6475,

    Windermere Realty Trust

    Bought with:

    Kathleen O'Donnell, 200502109

    ODonnell Group Realty

    Source: RMLS (OR),MLS#: 24039281MLS Logo

    Facts & features

    Interior

    Bedrooms & bathrooms
    • Bedrooms: 3
    • Bathrooms: 1
    • Full bathrooms: 1
    • Main level bathrooms: 1
    Primary bedroom
    • Features: Wallto Wall Carpet
    • Level: Main
    • Area: 345
    • Dimensions: 23 x 15
    Bedroom 2
    • Features: Deck, Closet, Wood Floors
    • Level: Main
    • Area: 90
    • Dimensions: 10 x 9
    Bedroom 3
    • Features: Closet, Wood Floors
    • Level: Upper
    • Area: 100
    • Dimensions: 10 x 10
    Dining room
    • Features: Wood Floors
    • Level: Main
    • Area: 63
    • Dimensions: 9 x 7
    Family room
    • Features: Vinyl Floor
    • Level: Lower
    • Area: 315
    • Dimensions: 15 x 21
    Kitchen
    • Features: Dishwasher, Microwave, Vinyl Floor
    • Level: Main
    • Area: 96
    • Width: 8
    Living room
    • Features: Fireplace, Wood Floors
    • Level: Main
    • Area: 260
    • Dimensions: 20 x 13
    Heating
    • Forced Air, Fireplace(s)
    Cooling
    • Central Air, Window Unit(s)
    Appliances
    • Included: Dishwasher, Disposal, Free-Standing Gas Range, Free-Standing Refrigerator, Gas Appliances, Microwave, Plumbed For Ice Maker, Stainless Steel Appliance(s), Washer/Dryer, Electric Water Heater
    • Laundry: Laundry Room
    Features
    • Closet
    • Flooring: Hardwood, Tile, Vinyl, Wall to Wall Carpet, Wood
    • Windows: Aluminum Frames, Storm Window(s), Vinyl Frames, Wood Frames
    • Basement: Full,Partially Finished
    • Number of fireplaces: 1
    • Fireplace features: Wood Burning
    Interior area
    • Total structure area: 2,316
    • Total interior livable area: 2,316 sqft

    Property

    Parking
    • Total spaces: 1
    • Parking features: Driveway, Detached
    • Garage spaces: 1
    • Has uncovered spaces: Yes
    Features
    • Stories: 3
    • Patio & porch: Covered Patio, Deck
    • Fencing: Fenced
    • Has view: Yes
    • View description: Territorial
    Lot
    • Size: 5,662 sqft
    • Features: Terraced, SqFt 5000 to 6999
    Details
    • Parcel number: R109002

    Construction

    Type & style
    • Home type: SingleFamily
    • Architectural style: Bungalow,Cottage
    • Property subtype: Residential, Single Family Residence
    Materials
    • Cement Siding
    • Foundation: Concrete Perimeter
    • Roof: Composition
    Condition
    • Updated/Remodeled
    • New construction: No
    • Year built: 1951

    Utilities & green energy

    • Gas: Gas
    • Sewer: Public Sewer
    • Water: Public
    • Utilities for property: Cable Connected

    Community & neighborhood

    Location
    • Region: Portland
    • Subdivision: Division/Clinton

    Other

    Other facts
    • Listing terms: Cash,Conventional,FHA,State GI Loan,USDA Loan,VA Loan
    • Road surface type: Paved

    Price history

    DateEventPrice
    10/18/2024Sold$650,000+0.2%$281/sqft
    Source: RMLS (OR) #24039281 Report a problem
    10/5/2024Pending sale$648,800$280/sqft
    Source: RMLS (OR) #24039281 Report a problem
    10/4/2024Price change$648,800-3.9%$280/sqft
    Source: RMLS (OR) #24039281 Report a problem
    9/12/2024Price change$674,800-1.9%$291/sqft
    Source: RMLS (OR) #24039281 Report a problem
    9/11/2024Listed for sale$688,000+81.3%$297/sqft
    Source: RMLS (OR) #24039281 Report a problem
    4/14/2008Sold$379,500$164/sqft
    Source: Public Record Report a problem

    Public tax history

    YearProperty taxesTax assessment
    2025$8,627 +3.7%$320,180 +3%
    2024$8,317 +4%$310,860 +3%
    2023$7,998 +2.2%$301,810 +3%
    2022$7,824 +1.7%$293,020 +3%
    2021$7,692 +9%$284,490 +3%
    2020$7,056 +3.8%$276,210 +3%
    2019$6,797 $268,170 +3%
    2018$6,797 +3%$260,360 +3%
    2017$6,597 +14%$252,780 +3%
    2016$5,786 $245,420 +3%
    2015$5,786 +2.7%$238,280 +3%
    2014$5,635 +3.9%$231,340 +3%
    2013$5,421 +10.5%$224,610 +3%
    2012$4,904 +5.7%$218,070 +4.8%
    2011$4,639 +5.4%$208,140 +3%
    2010$4,402 +2.7%$202,080 +3%
    2009$4,287 +12.8%$196,200 +9.6%
    2008$3,800 +0.3%$178,960 +3%
    2007$3,789 +11.4%$173,750 +3%
    2006$3,402 +4.7%$168,690 +3%
    2005$3,250 -8.2%$163,780 +3%
    2004$3,539 +2.3%$159,010 +3%
    2003$3,461 +8.9%$154,380 +3%
    2002$3,179 +10.7%$149,890 +6.1%
    2000$2,870 $141,300

    Find assessor info on the county website

    Neighborhood: Hosford-Abernethy

    Nearby schools

    GreatSchools rating
    Schools provided by the listing agent
    • Elementary: Abernethy
    • Middle: Hosford
    • High: Cleveland

    Source: RMLS (OR). This data may not be complete. We recommend contacting the local school district to confirm school assignments for this home.

    Get a cash offer in 3 minutes
    Find out how much your home could sell for in as little as 3 minutes with a no-obligation cash offer.
    Estimated market value
    $695,200
    Get a cash offer in 3 minutes
    Find out how much your home could sell for in as little as 3 minutes with a no-obligation cash offer.
    Estimated market value
    $695,200