Welcome home to comfort, flexibility, and an unbeatable Troutdale location. This well-maintained home resides in Sandee Palisades Neighborhood, right next to Sandee Palisades Park and offers easy access to schools, shopping, dining, and outdoor recreation—making everyday life both convenient and enjoyable. Built in 1979 and thoughtfully updated, the home features three bedrooms & two full bathrooms upstairs, plus a full bathroom with shower downstairs, creating the potential for a separate living space, guest quarters, or multi-generational setup. The downstairs area includes brand-new carpet, adding comfort and versatility to the layout. Fresh exterior paint give the home a clean, move-in-ready feel, with wood floors, tile bathroom flooring, quartz countertops, tons of natural light, and updated bath vanities add timeless appeal. The kitchen is equipped with stainless steel appliances and lots of work space. Two wood-burning fireplaces provide warmth and character on cooler Oregon evenings. Major system updates include a newer heat pump for heating and air conditioning and a water heater installed in 2017, offering peace of mind and energy efficiency. The home also features a quality Tesla Solar System. For a typical family of four, estimated electricity costs run around $110 per month, helping keep utility expenses low. Outside, enjoy a covered deck overlooking a large, fully fenced backyard, perfect for entertaining, pets, or gardening. A storage shed adds extra functionality, and the two-car garage and the possibility of RV Parking provides ample parking and storage. The location truly sets this home apart—just minutes from the Sandy River, Sweetbriar Elementary, Walt Morey Middle School, and Reynolds High School, as well as nearby favorites like Safeway, Home Depot, Dairy Queen, Mt. Hood Medical Center, and a variety of local businesses. This is a home that offers space, efficiency, and a lifestyle that’s hard to beat. Schedule your appointment to see it today.
Sold
$495,000
2645 SE Lewellyn Ave, Troutdale, OR 97060
3beds
1,866sqft
Residential, Single Family Residence
Built in 1979
7,840 Square Feet Lot
$493,500 Zestimate®
$265/sqft
$3,103 Estimated rent
Home value
$493,500
$464,000 - $528,000
$3,103/mo
Zestimate® history
Owner options
List your home for rent
$3,103/mo
Rent Zestimate®
Find your next renter with Zillow Rental Manager. Plus, with online applications, you can quickly screen prospective tenants – for free.
$3,103/mo
Rent Zestimate®
Refinance and save
$3,094/mo
Est. payment
Refinancing to a lower rate could help reduce your monthly payments and save thousands over the life of the loan.
$3,094/mo
Est. payment
Explore your selling options
Work with a Zillow partner agent
Leverage their expertise and Zillow's premium Showcase listings to get your home seen by more buyers.
Get startedList with your own agent
Get your home in front of millions of buyers by listing it on Zillow.
Learn how to do itSell it yourself
Take full control of how buyers see your home on Zillow by listing For Sale by Owner (FSBO).
List your homeWhat's special
Two-car garageAmple parking and storageTwo wood-burning fireplacesStorage shedLarge fully fenced backyardCovered deckFresh exterior paint
Zillow last checked:
Listing updated:
Listed by:
Gene Farr 503-896-4959,
Premiere Property Group LLC
Bought with:
Jayden Blaylock, 201250550
The Baker Agency
Source: RMLS (OR),MLS#: 767001125
Facts & features
Interior
Bedrooms & bathrooms
- Bedrooms: 3
- Bathrooms: 3
- Full bathrooms: 3
Rooms
- Room types: Bedroom 2, Bedroom 3, Dining Room, Family Room, Kitchen, Living Room, Primary Bedroom
Primary bedroom
- Features: Bathroom, Closet
- Level: Upper
- Area: 168
- Dimensions: 12 x 14
Bedroom 2
- Features: Closet
- Level: Upper
- Area: 121
- Dimensions: 11 x 11
Bedroom 3
- Features: Closet
- Level: Upper
- Area: 110
- Dimensions: 10 x 11
Dining room
- Level: Upper
- Area: 120
- Dimensions: 12 x 10
Family room
- Level: Lower
- Area: 391
- Dimensions: 17 x 23
Kitchen
- Level: Upper
- Area: 143
- Width: 13
Living room
- Level: Upper
- Area: 272
- Dimensions: 16 x 17
Heating
- Heat Pump
Cooling
- Heat Pump
Appliances
- Included: Dishwasher, Disposal, Free-Standing Range, Free-Standing Refrigerator, Microwave, Electric Water Heater
Features
- Quartz, Closet, Bathroom, Pantry
- Flooring: Wood
- Windows: Double Pane Windows
- Basement: Finished
- Number of fireplaces: 2
- Fireplace features: Wood Burning
Interior area
- Total structure area: 1,866
- Total interior livable area: 1,866 sqft
Property
Parking
- Total spaces: 2
- Parking features: Driveway, Garage Door Opener, Attached
- Attached garage spaces: 2
- Has uncovered spaces: Yes
Accessibility
- Accessibility features: Accessible Entrance, Accessible Full Bath, Bathroom Cabinets, Garage On Main, Utility Room On Main, Walkin Shower, Accessibility
Features
- Levels: Two,Multi/Split
- Stories: 2
- Patio & porch: Covered Deck
- Exterior features: Yard
- Fencing: Fenced
- Has view: Yes
- View description: Territorial
Lot
- Size: 7,840 Square Feet
- Features: Level, SqFt 7000 to 9999
Details
- Additional structures: ToolShed
- Parcel number: R265102
Construction
Type & style
- Home type: SingleFamily
- Property subtype: Residential, Single Family Residence
Materials
- T111 Siding, Wood Siding
- Foundation: Slab
- Roof: Composition
Condition
- Resale
- New construction: No
- Year built: 1979
Utilities & green energy
- Sewer: Public Sewer
- Water: Public
Green energy
- Energy generation: Solar
Community & HOA
Community
- Subdivision: Sandy Palisades
HOA
- Has HOA: No
Location
- Region: Troutdale
Financial & listing details
- Price per square foot: $265/sqft
- Tax assessed value: $497,650
- Annual tax amount: $4,703
- Date on market: 2/19/2026
- Cumulative days on market: 4 days
- Listing terms: Cash,Conventional,FHA,VA Loan
Price history
| Date | Event | Price |
|---|---|---|
| 3/20/2026 | Sold | $495,000$265/sqft |
Source:  RMLS (OR) #767001125 Report a problem RMLS (OR) #767001125 Report a problem | ||
| 2/24/2026 | Pending sale | $495,000$265/sqft |
Source: RMLS (OR) #767001125 Report a problem | ||
| 2/19/2026 | Listed for sale | $495,000+58.4%$265/sqft |
Source: RMLS (OR) #767001125 Report a problem | ||
| 5/5/2017 | Sold | $312,500+4.3%$167/sqft |
Source: RMLS (OR) #17147253 Report a problem | ||
| 4/4/2017 | Pending sale | $299,500$161/sqft |
Source: RE/MAX Equity Group #17147253 Report a problem | ||
| 4/2/2017 | Listed for sale | $299,500+93.1%$161/sqft |
Source: RE/MAX Equity Group #17147253 Report a problem | ||
| 1/4/2011 | Sold | $155,100-5.6%$83/sqft |
Source: Public Record Report a problem | ||
| 4/28/2010 | Sold | $164,332+2.1%$88/sqft |
Source: Public Record Report a problem | ||
| 10/22/2002 | Sold | $161,000$86/sqft |
Source: Public Record Report a problem | ||
Public tax history
| Year | Property taxes | Tax assessment |
|---|---|---|
| 2025 | $4,704 +5.8% | $254,620 +3% |
| 2024 | $4,445 +2.7% | $247,210 +3% |
| 2023 | $4,329 +2.5% | $240,010 +3% |
| 2022 | $4,225 +2.4% | $233,020 +3% |
| 2021 | $4,127 +6.9% | $226,240 +3% |
| 2020 | $3,859 +4.2% | $219,660 +3% |
| 2019 | $3,704 | $213,270 +3% |
| 2018 | $3,704 +0.7% | $207,060 +3% |
| 2017 | $3,679 +3.7% | $201,030 +3% |
| 2016 | $3,549 | $195,180 +3% |
| 2015 | $3,549 +2.6% | $189,500 +3% |
| 2014 | $3,460 +5.2% | $183,990 +3% |
| 2013 | $3,289 +5.8% | $178,640 +3% |
| 2012 | $3,110 +1.2% | $173,440 +0.8% |
| 2011 | $3,074 +6.2% | $172,110 +3% |
| 2010 | $2,894 +4.7% | $167,100 +3% |
| 2009 | $2,764 +2% | $162,240 +3% |
| 2008 | $2,709 +2.5% | $157,520 +3% |
| 2007 | $2,643 +3.9% | $152,940 +3% |
| 2006 | $2,544 +1.8% | $148,490 +3% |
| 2005 | $2,499 +3.8% | $144,170 +3% |
| 2004 | $2,407 +3.7% | $139,980 +3% |
| 2003 | $2,323 +3.1% | $135,910 +3% |
| 2002 | $2,252 +9.2% | $131,960 +6.1% |
| 2000 | $2,063 +2.8% | $124,390 +3% |
| 1999 | $2,008 | $120,770 |
Find assessor info on the county website
Neighborhood: 97060
Nearby homes
- $468,0003 bd2 ba1.9k sqft2639 SE Lewellyn Ave, Troutdale, OR 97060Off Market
- $496,4003 bd3 ba2.1k sqft2701 SE Lewellyn Ave, Troutdale, OR 97060Off Market
- $470,8003 bd2 ba1.5k sqft2702 SE Hicklin Ct, Troutdale, OR 97060Off Market
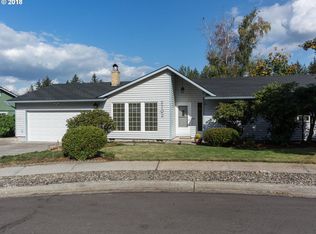
- $473,2003 bd2 ba1.6k sqft2642 SE Hicklin Ct, Troutdale, OR 97060Off Market
- $456,5003 bd2 ba1.5k sqft2631 SE Lewellyn Ave, Troutdale, OR 97060Off Market
- $481,3003 bd2 ba1.6k sqft2713 SE Lewellyn Ave, Troutdale, OR 97060Off Market
- $471,1003 bd2 ba1.5k sqft2638 SE Hicklin Ct, Troutdale, OR 97060Off Market
- $476,1003 bd2 ba1.6k sqft2640 SE Lewellyn Ave, Troutdale, OR 97060Off Market
Nearby schools
GreatSchools rating
- 5/10Sweetbriar Elementary SchoolGrades: K-5Distance: 0.5 mi
- 5/10Walt Morey Middle SchoolGrades: 6-8Distance: 1.5 mi
- 1/10Reynolds High SchoolGrades: 9-12Distance: 1.4 mi
Schools provided by the listing agent
- Elementary: Sweetbriar
- Middle: Walt Morey
- High: Reynolds
Source: RMLS (OR). This data may not be complete. We recommend contacting the local school district to confirm school assignments for this home.
Get a cash offer in 3 minutes
Find out how much your home could sell for in as little as 3 minutes with a no-obligation cash offer.
Estimated market value
$493,500
Get a cash offer in 3 minutes
Find out how much your home could sell for in as little as 3 minutes with a no-obligation cash offer.
Estimated market value
$493,500
- Oregon
- Multnomah County
- Troutdale
- 97060
- 2645 SE Lewellyn Ave
Nearby cities
Nearby zip codes
Other Troutdale Topics
