Skip main navigation
Off market
  • $2,976,300

    2645 SE Ranch Acres Circle E, Jupiter, FL 33478

    3beds
    5,508sqft
    Single Family Residence
    Built in 1987
    6.22 Acres Lot
    $2,976,300 Zestimate®
    $540/sqft
    $6,961 Estimated rent

    Home value

    $2,976,300

    $2.41M - $3.78M

    $6,961/mo

    Zestimate® history
    Loading
    Loading...

    Owner options

    List your home for rent

    $6,961/mo

    Rent Zestimate®

    Find your next renter with Zillow Rental Manager. Plus, with online applications, you can quickly screen prospective tenants – for free.

    Learn more

    $6,961/mo

    Rent Zestimate®

    Refinance and save

    $20,315/mo

    Est. payment

    Refinancing to a lower rate could help reduce your monthly payments and save thousands over the life of the loan.

    See today's rates

    $20,315/mo

    Est. payment

    Explore your selling options

    Work with a Zillow partner agent

    Leverage their expertise and Zillow's premium Showcase listings to get your home seen by more buyers.

    Get started

    List with your own agent

    Get your home in front of millions of buyers by listing it on Zillow.

    Learn how to do it

    Sell it yourself

    Take full control of how buyers see your home on Zillow by listing For Sale by Owner (FSBO).

    List your home

    What's special

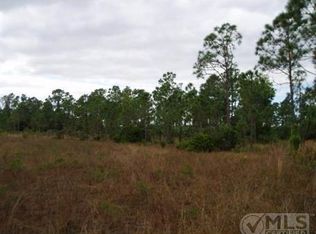
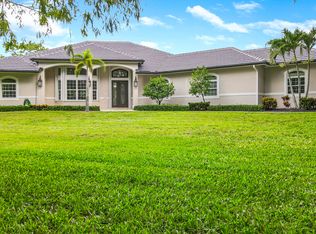
    '' The Best Kept Secret In Jupiter'' 7 Acres Private Estate features two homes for multiple possibilities. Main Home, CBS 3/2.5+ Office, wet bar, open Kitchen with island, built-in, granite, crown moldings, large master, all rooms have exceptional views of immense covered patio connects a courtyard layout and overlooks a rock waterfall pool and SPA. The guest house on property features 2100 A/C area, 2 Bedroom/ 2 Bath, and 2- car garage. Fenced and gated. 24-hour manned gated at Ranch Colony Two championship Golf Clubs, Old Trail and The Dye Preserve.Private Airstrip,Equestrian Facilities or Built your own, Minutes from Palm Beach Intl Airport, Great Restaurants, Famous Worth Ave, Shopping Centers. The Town is considered one of the most desirable tropical destinations in the World.

    This property is not currently displayed as for sale or rent on Zillow. This may be different from what's on other websites or public sources.

    Zillow last checked:

    Listing updated:

    Listed by:

    David E. Stefan 561-721-2626,

    NV Realty Group LLC

    Bought with:

    Kathleen Palmer, 475896

    Waterfront Properties & Club C

    Source: BeachesMLS,MLS#: R9968063MLS LogoOriginating MLS: BeachesMLS

    Facts & features

    Interior

    Bedrooms & bathrooms
    • Bedrooms: 3
    • Bathrooms: 5
    • Full bathrooms: 4
    • 1/2 bathrooms: 1
    Primary bedroom
    • Level: First
    • Area: 384
    • Dimensions: 24 X 16
    Primary bedroom
    • Level: First
    • Area: 384
    • Dimensions: 24 X 16
    Bedroom 2
    • Level: First
    • Area: 168
    • Dimensions: 14 X 12
    Bedroom 2
    • Level: First
    • Area: 168
    • Dimensions: 14 X 12
    Bedroom 3
    • Level: First
    • Area: 168
    • Dimensions: 14 X 12
    Bedroom 3
    • Level: First
    • Area: 168
    • Dimensions: 14 X 12
    Dining room
    • Level: First
    • Area: 180
    • Dimensions: 15 X 12
    Dining room
    • Level: First
    • Area: 180
    • Dimensions: 15 X 12
    Family room
    • Level: First
    • Area: 396
    • Dimensions: 22 X 18
    Family room
    • Level: First
    • Area: 396
    • Dimensions: 22 X 18
    Kitchen
    • Level: First
    • Area: 240
    • Dimensions: 20 X 12
    Kitchen
    • Level: First
    • Area: 240
    • Dimensions: 20 X 12
    Living room
    • Level: First
    • Area: 196
    • Dimensions: 14 X 14
    Living room
    • Level: First
    • Area: 196
    • Dimensions: 14 X 14
    Heating
    • Central
    Cooling
    • Central Air
    Appliances
    • Included: Dryer, Dishwasher, Electric Water Heater, Disposal, Gas Range, Ice Maker, Microwave, Refrigerator, Water Softener Owned, Water Heater, Washer
    • Laundry: Washer Hookup, Dryer Hookup, Inside, Laundry Closet, Laundry Tub
    Features
    • Attic, Wet Bar, Breakfast Bar, Bidet, Built-in Features, Breakfast Area, Bathtub, Closet Cabinetry, Cathedral Ceiling(s), Dining Area, Separate/Formal Dining Room, Dual Sinks, Entrance Foyer, Eat-in Kitchen, Garden Tub/Roman Tub, High Ceilings, Jetted Tub, Kitchen Island, Main Level Primary, Pantry, Pull Down Attic Stairs
    • Flooring: Carpet, Ceramic Tile, Wood
    • Doors: French Doors
    • Windows: Drapes, Metal, Plantation Shutters, Single Hung
    • Attic: Pull Down Stairs
    • Has fireplace: Yes
    Interior area
    • Total structure area: 8,500
    • Total interior livable area: 5,508 sqft

    Property

    Parking
    • Total spaces: 5
    • Parking features: Attached, Garage, Golf Cart Garage, Garage Door Opener
    • Attached garage spaces: 5
    Features
    • Levels: One
    • Stories: 1
    • Patio & porch: Covered, Deck, Patio
    • Exterior features: Outdoor Living Area
    • Has private pool: Yes
    • Pool features: Free Form, Gunite, Heated, In Ground, Other, Pool Equipment
    • Has spa: Yes
    • Fencing: Fenced
    • Has view: Yes
    • View description: Other, Pond, Pool
    • Has water view: Yes
    • Water view: Pond
    • Waterfront features: Pond
    Lot
    • Size: 6.22 Acres
    • Dimensions: 6.22-Acres
    • Features: 5-10 Acres, Fruit Trees
    Details
    • Additional structures: Outbuilding
    • Parcel number: 234041002000003409
    • Zoning: RES/AG
    • Special conditions: Listed As-Is
    • Other equipment: Satellite Dish
    • Horse amenities: Riding Trail

    Construction

    Type & style
    • Home type: SingleFamily
    • Architectural style: Traditional
    • Property subtype: Single Family Residence
    Materials
    • Block, Concrete, Wood Siding
    • Roof: Composition,Concrete,Shingle,Tile
    Condition
    • Resale
    • New construction: No
    • Year built: 1987

    Utilities & green energy

    • Sewer: Septic Tank
    • Water: Well
    • Utilities for property: Electricity Available, Water Available

    Community & HOA

    Community
    • Features: Home Owners Association, Equestrian Facilities
    • Security: Gated with Guard, Smoke Detector(s)
    • Subdivision: Ranch Acres
    HOA
    • Has HOA: Yes
    • Amenities included: Golf Course, Picnic Area, Trail(s)
    • Services included: Common Areas, Insurance, Security
    • HOA fee: $267 monthly
    Location
    • Region: Jupiter

    Financial & listing details

    • Price per square foot: $540/sqft
    • Tax assessed value: $640,520
    • Annual tax amount: $10,544
    • Date on market: 8/16/2013
    • Cumulative days on market: 98 days
    • Listing terms: Cash,Conventional
    • Electric utility on property: Yes

    Price history

    DateEventPrice
    12/18/2013Sold$800,000$145/sqft
    Source: BeachesMLS #R9968063 Report a problem

    Public tax history

    Tax history is unavailable.

    Neighborhood: 33478

    Nearby schools

    GreatSchools rating
    Get a cash offer in 3 minutes
    Find out how much your home could sell for in as little as 3 minutes with a no-obligation cash offer.
    Estimated market value
    $2,976,300
    Get a cash offer in 3 minutes
    Find out how much your home could sell for in as little as 3 minutes with a no-obligation cash offer.
    Estimated market value
    $2,976,300