Welcome home to this beautifully updated 3-bedroom, 3-bath home offering an impressive 2,506 square feet of comfortable living space in the highly sought-after Washburn Rural School District, just minutes from Wanamaker amenities, shopping, and dining. Step inside to an inviting open floor plan featuring soaring vaulted ceilings and stunning hardwood floors throughout the main living areas. The spacious kitchen is equipped with stainless steel appliances and flows seamlessly into the dining and living spaces—perfect for everyday living and entertaining. The large primary suite is a true retreat, complete with a charming bay window, generous layout, and a private en-suite bath featuring a recently installed shower insert. All bedrooms boast new luxury vinyl plank flooring, offering both style and durability. The finished basement provides valuable extra living space—ideal for a second family room, home office, or recreation area—plus additional unfinished storage space to keep everything organized. Outside, enjoy a privacy-fenced backyard perfect for pets, play, or relaxing evenings. The oversized garage offers ample room for your vehicle, tools, or additional storage. With tasteful updates throughout, a functional layout, and an unbeatable location, this home truly has it all. Schedule your private showing today!
Sold
Price Unknown
2645 SW Villa West Dr, Topeka, KS 66614
3beds
2,506sqft
Half Duplex, Residential
Built in 1991
7,405 Square Feet Lot
$248,000 Zestimate®
$--/sqft
$2,477 Estimated rent
Home value
$248,000
$213,000 - $290,000
$2,477/mo
Zestimate® history
Owner options
List your home for rent
$2,477/mo
Rent Zestimate®
Find your next renter with Zillow Rental Manager. Plus, with online applications, you can quickly screen prospective tenants – for free.
$2,477/mo
Rent Zestimate®
Refinance and save
Refinancing to a lower rate could help reduce your monthly payments and save thousands over the life of the loan.
Explore your selling options
Work with a Zillow partner agent
Leverage their expertise and Zillow's premium Showcase listings to get your home seen by more buyers.
Get startedList with your own agent
Get your home in front of millions of buyers by listing it on Zillow.
Learn how to do itSell it yourself
Take full control of how buyers see your home on Zillow by listing For Sale by Owner (FSBO).
List your homeWhat's special
Tasteful updates throughoutFunctional layoutLarge primary suiteSoaring vaulted ceilingsGenerous layoutCharming bay windowInviting open floor plan
Zillow last checked:
Listing updated:
Listed by:
Dennis Merrill 785-409-9003,
KW One Legacy Partners, LLC
Bought with:
Tony Green, 00243962
KW One Legacy Partners, LLC
Source: Sunflower AOR as distributed by MLS GRID,MLS#: 243092
Facts & features
Interior
Bedrooms & bathrooms
- Bedrooms: 3
- Bathrooms: 3
- Full bathrooms: 3
Primary bedroom
- Level: Main
- Area: 175.5
- Dimensions: 13.5x13
Bedroom 2
- Level: Main
- Area: 162
- Dimensions: 13.5x12
Bedroom 3
- Level: Lower
- Area: 182
- Dimensions: 14x13
Laundry
- Level: Basement
Heating
- 90 + Efficiency
Cooling
- Central Air
Appliances
- Included: Electric Range, Dishwasher, Refrigerator, Disposal, Washer, Dryer
- Laundry: In Basement
Features
- Vaulted Ceiling(s)
- Flooring: Hardwood, Vinyl
- Basement: Sump Pump,Concrete,Full,Finished
- Number of fireplaces: 2
- Fireplace features: Two, Wood Burning, Gas Starter
Interior area
- Total structure area: 2,506
- Total interior livable area: 2,506 sqft
- Finished area above ground: 1,306
- Finished area below ground: 1,200
Property
Parking
- Total spaces: 1
- Parking features: Attached
- Attached garage spaces: 1
Features
- Patio & porch: Patio
- Fencing: Privacy
Lot
- Size: 7,405 Square Feet
- Dimensions: 44 x 175
- Features: Sidewalk
Details
- Parcel number: R56047
- Special conditions: Standard,Arm's Length
Construction
Type & style
- Home type: SingleFamily
- Architectural style: Ranch
- Property subtype: Half Duplex, Residential
- Attached to another structure: Yes
Materials
- Brick, Wood Siding
- Roof: Tile
Condition
- Year built: 1991
Utilities & green energy
- Water: Public
Community & HOA
Community
- Subdivision: Villa Brook
HOA
- Has HOA: No
Location
- Region: Topeka
Financial & listing details
- Tax assessed value: $187,190
- Annual tax amount: $3,320
- Date on market: 2/19/2026
- Cumulative days on market: 8 days
Price history
| Date | Event | Price |
|---|---|---|
| 3/20/2026 | Sold | -- |
Source:  Sunflower AOR as distributed by MLS GRID #243092 Report a problem Sunflower AOR as distributed by MLS GRID #243092 Report a problem | ||
| 2/21/2026 | Pending sale | $235,000$94/sqft |
Source: Sunflower AOR as distributed by MLS GRID #243092 Report a problem | ||
| 2/19/2026 | Listed for sale | $235,000+30.6%$94/sqft |
Source: Sunflower AOR as distributed by MLS GRID #243092 Report a problem | ||
| 4/11/2023 | Sold | -- |
Source: Sunflower AOR as distributed by MLS GRID #227596 Report a problem | ||
| 3/11/2023 | Pending sale | $179,900$72/sqft |
Source: Sunflower AOR as distributed by MLS GRID #227596 Report a problem | ||
| 2/20/2023 | Listed for sale | $179,900$72/sqft |
Source: Sunflower AOR as distributed by MLS GRID #227596 Report a problem | ||
| 2/3/2023 | Pending sale | $179,900$72/sqft |
Source: Sunflower AOR as distributed by MLS GRID #227596 Report a problem | ||
| 2/1/2023 | Listed for sale | $179,900+33.3%$72/sqft |
Source: Sunflower AOR as distributed by MLS GRID #227596 Report a problem | ||
| 7/16/2019 | Sold | -- |
Source: Agent Provided Report a problem | ||
| 5/31/2019 | Price change | $135,000-2.9%$54/sqft |
Source: Coldwell Banker Griffith & Blair American Home #205979 Report a problem | ||
| 5/8/2019 | Listed for sale | $139,000+3%$55/sqft |
Source: Coldwell Banker Griffith & Bla #205979 Report a problem | ||
| 3/18/2019 | Listing removed | $135,000$54/sqft |
Source: Coldwell Banker Griffith & Blair American Home #205979 Report a problem | ||
| 3/7/2019 | Listed for sale | $135,000+8%$54/sqft |
Source: Coldwell Banker Griffith & Bla #205979 Report a problem | ||
| 6/26/2013 | Sold | -- |
Source: Agent Provided Report a problem | ||
| 5/4/2013 | Listed for sale | $125,000-10.7%$50/sqft |
Source: Keller Williams Realty Diamond Partners, Inc. #171497 Report a problem | ||
| 1/5/2013 | Listing removed | $139,900$56/sqft |
Source: Coldwell Banker Griffith & Blair American Home #169907 Report a problem | ||
| 9/29/2012 | Listed for sale | $139,900$56/sqft |
Source: Visual Tour #169907 Report a problem | ||
Public tax history
| Year | Property taxes | Tax assessment |
|---|---|---|
| 2025 | $3,320 +2.3% | $21,526 +2% |
| 2024 | $3,244 +0.8% | $21,104 +2% |
| 2023 | $3,218 -2.4% | $20,691 |
| 2022 | $3,295 +15.1% | $20,691 +15% |
| 2021 | $2,863 | $17,992 +5% |
| 2020 | -- | $17,135 +3.7% |
| 2019 | $2,577 +3.3% | $16,516 +3% |
| 2018 | $2,494 +0.8% | $16,035 +2% |
| 2017 | $2,474 +8.9% | $15,721 +8.7% |
| 2014 | $2,272 | $14,464 -6% |
| 2010 | -- | $15,387 |
| 2008 | -- | $15,387 +2% |
| 2007 | -- | $15,088 |
| 2006 | -- | $15,088 +8% |
| 2005 | -- | $13,973 +3% |
| 2004 | -- | $13,570 +13.1% |
| 2003 | -- | $11,995 +4% |
| 2002 | -- | $11,535 +2% |
| 2000 | -- | $11,305 |
Find assessor info on the county website
Neighborhood: Brookfield
Nearby homes
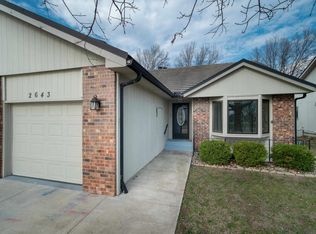
- $--2 bd3 ba2.4k sqft2643 SW Villa West Dr, Topeka, KS 66614Sold
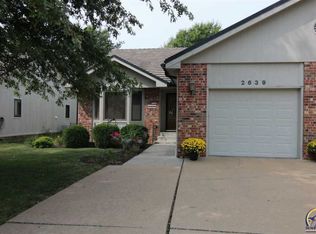
- $227,6002 bd3 ba2.2k sqft2639 SW Villa West Dr, Topeka, KS 66614Off Market
- $212,7002 bd3 ba1.3k sqft2637 SW Villa West Dr, Topeka, KS 66614Off Market
- $269,4003 bd3 ba1.8k sqft2633 SW Villa West Dr, Topeka, KS 66614Off Market

- $294,1002 bd2 ba1.1k sqft2631 SW Villa West Dr, Topeka, KS 66614Off Market
- $348,5004 bd2 ba2.5k sqft2528 SW Pepperwood Ct, Topeka, KS 66614Off Market
- $271,7008 bd4 ba1.7k sqft6207 SW 26th Ct, Topeka, KS 66614Off Market
- $308,4004 bd4 ba2.3k sqft2621 SW Villa West Dr, Topeka, KS 66614Off Market
Nearby schools
GreatSchools rating
- 7/10Farley Elementary SchoolGrades: PK-6Distance: 1.1 mi
- 7/10Washburn Rural Middle SchoolGrades: 7-8Distance: 4.3 mi
- 8/10Washburn Rural High SchoolGrades: 9-12Distance: 4.3 mi
Schools provided by the listing agent
- Elementary: Farley Elementary School/USD 437
- Middle: Washburn Rural Middle School/USD 437
- High: Washburn Rural High School/USD 437
Source: Sunflower AOR as distributed by MLS GRID. This data may not be complete. We recommend contacting the local school district to confirm school assignments for this home.
Sell for more on Zillow
Get a Zillow Showcase℠ listing at no additional cost and you could sell for .
$248,000
2% more
+$4,960
With Zillow Showcase(estimated)
$252,960
- Kansas
- Shawnee County
- Topeka
- 66614
- Brookfield
- 2645 SW Villa West Dr
Nearby cities
Nearby neighborhoods
Nearby zip codes
Other Topeka Topics
