MODEL-PERFECT LUXURY IN EASTLAKE TRAILS NORTH! Welcome to this beautifully remodeled home in the highly desirable Eastlake Trails North community of Chula Vista. Thoughtfully upgraded throughout, this turnkey residence offers approximately 2,515 sq. ft. of living space with 5 bedrooms, 3 full bathrooms, and an attached garage. Step inside to a bright and inviting open-concept floor plan featuring high ceilings, abundant natural light, elegant plantation shutters, and a cozy family room fireplace. The beautifully upgraded kitchen is the heart of the home, featuring stylish white and gray countertops, premium finishes, ample cabinetry, and a seamless flow into the dining and living areas—perfect for everyday living and entertaining. The flexible floor plan includes one downstairs bedroom with a full bathroom and shower, ideal for guests or multigenerational living. The remaining bedrooms are thoughtfully positioned upstairs for privacy. Additional highlights include fresh interior and exterior paint, upgraded flooring, a full-size laundry room, EV/Tesla charger, and PAID-OFF SOLAR to help with energy costs. The beautifully remodeled backyard offers a private outdoor retreat, perfect for BBQs, entertaining, outdoor dining, or relaxing with family and friends. Located in a quiet, family-friendly neighborhood with access to community pools, parks, walking and biking trails, and recreational amenities. Conveniently close to highly rated schools, shopping, dining, Otay Lakes, and the SR-125, providing easy access throughout San Diego County. Beautifully remodeled, open, bright, and move-in ready—this exceptional Eastlake home is an opportunity you won’t want to miss!
For sale
Listed by: LPT Realty, Inc. • Bernadeth Huertas • Contact: bch.huertas@gmail.com
$1,219,000
2645 Table Rock Ave, Chula Vista, CA 91914
5beds
2,515sqft
Single Family Residence
Built in 2004
5,632 Square Feet Lot
$1,208,200 Zestimate®
$485/sqft
$137/mo HOA
What's special
- 7 days
- 616
- 37
Zillow last checked:
Listing updated:
Listed by:
Bernadeth Huertas DRE #01975625 bch.huertas@gmail.com,
LPT Realty, Inc.,
Gigi Prieto DRE #01843945 619-852-0981,
LPT Realty, Inc.
Source: CRMLS,MLS#: PTP2606733 Originating MLS: California Regional MLS (North San Diego County & Pacific Southwest AORs)
Originating MLS: California Regional MLS (North San Diego County & Pacific Southwest AORs)Facts & features
Interior
Bedrooms & bathrooms
- Bedrooms: 5
- Bathrooms: 3
- Full bathrooms: 3
- Main level bathrooms: 1
- Main level bedrooms: 1
Rooms
- Room types: Entry/Foyer, Family Room, Kitchen, Laundry, Living Room, Other, Pantry
Bathroom
- Features: Bathroom Exhaust Fan, Bathtub, Dual Sinks, Separate Shower, Walk-In Shower
Family room
- Features: Separate Family Room
Kitchen
- Features: Kitchen Island, Kitchen/Family Room Combo, Pots & Pan Drawers, Remodeled, Updated Kitchen, Walk-In Pantry
Other
- Features: Walk-In Closet(s)
Pantry
- Features: Walk-In Pantry
Heating
- Forced Air, Solar
Cooling
- Central Air, Dual
Appliances
- Included: Built-In Range, Double Oven, Dishwasher, Electric Water Heater, Gas Cooking, Gas Cooktop, Gas Oven, Gas Range, Gas Water Heater, Microwave, Refrigerator, Vented Exhaust Fan, Water Heater, Dryer, Washer
- Laundry: Washer Hookup, Electric Dryer Hookup, Gas Dryer Hookup, Inside, Laundry Room
Features
- Ceiling Fan(s), Crown Molding, High Ceilings, Open Floorplan, Pantry, Stone Counters, Storage, Walk-In Pantry, Walk-In Closet(s)
- Flooring: Tile
- Windows: Double Pane Windows, Plantation Shutters
- Has fireplace: Yes
- Fireplace features: Dining Room, Gas Starter
- Common walls with other units/homes: No Common Walls
Interior area
- Total interior livable area: 2,515 sqft
Video & virtual tour
Property
Parking
- Total spaces: 2
- Parking features: Covered, Door-Multi, Direct Access, Driveway, Garage, Garage Door Opener, Private, One Space
- Attached garage spaces: 2
Features
- Levels: Two
- Stories: 2
- Entry location: 0
- Pool features: Community, Fenced, Heated, In Ground, Association
- Has spa: Yes
- Has view: Yes
- View description: Mountain(s), Neighborhood
Lot
- Size: 5,632 Square Feet
- Features: 0-1 Unit/Acre
Details
- Additional structures: Gazebo, Shed(s)
- Additional parcels included: 5957614300
- Parcel number: 5957614300
- Zoning: 91914
- Special conditions: Standard
Construction
Type & style
- Home type: SingleFamily
- Architectural style: Colonial,Modern,Spanish
- Property subtype: Single Family Residence
Materials
- Roof: Clay,Spanish Tile
Condition
- Turnkey
- New construction: No
- Year built: 2004
Community & HOA
Community
- Features: Biking, Dog Park, Gutter(s), Hiking, Hunting, Lake, Mountainous, Park, Street Lights, Sidewalks, Pool
- Security: Carbon Monoxide Detector(s), Smoke Detector(s)
HOA
- Has HOA: Yes
- Amenities included: Clubhouse, Fitness Center, Maintenance Grounds, Horse Trail(s), Management, Meeting/Banquet/Party Room, Outdoor Cooking Area, Barbecue, Picnic Area, Playground, Pool, Trail(s)
- HOA fee: $137 monthly
- HOA name: Walters Management HOA
- HOA phone: 619-656-3220
Location
- Region: Chula Vista
Financial & listing details
- Price per square foot: $485/sqft
- Tax assessed value: $655,474
- Date on market: 9/4/2026
- Cumulative days on market: 7 days
- Listing terms: Cash,Conventional,Cal Vet Loan,FHA,VA Loan
Estimated market value
$1,208,200
$1.15M - $1.27M
$5,344/mo
Price history
| Date | Event | Price |
|---|---|---|
| 9/4/2026 | Listed for sale | $1,219,000+169.7%$485/sqft |
Source:  CRMLS #PTP2606733 Report a problem CRMLS #PTP2606733 Report a problem | ||
| 2/24/2004 | Sold | $452,000$180/sqft |
Source: Public Record Report a problem | ||
Public tax history
| Year | Property taxes | Tax assessment |
|---|---|---|
| 2026 | -- | $655,474 +2% |
| 2025 | $8,233 +2.4% | $642,622 +2% |
| 2024 | $8,040 -18.5% | $630,023 +2% |
| 2023 | $9,861 +2.9% | $617,670 +2% |
| 2022 | $9,582 +2.1% | $605,560 +2% |
| 2021 | $9,384 +2.2% | $593,687 +1% |
| 2020 | $9,182 +44.2% | $587,601 +2% |
| 2019 | $6,366 -28% | $576,081 +2% |
| 2018 | $8,843 +1.7% | $564,787 +2% |
| 2017 | $8,696 +3.6% | $553,713 +2% |
| 2016 | $8,398 +1.7% | $542,857 +1.5% |
| 2015 | $8,260 +11% | $534,704 +16.2% |
| 2014 | $7,443 | $460,000 +24% |
| 2013 | -- | $371,000 |
| 2012 | -- | $371,000 -8.4% |
| 2011 | -- | $405,000 |
| 2010 | -- | $405,000 |
| 2009 | -- | $405,000 -17.2% |
| 2008 | -- | $489,245 +2% |
| 2007 | -- | $479,653 +2% |
| 2006 | -- | $470,249 +2% |
| 2005 | -- | $461,029 +88.8% |
| 2004 | -- | $244,165 |
Find assessor info on the county website
Monthly payment
Est. payment
Payment breakdown
Explore the cost of this home by adjusting the details. Changes won't be saved.Climate risks
Neighborhood: Eastlake Woods West
Nearby schools
Schools provided by the listing agent
- Elementary: Salt Creek
- Middle: Eastlake
Source: CRMLS. This data may not be complete. We recommend contacting the local school district to confirm school assignments for this home.
- $1,057,5004 bd3 ba2.3k sqft2649 Table Rock Ave, Chula Vista, CA 91914Off Market
- $1,152,1004 bd3 ba2.7k sqft2641 Table Rock Ave, Chula Vista, CA 91914Off Market

- $1,158,7005 bd4 ba2.7k sqft1045 Yosemite Dr, Chula Vista, CA 91914Off Market
- $1,155,4003 bd3 ba2.4k sqft1049 Yosemite Dr, Chula Vista, CA 91914Off Market
Similar homes
- $1,249,9994 bd3 ba2.4k sqft845 Esperanza Pl, Chula Vista, CA 91914For Sale
 MLS ID #PTP2606571, Adrian Quijano, ROA California Inc. CRMLS
 - $1,199,0005 bd3 ba2.6k sqft731 Pueblo Pl, Chula Vista, CA 91914For Sale
 MLS ID #PTP2605815, Jeffrey Bettger, BHGRE Clarity. CRMLS
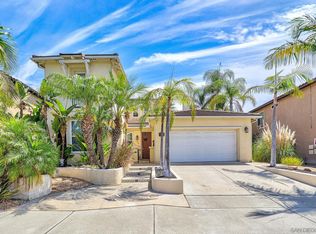
 - $1,240,0005 bd4 ba2.8k sqft359 Plaza Toluca, Chula Vista, CA 91914For Sale
 MLS ID #260021150, Patty Reyes, Century 21 Affiliated. SDMLS
 - $1,200,0004 bd3 ba2.5k sqft356 Plaza Los Osos, Chula Vista, CA 91914For Sale
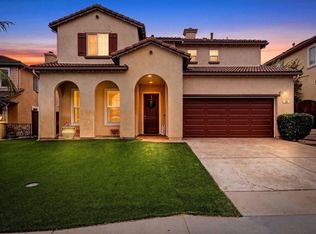 MLS ID #PTP2606088, Prabhat Parmar, Real Broker. CRMLS
Local buyer's agents are ready to help
