Skip main navigation
Off market
  • $250,000

    2645 Trinity Cir NW, Winter Haven, FL 33881

    3beds
    1,358sqft
    Single Family Residence
    Built in 1969
    8,001 Square Feet Lot
    $250,000 Zestimate®
    $184/sqft
    $1,828 Estimated rent

    Home value

    $250,000

    $235,000 - $265,000

    $1,828/mo

    Zestimate® history
    Loading
    Loading...

    Owner options

    List your home for rent

    $1,828/mo

    Rent Zestimate®

    Find your next renter with Zillow Rental Manager. Plus, with online applications, you can quickly screen prospective tenants – for free.

    Learn more

    $1,828/mo

    Rent Zestimate®

    Refinance and save

    $1,756/mo

    Est. payment

    Refinancing to a lower rate could help reduce your monthly payments and save thousands over the life of the loan.

    See today's rates

    $1,756/mo

    Est. payment

    Explore your selling options

    Work with a Zillow partner agent

    Leverage their expertise and Zillow's premium Showcase listings to get your home seen by more buyers.

    Get started

    List with your own agent

    Get your home in front of millions of buyers by listing it on Zillow.

    Learn how to do it

    Sell it yourself

    Take full control of how buyers see your home on Zillow by listing For Sale by Owner (FSBO).

    List your home

    What's special

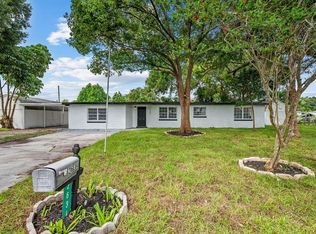
    Move-in ready 3 bedroom, 2 bath home with a detached 24' x 25' garage, a she shed, a 2 car carport with brick paver driveway and a screened lanai. This home offers a formal living room, family room, spacious kitchen with eat-in dining space, huge laundry room and screened lanai with pavers. This residence is perfect for those who need lots of space for storage or a his and her workshop/crafting space. The detached garage was just built in 2015 and features a concrete slab floor, electricity, window unit a/c and a roll-up bay door. The "she shed" offers a front porch, fan and electricity. The fenced backyard provides a side entry gate and a concrete driveway that leads to the detached garage in the backyard, allowing easy access to store ATVs and lawn equipment. The interior of the home offers oak cabinetry in the kitchen, newer tile flooring in living and family rooms (2020), newer double pane windows (2015), newer water heater, updated bathroom vanities and flooring (2014), a/c handler (2012), roof (2005) and more. The attic has an additional 700+ square feet that can be converted into additional living space. Located within minutes of shopping, schools and medical facilities. Centrally located between Tampa and Orlando. Interior photos will not be available until 9/11/2020 due to the amount of boxes currently inside the home because the owners are in the process of moving out.

    This property is not currently displayed as for sale or rent on Zillow. This may be different from what's on other websites or public sources.

    Originating MLS: East Polk

    Facts & features

    Interior

    Bedrooms & bathrooms
    • Bedrooms: 3
    • Bathrooms: 2
    • Full bathrooms: 2
    Heating
    • Forced air, Electric
    Cooling
    • Central
    Appliances
    • Included: Dishwasher, Garbage disposal, Microwave, Range / Oven
    • Laundry: Inside, Laundry Room
    Features
    • Ceiling Fans(s), Eating Space In Kitchen, Solid Wood Cabinets
    • Flooring: Tile, Carpet, Linoleum / Vinyl
    • Windows: Blinds
    • Has fireplace: No
    Interior area
    • Structure area source: Public Records
    • Total interior livable area: 1,358 sqft

    Property

    Parking
    • Total spaces: 4
    • Parking features: Carport
    Features
    • Levels: One
    • Exterior features: Other
    • Fencing: Wood
    Lot
    • Size: 8,001 Square Feet
    • Dimensions: 80X100
    • Features: Level/Flat, Street Paved
    Details
    • Additional structures: Shed(s), Workshop, Storage
    • Parcel number: 252813344100000090
    • Zoning: R-1

    Construction

    Type & style
    • Home type: SingleFamily
    • Property subtype: Single Family Residence
    Materials
    • masonry
    • Foundation: Retaining Wall
    • Roof: Shake / Shingle
    Condition
    • Year built: 1969

    Utilities & green energy

    • Sewer: Public Sewer
    • Water: Public
    • Utilities for property: Electricity Connected

    Community & HOA

    Community
    • Subdivision: HAVEN GROVES ESTATES
    Location
    • Region: Winter Haven

    Financial & listing details

    • Price per square foot: $184/sqft
    • Tax assessed value: $235,657
    • Annual tax amount: $1,672
    • Listing terms: Cash, Conventional, FHA, VA Loan
    • Ownership: Fee Simple

    Price history

    DateEventPrice
    10/13/2020Sold$173,000+1.8%$127/sqft
    Source: Public Record Report a problem
    9/2/2020Pending sale$169,900$125/sqft
    Source: THE STONES REAL ESTATE FIRM #P4912261 Report a problem
    9/1/2020Listed for sale$169,900+77%$125/sqft
    Source: THE STONES REAL ESTATE FIRM #P4912261 Report a problem
    9/12/2014Sold$96,000-21.3%$71/sqft
    Source: Public Record Report a problem
    7/13/2014Listed for sale$122,000-27.8%$90/sqft
    Source: FLORIDA FIRST REALTY INC #P4700454 Report a problem
    5/19/2008Listing removed$169,000$124/sqft
    Source: Homes & Land Report a problem
    4/25/2008Listed for sale$169,000+65.7%$124/sqft
    Source: Homes & Land Report a problem
    9/23/2004Sold$102,000$75/sqft
    Source: Public Record Report a problem

    Public tax history

    YearProperty taxesTax assessment
    2025$1,672 +3.2%$166,622 +2.9%
    2024$1,620 +2.5%$161,926 +3%
    2023$1,581 +2.5%$157,210 +3%
    2022$1,543 -0.2%$152,631 +3%
    2021$1,546 +176.6%$148,185 +40.4%
    2020$559 +3.7%$105,571 +2.3%
    2019$539 -44.8%$103,197 +1.9%
    2018$976 +3.8%$101,273 +2.1%
    2017$940 +78%$99,190 +2.1%
    2016$528 +4.1%$97,150 +6.4%
    2015$508 +13%$91,269 +172.9%
    2014$449 +252.7%$33,447 +1.5%
    2013$127 +8.4%$32,953 +1.7%
    2012$118 +9.2%$32,402 +2.2%
    2011$108 -52.1%$31,713 -18.2%
    2010$225 -67.1%$38,772 -50.6%
    2009$682 +5.4%$78,525 +0.1%
    2008$647 $78,447
    2007-- --
    2006$887 --
    2005-- --
    2004$495 +3.6%--
    2003$478 +2.1%$53,045 +2.4%
    2002$468 +3.1%$51,802 +1.6%
    2001$454 $50,986
    Find assessor info on the county website

    Neighborhood: Inwood

    Nearby schools

    GreatSchools rating
    Schools provided by the listing agent
    • Elementary: Fred G. Garnier Elem
    • Middle: Westwood Middle
    • High: Auburndale High

    Source: The MLS. This data may not be complete. We recommend contacting the local school district to confirm school assignments for this home.

    Get a cash offer in 3 minutes
    Find out how much your home could sell for in as little as 3 minutes with a no-obligation cash offer.
    Estimated market value
    $250,000
    Get a cash offer in 3 minutes
    Find out how much your home could sell for in as little as 3 minutes with a no-obligation cash offer.
    Estimated market value
    $250,000