Skip main navigation
Sold for $1,285,980
  • $1,285,980

    2645 W 34th Avenue, Denver, CO 80211

    4beds
    3,050sqft
    Single Family Residence
    Built in 1905
    4,200 Square Feet Lot
    $1,335,900 Zestimate®
    $422/sqft
    $5,136 Estimated rent

    Home value

    $1,335,900

    $1.26M - $1.44M

    $5,136/mo

    Zestimate® history
    Loading
    Loading...

    Owner options

    List your home for rent

    $5,136/mo

    Rent Zestimate®

    Find your next renter with Zillow Rental Manager. Plus, with online applications, you can quickly screen prospective tenants – for free.

    Learn more

    $5,136/mo

    Rent Zestimate®

    Refinance and save

    $5,962/mo

    Est. payment

    Refinancing to a lower rate could help reduce your monthly payments and save thousands over the life of the loan.

    See today's rates

    $5,962/mo

    Est. payment

    Explore your selling options

    Work with a Zillow partner agent

    Leverage their expertise and Zillow's premium Showcase listings to get your home seen by more buyers.

    Get started

    List with your own agent

    Get your home in front of millions of buyers by listing it on Zillow.

    Learn how to do it

    Sell it yourself

    Take full control of how buyers see your home on Zillow by listing For Sale by Owner (FSBO).

    List your home

    What's special

    Gas fireplaceClassic aestheticsFront yardFront porchHardwood floorsOriginal wood floorsOpen kitchen
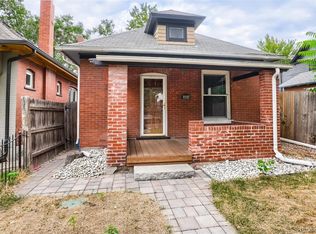
    This charming and spacious 4-bedroom, 4-bathroom Highlands home offers a harmonious fusion of timeless architectural design and contemporary amenities. Upon entering, you're welcomed by the gorgeous exposed brick and stained glass in the foyer. From there, the warm embrace of the gas fireplace graces the living room, providing both a cozy ambiance and charming focal point. The heart of this home lies in its expansive, remodeled, open kitchen that is equipped with a Wolf stove and ample counter and seating space. The kitchen effortlessly flows into the dining area, forming an ideal setting both for hosting and day-to-day living. The large primary suite has beautiful, original wood floors and a large walk-in closet with a meticulously designed closet system. The updated primary bathroom boasts a double vanity and elegant finishes, creating a spa-like retreat. The additional updated bathrooms showcase a harmonious balance of classic aesthetics and contemporary convenience. A bonus for the neighborhood, the newer 2-car garage effortlessly caters to your practical needs. And the finished basement offers a versatile space, whether it's a recreational haven, a home office, or an inviting guest area. Ascend to the upper most level and uncover an unexpected treasure—a bonus loft and an additional bedroom, perfect for unwinding or engaging in creative endeavors. Outside, the backyard is an incredible retreat, complete with a pergola, fire pit, and plenty of shade from the mature trees on the property. With its close proximity to the shops and restaurants along 32nd, this home's location is incredible! Sellers have put a significant investment into the home with the kitchen and bathroom remodels, refinishing the hardwood floors, $100,000 on an engineered retaining wall in the front yard, new tile on the front porch, landscaping, and irrigation system with a drip system in the backyard.

    Zillow last checked:

    Listing updated:

    Listed by:

    Lucy Rozansky Newill 301-440-0147 lucy@newillkaspargroup.com,

    Compass - Denver,

    Kylie Kaspar 303-910-7714,

    Compass - Denver

    Bought with:

    Penny Alsabih, 100082864

    Your Castle Realty LLC

    Source: REcolorado as distributed by MLS GRID,MLS#: 3339693MLS Logo

    Facts & features

    Interior

    Bedrooms & bathrooms
    • Bedrooms: 4
    • Bathrooms: 4
    • Full bathrooms: 1
    • 3/4 bathrooms: 2
    • 1/2 bathrooms: 1
    • Main level bathrooms: 1
    Primary bedroom
    • Description: Large Walk-In Closet
    • Level: Upper
    Bedroom
    • Level: Upper
    Bedroom
    • Description: Large Closet
    • Level: Upper
    Bedroom
    • Level: Upper
    Primary bathroom
    • Description: Stunning Updates
    • Level: Upper
    Bathroom
    • Level: Main
    Bathroom
    • Level: Upper
    Bathroom
    • Level: Basement
    Dining room
    • Description: Exposed Brick And Open To Kitchen And Living Room
    • Level: Main
    Family room
    • Level: Basement
    Kitchen
    • Description: Gorgeous Remodel
    • Level: Main
    Laundry
    • Level: Basement
    Living room
    • Description: Gas Fireplace
    • Level: Main
    Loft
    • Description: Great Hang Space Or Office
    • Level: Upper
    Heating
    • Forced Air
    Cooling
    • Central Air
    Appliances
    • Included: Dishwasher, Disposal, Dryer, Oven, Range, Range Hood, Refrigerator, Washer
    • Laundry: In Unit
    Features
    • Built-in Features, Eat-in Kitchen, Entrance Foyer, High Ceilings, Kitchen Island, Open Floorplan, Primary Suite, Quartz Counters, Smart Thermostat, Walk-In Closet(s)
    • Flooring: Carpet, Tile, Wood
    • Basement: Finished,Interior Entry,Partial
    • Number of fireplaces: 1
    • Fireplace features: Gas, Living Room
    • Common walls with other units/homes: No Common Walls
    Interior area
    • Total structure area: 3,050
    • Total interior livable area: 3,050 sqft
    • Finished area above ground: 2,496
    • Finished area below ground: 500

    Property

    Parking
    • Total spaces: 2
    • Parking features: Garage
    • Garage spaces: 2
    Features
    • Levels: Three Or More
    • Patio & porch: Front Porch, Patio
    • Exterior features: Fire Pit, Private Yard, Rain Gutters
    • Fencing: Partial
    Lot
    • Size: 4,200 Square Feet
    • Features: Level, Sprinklers In Front, Sprinklers In Rear
    Details
    • Parcel number: 229122012
    • Zoning: U-TU-B
    • Special conditions: Standard

    Construction

    Type & style
    • Home type: SingleFamily
    • Architectural style: Victorian
    • Property subtype: Single Family Residence
    Materials
    • Brick
    • Roof: Composition
    Condition
    • Updated/Remodeled
    • Year built: 1905

    Utilities & green energy

    • Sewer: Public Sewer
    • Water: Public
    • Utilities for property: Electricity Connected, Natural Gas Available, Natural Gas Connected

    Community & HOA

    Community
    • Security: Smart Locks
    • Subdivision: Potter Highlands
    HOA
    • Has HOA: No
    Location
    • Region: Denver

    Financial & listing details

    • Price per square foot: $422/sqft
    • Tax assessed value: $1,200,000
    • Annual tax amount: $5,825
    • Date on market: 8/17/2023
    • Listing terms: Cash,Conventional,FHA,VA Loan
    • Exclusions: Seller`s Personal Property, Security System (Except Smart Locks), Thermostat (Will Be Replaced With Another Smart Thermostat Prior To Closing), Wine Fridge In Garage, Front Porch Swing
    • Ownership: Individual
    • Electric utility on property: Yes
    • Road surface type: Paved

    Price history

    DateEventPrice
    11/29/2023Sold$1,285,980-4.7%$422/sqft
    Source: REcolorado as distributed by MLS GRID #3339693 Report a problem
    10/27/2023Pending sale$1,350,000$443/sqft
    Source: REcolorado as distributed by MLS GRID #3339693 Report a problem
    9/7/2023Price change$1,350,000-3.5%$443/sqft
    Source: REcolorado as distributed by MLS GRID #3339693 Report a problem
    8/17/2023Listed for sale$1,399,000+46.1%$459/sqft
    Source: REcolorado as distributed by MLS GRID #3339693 Report a problem
    8/21/2020Sold$957,500-0.8%$314/sqft
    Source: Public Record Report a problem
    7/17/2020Pending sale$965,000$316/sqft
    Source: Re/max Professionals #5035819 Report a problem
    7/2/2020Price change$965,000-1.5%$316/sqft
    Source: Re/max Professionals #5035819 Report a problem
    6/11/2020Price change$979,950-0.9%$321/sqft
    Source: Re/max Professionals #5035819 Report a problem
    5/27/2020Listed for sale$989,000+80.1%$324/sqft
    Source: Re/max Professionals #5035819 Report a problem
    10/22/2009Listing removed$549,000$180/sqft
    Source: Brian Smith #800203 Report a problem
    8/13/2009Price change$549,000-6.2%$180/sqft
    Source: Brian Smith #800203 Report a problem
    7/31/2009Listed for sale$585,000+161.2%$192/sqft
    Source: Brian Smith #800203 Report a problem
    2/17/1999Sold$224,000+72.3%$73/sqft
    Source: Public Record Report a problem
    10/9/1997Sold$130,000$43/sqft
    Source: Public Record Report a problem

    Public tax history

    YearProperty taxesTax assessment
    2024$5,944 +2%$76,710 -27.6%
    2023$5,825 -9.7%$105,880 +44.5%
    2022$6,451 +23.5%$73,250 -15.3%
    2021$5,224 +2.9%$86,460 +22.8%
    2020$5,078 +3.3%$70,406 -0.7%
    2019$4,913 $70,899 +11.6%
    2018$4,913 +0.3%$63,510
    2017$4,899 -11.8%$63,510 -10.6%
    2016$5,552 +20.6%$71,060
    2015$4,604 0%$71,060 +28.2%
    2014$4,606 +20.9%$55,430
    2013$3,811 +19.1%$55,430 +22.3%
    2012$3,200 +21.3%$45,330 +1%
    2011$2,638 +2.2%$44,878 +13.3%
    2010$2,580 +13.7%$39,610
    2009$2,269 -0.2%$39,610 +16.6%
    2008$2,273 +1.8%$33,980
    2007$2,233 +1.1%$33,980 +1.9%
    2006$2,208 +38.3%$33,350
    2005$1,596 +8%$33,350 +31%
    2003$1,477 +1.9%$25,460 +3.2%
    2002$1,450 $24,680 +51.1%
    2001-- $16,330
    Find assessor info on the county website

    Neighborhood: Highland

    Nearby schools

    GreatSchools rating
    Schools provided by the listing agent
    • Elementary: Columbian
    • Middle: Strive Sunnyside
    • High: North
    • District: Denver 1

    Source: REcolorado as distributed by MLS GRID. This data may not be complete. We recommend contacting the local school district to confirm school assignments for this home.

    Get a cash offer in 3 minutes
    Find out how much your home could sell for in as little as 3 minutes with a no-obligation cash offer.
    Estimated market value
    $1,335,900
    Get a cash offer in 3 minutes
    Find out how much your home could sell for in as little as 3 minutes with a no-obligation cash offer.
    Estimated market value
    $1,335,900