Skip main navigation
Sold for $715,000
  • $715,000

    2645 W Celeste Ave, Fresno, CA 93711

    4beds
    4baths
    3,110sqft
    Residential, Single Family Residence
    Built in 1970
    0.33 Acres Lot
    $890,900 Zestimate®
    $230/sqft
    $3,732 Estimated rent

    Home value

    $890,900

    $820,000 - $971,000

    $3,732/mo

    Zestimate® history
    Loading
    Loading...

    Owner options

    List your home for rent

    $3,732/mo

    Rent Zestimate®

    Find your next renter with Zillow Rental Manager. Plus, with online applications, you can quickly screen prospective tenants – for free.

    Learn more

    $3,732/mo

    Rent Zestimate®

    Refinance and save

    $4,512/mo

    Est. payment

    Refinancing to a lower rate could help reduce your monthly payments and save thousands over the life of the loan.

    See today's rates

    $4,512/mo

    Est. payment

    Explore your selling options

    Work with a Zillow partner agent

    Leverage their expertise and Zillow's premium Showcase listings to get your home seen by more buyers.

    Get started

    List with your own agent

    Get your home in front of millions of buyers by listing it on Zillow.

    Learn how to do it

    Sell it yourself

    Take full control of how buyers see your home on Zillow by listing For Sale by Owner (FSBO).

    List your home

    What's special

    Cozy fireplaceWet barBeautiful viewsPrivate bathroomExtra spaceSliding french doorsLarge walk-in closet
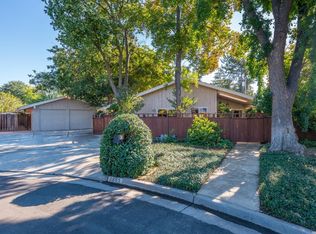
    Welcome to this stunning home, sitting on approximately 14,000 sqft lot, where you'll be captivated by its stunning features & lush landscaping. As you enter the home you'll be greeted by a spacious & bright living room with large windows that offer natural light & beautiful views of the backyard, filled with rose bushes. The kitchen is designed to offer plenty of space for cooking & entertaining guests, with a pass-through to the outside, double ovens & plenty of cabinet space. The dining room features sliding French doors that lead to the backyard, making it the perfect spot for indoor-outdoor entertaining! The Family room is a comfortable inviting space with a cozy fireplace that adds warmth and ambiance to the room. Upstairs you'll find 4 bedrooms & 3 bathrooms, & an entertainment room that is perfect for hosting guests. The entertainment room is a real standout, with surround sound & wet bar as well as a perfect home office! Off the entertainment, room you'll be greeted by the luxurious master bedroom with extra space for a sitting area, a laundry chute, a private bathroom with a large walk-in closet, an oval tub, & separate shower. It's the perfect spot to relax after a long day. The backyard is truly a paradise, with its lush landscaping & an array of citrus trees. The backyard was recently refurbished in 2019 it features an added steel gazebo, a fenced-off pool, and plenty of sitting areas! Don't miss out on this gem! Schedule your appointment today!

    Zillow last checked:

    Listing updated:

    Listed by:

    Darin Zuber DRE #01213700 559-435-4444,

    Real Broker

    Bought with:

    Nonmember Nonmember

    Nonmember

    Source: Fresno MLS,MLS#: 593853Originating MLS: Fresno MLS

    Facts & features

    Interior

    Bedrooms & bathrooms
    • Bedrooms: 4
    • Bathrooms: 4
    Primary bedroom
    • Area: 0
    • Dimensions: 0 x 0
    Bedroom 1
    • Area: 0
    • Dimensions: 0 x 0
    Bedroom 2
    • Area: 0
    • Dimensions: 0 x 0
    Bedroom 3
    • Area: 0
    • Dimensions: 0 x 0
    Bedroom 4
    • Area: 0
    • Dimensions: 0 x 0
    Bathroom
    • Features: Tub/Shower, Shower, Oval Tub
    Dining room
    • Features: Formal
    • Area: 0
    • Dimensions: 0 x 0
    Family room
    • Area: 0
    • Dimensions: 0 x 0
    Kitchen
    • Features: Eat-in Kitchen
    • Area: 0
    • Dimensions: 0 x 0
    Living room
    • Area: 0
    • Dimensions: 0 x 0
    Basement
    • Area: 0
    Heating
    • Has Heating (Unspecified Type)
    Cooling
    • Central Air
    Appliances
    • Included: Dishwasher
    • Laundry: Utility Room
    Features
    • Built-in Features, Bar, Family Room
    • Flooring: Carpet, Tile, Hardwood
    • Windows: Skylight(s)
    • Number of fireplaces: 1
    Interior area
    • Total structure area: 3,110
    • Total interior livable area: 3,110 sqft

    Property

    Parking
    • Parking features: Garage - Attached
    • Has attached garage: Yes
    Features
    • Levels: Two
    • Stories: 2
    • Patio & porch: Uncovered, Concrete
    • Has private pool: Yes
    • Pool features: Fenced, Private, In Ground
    Lot
    • Size: 0.33 Acres
    • Dimensions: 110 x 130
    • Features: Urban, Cul-De-Sac
    Details
    • Additional structures: Shed(s)
    • Parcel number: 41520304
    • Zoning: R1B

    Construction

    Type & style
    • Home type: SingleFamily
    • Property subtype: Residential, Single Family Residence
    Materials
    • Stucco, Brick
    • Foundation: Concrete
    • Roof: Composition
    Condition
    • Year built: 1970

    Utilities & green energy

    • Sewer: Public Sewer
    • Water: Public
    • Utilities for property: Public Utilities

    Community & HOA

    Location
    • Region: Fresno

    Financial & listing details

    • Price per square foot: $230/sqft
    • Tax assessed value: $729,300
    • Annual tax amount: $9,208
    • Date on market: 5/5/2023
    • Cumulative days on market: 47 days
    • Listing agreement: Exclusive Right To Sell

    Price history

    DateEventPrice
    8/25/2023Sold$715,000-2.1%$230/sqft
    Source: Fresno MLS #593853 Report a problem
    6/22/2023Pending sale$730,000$235/sqft
    Source: Fresno MLS #593853 Report a problem
    5/25/2023Price change$730,000-2.7%$235/sqft
    Source: Fresno MLS #593853 Report a problem
    5/6/2023Listed for sale$749,900$241/sqft
    Source: Fresno MLS #593853 Report a problem

    Public tax history

    YearProperty taxesTax assessment
    2025$9,208 +4%$729,300 +2%
    2024$8,851 +93.7%$715,000 +90.7%
    2023$4,568 +1.4%$374,869 +2%
    2022$4,505 +2.9%$367,520 +2%
    2021$4,379 +0.4%$360,315 +1%
    2020$4,360 +4.1%$356,621 +2%
    2019$4,188 +2.3%$349,629 +2%
    2018$4,095 +1.8%$342,775 +2%
    2017$4,023 +3.5%$336,054 +2%
    2016$3,887 +1.6%$329,466 +1.5%
    2015$3,826 +2%$324,518 +2%
    2014$3,751 $318,162 +0.5%
    2013-- $316,725 +2%
    2012-- $310,516 +2%
    2011-- $304,429 +0.8%
    2010-- $302,155 -0.2%
    2009-- $302,874 +2%
    2008-- $296,936 +2%
    2007-- $291,114 +2%
    2006-- $285,407 +2%
    2005-- $279,812 +2%
    2004-- $274,327 +1.9%
    2003-- $269,300 +32%
    2002-- $204,000 +2%
    2001$2,271 $200,000
    Find assessor info on the county website

    Neighborhood: Bullard

    Nearby schools

    GreatSchools rating
    Schools provided by the listing agent
    • Elementary: Malloch
    • Middle: Tenaya
    • High: Bullard

    Source: Fresno MLS. This data may not be complete. We recommend contacting the local school district to confirm school assignments for this home.

    Get a cash offer in 3 minutes
    Find out how much your home could sell for in as little as 3 minutes with a no-obligation cash offer.
    Estimated market value
    $890,900
    Get a cash offer in 3 minutes
    Find out how much your home could sell for in as little as 3 minutes with a no-obligation cash offer.
    Estimated market value
    $890,900