Skip main navigation
Closed
  • $587,700

    2645 W Ginghamsburg Frederick Rd, Tipp City, OH 45371

    4beds
    2,664sqft
    Single Family Residence
    Built in 1987
    5 Acres Lot
    $587,700 Zestimate®
    $221/sqft
    $2,755 Estimated rent

    Home value

    $587,700

    $552,000 - $629,000

    $2,755/mo

    Zestimate® history
    Loading
    Loading...

    Owner options

    List your home for rent

    $2,755/mo

    Rent Zestimate®

    Find your next renter with Zillow Rental Manager. Plus, with online applications, you can quickly screen prospective tenants – for free.

    Learn more

    $2,755/mo

    Rent Zestimate®

    Refinance and save

    $2,920/mo

    Est. payment

    Refinancing to a lower rate could help reduce your monthly payments and save thousands over the life of the loan.

    See today's rates

    $2,920/mo

    Est. payment

    Explore your selling options

    Work with a Zillow partner agent

    Leverage their expertise and Zillow's premium Showcase listings to get your home seen by more buyers.

    Get started

    List with your own agent

    Get your home in front of millions of buyers by listing it on Zillow.

    Learn how to do it

    Sell it yourself

    Take full control of how buyers see your home on Zillow by listing For Sale by Owner (FSBO).

    List your home

    What's special

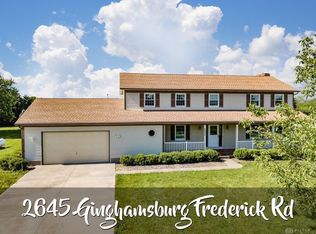
    Scenic & Serene Country Setting! Nestled on 5 acres with 48x36 outbuilding. 3,976 SF of living area which includes 2,664 SF on 1st & 2nd levels; 1,312 SF in LL. 2'x6' construction. 4 bedrooms, study, & 2 1/2 baths. Kitchen has planning desk & breakfast room, open to the living room with WBFP & bay window. Convenient 1st floor laundry room. Finished basement has family room, rec room & storage areas. Updates include 40-yr shingles 2004, extra wide concrete driveway 2004, furnace 2009, water heater 2018 & well pump 2019. Double-hung windows 2011 (transferable warranty). Enjoy sunsets & sunrises on your covered front porch or back patio (w/footer). Lot is partially fenced for kids or pets. 1,748 SF outbuilding has electric, A/C, insulation, concrete floor, 3-car capacity garage space & workshop. Monroe Twp - no city tax. 12x10 shed. Lot is bordered by trees for additional privacy. 300 fruit & spruce trees. Organically grown orchard & garden. Septic riser installed 2005.

    This property is off market, which means it's not currently listed for sale or rent on Zillow. This may be different from what's available on other websites or public sources.

    Zillow last checked:

    Listing updated:

    Listed by:

    Jackie Halderman 937-898-1234,

    Sibcy Cline, Inc.

    Bought with:

    JOHN DOE (NON-WRIST MEMBER)

    WR

    Source: WRIST,MLS#: 428298MLS Logo

    Facts & features

    Interior

    Bedrooms & bathrooms
    • Bedrooms: 4
    • Bathrooms: 3
    • Full bathrooms: 2
    • 1/2 bathrooms: 1
    Bedroom 1
    • Level: Second
    • Area: 187 Square Feet
    • Dimensions: 11.00 x 17.00
    Bedroom 2
    • Level: Second
    • Area: 224 Square Feet
    • Dimensions: 14.00 x 16.00
    Bedroom 3
    • Level: Second
    • Area: 176 Square Feet
    • Dimensions: 11.00 x 16.00
    Bedroom 4
    • Level: Second
    • Area: 204 Square Feet
    • Dimensions: 12.00 x 17.00
    Bathroom 1
    • Level: Second
    Bathroom 2
    • Level: First
    Breakfast
    • Level: First
    • Area: 121 Square Feet
    • Dimensions: 11.00 x 11.00
    Dining room
    • Level: First
    • Area: 154 Square Feet
    • Dimensions: 11.00 x 14.00
    Other
    • Level: First
    • Area: 156 Square Feet
    • Dimensions: 12.00 x 13.00
    Family room
    • Level: Basement
    • Area: 391 Square Feet
    • Dimensions: 17.00 x 23.00
    Kitchen
    • Level: First
    • Area: 121 Square Feet
    • Dimensions: 11.00 x 11.00
    Living room
    • Level: First
    • Area: 280 Square Feet
    • Dimensions: 14.00 x 20.00
    Other
    • Level: Basement
    • Area: 154 Square Feet
    • Dimensions: 7.00 x 22.00
    Other
    • Level: Basement
    • Area: 63 Square Feet
    • Dimensions: 7.00 x 9.00
    Rec room
    • Level: Basement
    • Area: 384 Square Feet
    • Dimensions: 12.00 x 32.00
    Study
    • Level: First
    • Area: 187 Square Feet
    • Dimensions: 11.00 x 17.00
    Utility room
    • Level: First
    • Area: 160 Square Feet
    • Dimensions: 8.00 x 20.00
    Heating
    • Forced Air, Propane
    Cooling
    • Central Air
    Appliances
    • Included: Built-In Electric Oven, Built-In Gas Oven, Dishwasher, Disposal, Dryer, Microwave, Range, Refrigerator, Trash Compactor, Washer, Water Softener Owned
    Features
    • Walk-In Closet(s), Ceiling Fan(s)
    • Windows: Partial Window Coverings
    • Basement: Full,Partially Finished
    • Number of fireplaces: 1
    • Fireplace features: Wood Burning, One Fireplace
    Interior area
    • Total structure area: 2,664
    • Total interior livable area: 2,664 sqft

    Property

    Parking
    • Total spaces: 4
    • Parking features: Workshop in Garage, Garage Door Opener
    • Attached garage spaces: 4
    Features
    • Levels: Two
    • Stories: 2
    • Patio & porch: Porch, Patio
    • Fencing: Fenced
    Lot
    • Size: 5 Acres
    • Dimensions: 301 x 746 x 282 x 746
    • Features: Plat, Residential Lot, Survey
    Details
    • Additional structures: Outbuilding, Shed(s), Storage
    • Parcel number: G12083016

    Construction

    Type & style
    • Home type: SingleFamily
    • Property subtype: Single Family Residence
    Materials
    • Aluminum Siding
    Condition
    • Year built: 1987
    Details
    • Warranty included: Yes

    Utilities & green energy

    • Sewer: Aerobic Septic, Septic Tank
    • Water: Well
    • Utilities for property: Propane

    Community & neighborhood

    Location
    • Region: Tipp City
    • Subdivision: Jackson Estates

    Other

    Other facts
    • Listing terms: Cash,Conventional,FHA,VA Loan

    Price history

    DateEventPrice
    10/4/2019Sold$359,000$135/sqft
    Source: WRIST #428298 Report a problem

    Public tax history

    Tax history is unavailable.

    Neighborhood: 45371

    Nearby schools

    GreatSchools rating
    Get a cash offer in 3 minutes
    Find out how much your home could sell for in as little as 3 minutes with a no-obligation cash offer.
    Estimated market value
    $587,700
    Get a cash offer in 3 minutes
    Find out how much your home could sell for in as little as 3 minutes with a no-obligation cash offer.
    Estimated market value
    $587,700