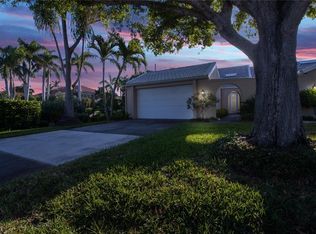
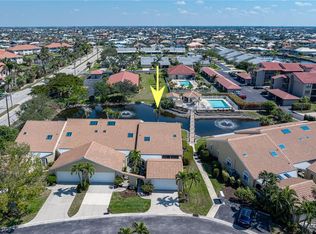
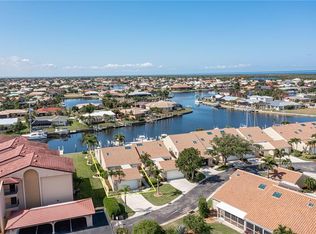
Rarely available turnkey FURNISHED 3/2/2 waterfront villa at Mariners' Cove with DEEDED DOCK #22 and 10,000 pound lift right outside your back door (including dedicated power and water dockside), This recently repainted END UNIT includes a 2 car garage, unbeatable wide WATER VIEWS and incredible SUNSETS. Light and bright with lots of natural light and vaulted ceilings, multiple NEW skylights and an open floor plan, the great room has a wet bar and a wall of sliders leading to a spacious lanai with vinyl sliding windows and WHAT A VIEW!! The large eat in kitchen offers ample cabinets, laundry closet and stone counters. The primary bedroom has sliders to the lanai, an en suite bath and 2 walk in closets. Two guest bedrooms and full bath round out this well designed unit. Sitting on a 150' wide canal with views of the expansive turning basin, fast deep water sailboat access to Charlotte Harbor is just 10 minutes and then onto the Gulf of Mexico with NO BRIDGES. This maintenance free villa with southern exposure is on a quiet cul de sac with underground utilities and features a connecting private brick pavered screened courtyard for casual entertaining. Other exterior elements include a heated community pool with cabana, NEW ROOF, GUTTERS, SKYLIGHTS and PAINT as well as full HURRICANE PROTECTION. Interior updates include LPV flooring in 2 bedrooms and several NEW appliances. The 25 owners enjoy the lush tropical landscaping, social events such as pot luck dinners and gatherings around the pool. Ideal location in the heart of Punta Gorda Isles with only a short walk or bike ride to Ponce de Leon Park, historic downtown Punta Gorda, the HarborWalk, shopping and dining at nearby Fishermens Village, weekend Farmers markets, arts and crafts shows and music and food festivals almost every weekend.
Sold for $445,000
$445,000
2645 W Marion Ave APT 511, Punta Gorda, FL 33950
3beds
1,710sqft
Villa
Built in 1989
2,675 Square Feet Lot
$417,700 Zestimate®
$260/sqft
$3,307 Estimated rent
Home value
$417,700
$372,000 - $468,000
$3,307/mo
Zestimate® history
Owner options
List your home for rent
$3,307/mo
Rent Zestimate®
Find your next renter with Zillow Rental Manager. Plus, with online applications, you can quickly screen prospective tenants – for free.
$3,307/mo
Rent Zestimate®
Refinance and save
$4,203/mo
Est. payment
Refinancing to a lower rate could help reduce your monthly payments and save thousands over the life of the loan.
$4,203/mo
Est. payment
Explore your selling options
Work with a Zillow partner agent
Leverage their expertise and Zillow's premium Showcase listings to get your home seen by more buyers.
Get startedList with your own agent
Get your home in front of millions of buyers by listing it on Zillow.
Learn how to do itSell it yourself
Take full control of how buyers see your home on Zillow by listing For Sale by Owner (FSBO).
List your homeWhat's special
New roofSpacious lanaiStone countersDeeded dockUnderground utilitiesLush tropical landscapingOpen floor plan
Zillow last checked:
Listing updated:
Listed by:
Missy Becker 941-661-0002,
RE/MAX HARBOR REALTY 941-639-8500
Bought with:
Danielle Urtnowski, 3482644
RE/MAX HARBOR REALTY
Source: Stellar MLS,MLS#: C7507020 Originating MLS: Port Charlotte
Originating MLS: Port Charlotte
Facts & features
Interior
Bedrooms & bathrooms
- Bedrooms: 3
- Bathrooms: 2
- Full bathrooms: 2
Rooms
- Room types: Florida Room, Great Room, Utility Room
Primary bedroom
- Features: Ceiling Fan(s), Walk-In Closet(s)
- Level: First
- Area: 210 Square Feet
- Dimensions: 14x15
Bedroom 2
- Features: Ceiling Fan(s), Built-in Closet
- Level: First
- Area: 168 Square Feet
- Dimensions: 12x14
Bedroom 3
- Features: Ceiling Fan(s), Built-in Closet
- Level: First
Balcony porch lanai
- Features: Ceiling Fan(s)
- Level: First
- Area: 280 Square Feet
- Dimensions: 14x20
Great room
- Features: Ceiling Fan(s), Wet Bar
- Level: First
- Area: 390 Square Feet
- Dimensions: 15x26
Kitchen
- Features: Ceiling Fan(s), Pantry, Stone Counters
- Level: First
- Area: 200 Square Feet
- Dimensions: 10x20
Heating
- Central, Electric
Cooling
- Central Air
Appliances
- Included: Dishwasher, Disposal, Dryer, Electric Water Heater, Microwave, Range, Refrigerator, Washer
- Laundry: In Kitchen, Inside, Laundry Closet
Features
- Cathedral Ceiling(s), Ceiling Fan(s), Eating Space In Kitchen, High Ceilings, Living Room/Dining Room Combo, Open Floorplan, Primary Bedroom Main Floor, Split Bedroom, Stone Counters, Thermostat, Vaulted Ceiling(s), Walk-In Closet(s), Wet Bar
- Flooring: Ceramic Tile, Luxury Vinyl
- Doors: Sliding Doors
- Windows: Blinds, Window Treatments, Skylight(s), Hurricane Shutters
- Has fireplace: No
- Furnished: Yes
- Common walls with other units/homes: End Unit
Interior area
- Total structure area: 1,920
- Total interior livable area: 1,710 sqft
Property
Parking
- Total spaces: 2
- Parking features: Driveway, Garage Door Opener, Ground Level
- Garage spaces: 2
- Has uncovered spaces: Yes
- Details: Garage Dimensions: 21x22
Features
- Levels: One
- Stories: 1
- Patio & porch: Covered, Patio, Screened
- Exterior features: Courtyard, Irrigation System, Lighting, Rain Gutters
- Pool features: Deck, Gunite, Heated, In Ground, Outside Bath Access
- Has view: Yes
- View description: Water, Canal
- Has water view: Yes
- Water view: Water,Canal
- Waterfront features: Canal Front, Waterfront, Canal - Saltwater, Bay/Harbor Access, Saltwater Canal Access, Gulf/Ocean Access, River Access, Lift, Sailboat Water, Seawall
Lot
- Size: 2,675 Square Feet
- Features: Cul-De-Sac, Street Dead-End
Details
- Parcel number: 412214526019
- Zoning: GM-15
- Special conditions: None
Construction
Type & style
- Home type: SingleFamily
- Property subtype: Villa
Materials
- Block, Concrete, Stucco
- Foundation: Slab
- Roof: Tile
Condition
- New construction: No
- Year built: 1989
Utilities & green energy
- Sewer: Public Sewer
- Water: Public
- Utilities for property: Cable Connected, Electricity Connected, Sewer Connected, Underground Utilities
Community & HOA
Community
- Features: Canal Front, Water Access, Waterfront, Buyer Approval Required, Pool
- Pet fee: $0 monthly
- Subdivision: MARINERS COVE PH 03
HOA
- Has HOA: Yes
- Amenities included: Pool
- Services included: Cable TV, Community Pool, Reserve Fund, Maintenance Structure, Maintenance Grounds, Manager, Pest Control, Pool Maintenance, Private Road, Sewer, Trash, Water
- HOA fee: $1,185 monthly
- HOA name: BRUCE GIBSON
Location
- Region: Punta Gorda
Financial & listing details
- Price per square foot: $260/sqft
- Tax assessed value: $313,650
- Annual tax amount: $6,544
- Date on market: 3/20/2025
- Cumulative days on market: 4 days
- Listing terms: Cash,Conventional
- Ownership: Condominium
- Total actual rent: 0
- Electric utility on property: Yes
- Road surface type: Paved
Price history
| Date | Event | Price |
|---|---|---|
| 4/11/2025 | Sold | $445,000-7.3%$260/sqft |
Source:  Stellar MLS #C7507020 Report a problem Stellar MLS #C7507020 Report a problem | ||
| 3/24/2025 | Pending sale | $480,000$281/sqft |
Source: Stellar MLS #C7507020 Report a problem | ||
| 3/20/2025 | Listed for sale | $480,000+51.4%$281/sqft |
Source: Stellar MLS #C7507020 Report a problem | ||
| 4/22/2016 | Sold | $317,000-3.6%$185/sqft |
Source: Agent Provided Report a problem | ||
| 3/22/2016 | Pending sale | $329,000$192/sqft |
Source: RE/MAX HARBOR REALTY #C7213065 Report a problem | ||
| 3/15/2016 | Price change | $329,000-4.6%$192/sqft |
Source: RE/MAX HARBOR REALTY #C7213065 Report a problem | ||
| 12/5/2015 | Price change | $344,900-1.4%$202/sqft |
Source: RE/MAX HARBOR REALTY #C7213065 Report a problem | ||
| 7/16/2015 | Listed for sale | $349,900+14.7%$205/sqft |
Source: Visual Tour #C7213065 Report a problem | ||
| 2/18/2009 | Sold | $305,000-10.2%$178/sqft |
Source: Stellar MLS #C6995962 Report a problem | ||
| 11/8/2008 | Listed for sale | $339,500+1.3%$199/sqft |
Source: Coldwell Banker** #C6995962 Report a problem | ||
| 10/22/2003 | Sold | $335,000+157.7%$196/sqft |
Source: Public Record Report a problem | ||
| 10/3/1997 | Sold | $130,000$76/sqft |
Source: Public Record Report a problem | ||
Public tax history
| Year | Property taxes | Tax assessment |
|---|---|---|
| 2025 | $5,716 -12.7% | $313,650 -11% |
| 2024 | $6,544 +5.8% | $352,473 +10% |
| 2023 | $6,187 +12.4% | $320,430 +10% |
| 2022 | $5,502 +10.1% | $291,300 +10% |
| 2021 | $4,998 +11.9% | $264,818 +10% |
| 2020 | $4,466 +10.3% | $240,744 +10% |
| 2019 | $4,050 -5.5% | $218,858 -11.3% |
| 2018 | $4,285 | $246,738 +9.9% |
| 2017 | $4,285 +8.7% | $224,434 +1.9% |
| 2016 | $3,943 -0.2% | $220,252 +29.9% |
| 2015 | $3,951 +61% | $169,495 +0.8% |
| 2014 | $2,454 -16.2% | $168,150 -19.3% |
| 2013 | $2,928 -1.7% | $208,260 +3% |
| 2012 | $2,980 +7.5% | $202,194 |
| 2011 | $2,771 -18% | $202,194 -13% |
| 2010 | $3,380 +40.1% | $232,406 +26% |
| 2009 | $2,412 | $184,449 |
Find assessor info on the county website
Neighborhood: 33950
Nearby homes
- $615,0003 bd2 ba1.8k sqft2645 W Marion Ave APT 514, Punta Gorda, FL 33950Sold

- $350,0003 bd2 ba1.6k sqft2645 W Marion Ave APT 111, Punta Gorda, FL 33950Sold
- $260,0003 bd2 ba1.9k sqft2645 W Marion Ave APT 114, Punta Gorda, FL 33950For Sale
- $640,0003 bd3 ba2k sqft2645 W Marion Ave APT 311, Punta Gorda, FL 33950Sold
- $640,0003 bd2 ba2k sqft2645 W Marion Ave APT 311, Punta Gorda, FL 33950Sold
- $388,7003 bd2 ba2k sqft2645 W Marion Ave APT 312, Punta Gorda, FL 33950Off Market
- $396,0003 bd2 ba1.8k sqft2645 W Marion Ave APT 411, Punta Gorda, FL 33950Off Market
- $344,4003 bd2 ba1.5k sqft2645 W Marion Ave APT 412, Punta Gorda, FL 33950Off Market
Nearby schools
GreatSchools rating
- 8/10Sallie Jones Elementary SchoolGrades: PK-5Distance: 2.6 mi
- 4/10Punta Gorda Middle SchoolGrades: 6-8Distance: 3.1 mi
- 5/10Charlotte High SchoolGrades: 9-12Distance: 2.9 mi
Schools provided by the listing agent
- Elementary: Sallie Jones Elementary
- Middle: Punta Gorda Middle
- High: Charlotte High
Source: Stellar MLS. This data may not be complete. We recommend contacting the local school district to confirm school assignments for this home.
Get a cash offer in 3 minutes
Find out how much your home could sell for in as little as 3 minutes with a no-obligation cash offer.
Estimated market value
$417,700
Get a cash offer in 3 minutes
Find out how much your home could sell for in as little as 3 minutes with a no-obligation cash offer.
Estimated market value
$417,700
- Florida
- Charlotte County
- Punta Gorda
- 33950
- 2645 W Marion Ave Apartment 511
Nearby cities
Nearby zip codes
Other Punta Gorda Topics
