This impressive property is available again due to a buyer change of plans, through no fault of the sellers. Well cared for and full of potential, it would make an excellent first home or a smart investment opportunity. Recent improvements include a newer roof and a new furnace and air conditioning system, offering added comfort and peace of mind for the next owner.
Sold for $145,000
$145,000
2645 Westbrook Dr, Toledo, OH 43613
3beds
1,102sqft
Single Family Residence
Built in 1950
5,662 Square Feet Lot
$148,400 Zestimate®
$132/sqft
$1,485 Estimated rent
Home value
$148,400
$141,000 - $156,000
$1,485/mo
Zestimate® history
Owner options
List your home for rent
$1,485/mo
Rent Zestimate®
Find your next renter with Zillow Rental Manager. Plus, with online applications, you can quickly screen prospective tenants – for free.
$1,485/mo
Rent Zestimate®
Refinance and save
$1,051/mo
Est. payment
Refinancing to a lower rate could help reduce your monthly payments and save thousands over the life of the loan.
$1,051/mo
Est. payment
Explore your selling options
Work with a Zillow partner agent
Leverage their expertise and Zillow's premium Showcase listings to get your home seen by more buyers.
Get startedList with your own agent
Get your home in front of millions of buyers by listing it on Zillow.
Learn how to do itSell it yourself
Take full control of how buyers see your home on Zillow by listing For Sale by Owner (FSBO).
List your homeWhat's special
Zillow last checked:
Listing updated:
Listed by:
Lana Rife 419-344-9512,
Serenity Realty LLC
Bought with:
Nicole Knight, 2018003693
The Danberry Co.
Source: NORIS,MLS#: 10001852
Facts & features
Interior
Bedrooms & bathrooms
- Bedrooms: 3
- Bathrooms: 1
- Full bathrooms: 1
Primary bedroom
- Level: Main
- Dimensions: 10 x 12
Bedroom 2
- Level: Main
- Dimensions: 10 x 11
Bedroom 3
- Level: Upper
- Dimensions: 14 x 14
Kitchen
- Level: Main
- Dimensions: 9 x 12
Living room
- Level: Main
- Dimensions: 15 x 12
Loft
- Level: Upper
- Dimensions: 6 x 12
Sun room
- Level: Main
- Dimensions: 12 x 11
Heating
- Forced Air
Cooling
- Central Air
Appliances
- Included: Dishwasher, Microwave, Electric Oven, Electric Range, Refrigerator
- Laundry: Electric Dryer Hookup, In Basement, Washer Hookup
Features
- Eat-in Kitchen
- Flooring: Carpet, Hardwood
- Doors: Storm Door(s)
- Windows: Double Pane Windows
- Basement: Partial,Partially Finished,Sump Pump
- Has fireplace: No
- Common walls with other units/homes: No Common Walls
Interior area
- Total structure area: 1,102
- Total interior livable area: 1,102 sqft
- Finished area below ground: 735
Property
Parking
- Total spaces: 2
- Parking features: On Street, Detached Garage
- Garage spaces: 1
- Has uncovered spaces: Yes
Features
- Levels: One and One Half
- Fencing: Partial
Lot
- Size: 5,662 Square Feet
- Dimensions: 40X145
Details
- Additional structures: Garage(s)
- Parcel number: 0339127
- Zoning: Residential
Construction
Type & style
- Home type: SingleFamily
- Architectural style: Bungalow
- Property subtype: Single Family Residence
Materials
- Aluminum Siding
- Foundation: Block
- Roof: Shingle
Condition
- New construction: No
- Year built: 1950
Utilities & green energy
- Electric: 100 Amp Service
- Sewer: Public Sewer
- Water: Public
- Utilities for property: Electricity Connected, Natural Gas Connected, Sewer Connected, Water Connected
Community & HOA
Community
- Features: Curbs
- Security: Smoke Detector(s)
- Subdivision: Chestnut Hills
HOA
- Has HOA: No
Location
- Region: Toledo
Financial & listing details
- Price per square foot: $132/sqft
- Tax assessed value: $105,600
- Annual tax amount: $2,234
- Date on market: 11/26/2025
- Listing terms: Cash,Conventional,FHA,VA Loan
- Electric utility on property: Yes
- Road surface type: Asphalt
Price history
| Date | Event | Price |
|---|---|---|
| 3/2/2026 | Sold | $145,000-3.3%$132/sqft |
Source: NORIS #10001852 Report a problem | ||
| 1/26/2026 | Pending sale | $149,900$136/sqft |
Source: NORIS #10001852 Report a problem | ||
| 1/19/2026 | Listed for sale | $149,900$136/sqft |
Source: NORIS #10001852 Report a problem | ||
| 12/27/2025 | Contingent | $149,900$136/sqft |
Source: NORIS #10001852 Report a problem | ||
| 11/26/2025 | Listed for sale | $149,900+42.1%$136/sqft |
Source: NORIS #10001852 Report a problem | ||
| 5/1/2008 | Sold | $105,500-4%$96/sqft |
Source: Public Record Report a problem | ||
| 5/1/2008 | Listed for sale | $109,900+22.1%$100/sqft |
Source: Postlets #4633822 Report a problem | ||
| 4/18/2005 | Sold | $90,000+28.8%$82/sqft |
Source: Public Record Report a problem | ||
| 3/31/1997 | Sold | $69,901+34.4%$63/sqft |
Source: Public Record Report a problem | ||
| 7/31/1995 | Sold | $52,000$47/sqft |
Source: Public Record Report a problem | ||
Public tax history
| Year | Property taxes | Tax assessment |
|---|---|---|
| 2025 | $2,234 +0.1% | $36,960 |
| 2024 | $2,232 +23.1% | $36,960 +29.6% |
| 2023 | $1,812 -0.3% | $28,525 |
| 2022 | $1,818 -2.5% | $28,525 |
| 2021 | $1,865 +4.7% | $28,525 +18.6% |
| 2020 | $1,781 +105.6% | $24,045 |
| 2019 | $866 -50.2% | $24,045 |
| 2018 | $1,739 +2.2% | $24,045 +7.7% |
| 2017 | $1,702 +0.2% | $22,330 -65% |
| 2016 | $1,699 +0.9% | $63,800 |
| 2015 | $1,684 +19.9% | $63,800 +185.6% |
| 2014 | $1,405 | $22,340 |
| 2013 | $1,405 +4.2% | $22,340 |
| 2012 | $1,348 -21.6% | $22,340 -27.3% |
| 2011 | $1,718 +0.2% | $30,730 |
| 2010 | $1,714 -1.6% | $30,730 |
| 2009 | $1,743 -4.1% | $30,730 -13.1% |
| 2008 | $1,818 +4.6% | $35,360 |
| 2007 | $1,738 +2.5% | $35,360 |
| 2006 | $1,696 -15.7% | $35,360 +26.2% |
| 2004 | $2,012 +49.5% | $28,010 |
| 2003 | $1,345 +3% | $28,010 +21% |
| 2002 | $1,306 +16.9% | $23,140 |
| 2001 | $1,117 -45% | $23,140 |
| 2000 | $2,029 | $23,140 |
Find assessor info on the county website
Neighborhood: DeVeaux
Nearby homes
- $151,5002 bd1 ba874 sqft2649 Westbrook Dr, Toledo, OH 43613Off Market

- $195,0004 bd3 ba2.1k sqft2641 Westbrook Dr, Toledo, OH 43613Sold
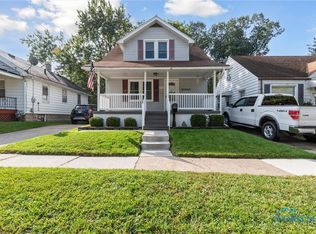
- $127,8002 bd1 ba742 sqft2635 Westbrook Dr, Toledo, OH 43613Off Market

- $141,2002 bd2 ba1k sqft2653 Westbrook Dr, Toledo, OH 43613Off Market
- $111,8002 bd1 ba616 sqft2631 Westbrook Dr, Toledo, OH 43613Off Market
- $203,0003 bd2 ba1.5k sqft2640 Grantwood Dr, Toledo, OH 43613Off Market
- $124,2002 bd1 ba1.2k sqft2648 Grantwood Dr, Toledo, OH 43613Off Market
- $115,4002 bd1 ba600 sqft2629 Westbrook Dr, Toledo, OH 43613Off Market
Nearby schools
GreatSchools rating
- 7/10Elmhurst Elementary SchoolGrades: K-8Distance: 0.4 mi
- 1/10Start High SchoolGrades: 9-12Distance: 0.9 mi
Schools provided by the listing agent
- Elementary: Elmhurst
- High: Start
Source: NORIS. This data may not be complete. We recommend contacting the local school district to confirm school assignments for this home.
Get a cash offer in 3 minutes
Find out how much your home could sell for in as little as 3 minutes with a no-obligation cash offer.
Estimated market value
$148,400
Get a cash offer in 3 minutes
Find out how much your home could sell for in as little as 3 minutes with a no-obligation cash offer.
Estimated market value
$148,400
- Ohio
- Lucas County
- Toledo
- 43613
- DeVeaux
- 2645 Westbrook Dr
Nearby cities
Nearby neighborhoods
Nearby zip codes
Other Toledo Topics
