Skip main navigation
Sold for $420,000
  • Listed by: The Wright Agent 4 U • Johnna Wright • Contact: 949-413-9169
    Bought with: Trillion Real Estate
    Tax assessed value
    $420,000

    26450 Arboretum Way Unit 1001, Murrieta, CA 92563

    2beds
    890sqft
    Condominium
    Built in 2004
    -- sqft lot
    $425,900 Zestimate®
    $472/sqft
    $2,260 Estimated rent

    Home value

    $425,900

    $383,000 - $473,000

    $2,260/mo

    Zestimate® history
    Loading
    Loading...

    Owner options

    List your home for rent

    $2,260/mo

    Rent Zestimate®

    Find your next renter with Zillow Rental Manager. Plus, with online applications, you can quickly screen prospective tenants – for free.

    Learn more

    $2,260/mo

    Rent Zestimate®

    Refinance and save

    $2,893/mo

    Est. payment

    Refinancing to a lower rate could help reduce your monthly payments and save thousands over the life of the loan.

    See today's rates

    $2,893/mo

    Est. payment

    Explore your selling options

    Work with a Zillow partner agent

    Leverage their expertise and Zillow's premium Showcase listings to get your home seen by more buyers.

    Get started

    List with your own agent

    Get your home in front of millions of buyers by listing it on Zillow.

    Learn how to do it

    Sell it yourself

    Take full control of how buyers see your home on Zillow by listing For Sale by Owner (FSBO).

    List your home

    What's special

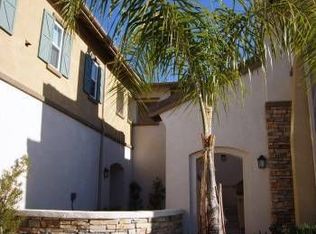
    Gas fireplacePrivate courtyard entranceEn-suite bathroomLg wash towerBrushed nickel door hardwareOne-car detached garageSpacious private patio
    Welcome to this beautifully updated ground-level two-bedroom, two-bathroom home located in the desirable gated community of Verona. This charming residence offers a private courtyard entrance and is conveniently located near Harveston Lake, the Promenade Mall, Old Town Temecula, Murrieta Hot Springs Resort and the area’s renowned wineries. As you enter, you’ll immediately notice the pride of ownership throughout. The open layout features tile flooring in every room, which creates a great cohesive look and keeps the home cool during warmer months. Comfort is further enhanced by a brand-new air conditioning unit. The spacious living room includes a gas fireplace complete with a custom mantel and a built-in alcove above, ideal for a TV or decorative artwork. The adjacent kitchen has been refreshed with painted cabinetry, updated hardware, a stainless-steel sink, new stainless-steel appliances, and a six-stage APEC reverse osmosis water filtration system. The primary bedroom features a tray ceiling, an en-suite bathroom, and a walk-in closet. The secondary bedroom is generously sized and can be used as a guest room, child’s room, or a home office. Both the primary and guest bathrooms’ tub and shower areas have been recently reglazed, and the guest bathroom is complete with a pedestal sink. Additional features of this home include ceiling fans in all major rooms, LED recessed lighting throughout, plantation shutters, brushed nickel door hardware and Moen hardware throughout, a fire sprinkler system, a deep entry closet perfect for storage and an LG Wash tower that will stay with the home. All stainless-steel appliances are included making this move-in ready. Through the sliding glass door off the dining area, you’ll find a spacious private patio perfect for relaxing or outdoor dining. The home includes a one-car detached garage with a brand-new Lift Master garage battery and spring and is located very close to the unit, along with ample open parking available throughout the community. Verona offers a well-maintained environment with resort-style amenities, including a heated swimming pool, spa, and fitness center. The HOA maintains the landscaping throughout the gated community and provides roving security for added peace of mind. This move-in-ready home combines modern updates with a fantastic location—don’t miss this opportunity!

    Zillow last checked:

    Listing updated:

    Listed by:

    Johnna Wright DRE #01371665 949-413-9169,

    The Wright Agent 4 U

    Bought with:

    Christopher Holden, DRE #02087934

    Trillion Real Estate

    Ezra Truman, DRE #02210740

    Trillion Real Estate

    Source: CRMLS,MLS#: SW25165016MLS LogoOriginating MLS: California Regional MLS

    Facts & features

    Interior

    Bedrooms & bathrooms
    • Bedrooms: 2
    • Bathrooms: 2
    • Full bathrooms: 2
    • Main level bathrooms: 2
    • Main level bedrooms: 2
    Rooms
    • Room types: Bedroom, Kitchen, Primary Bedroom, Other, Dining Room
    Primary bedroom
    • Features: Primary Suite
    Bedroom
    • Features: All Bedrooms Down
    Bathroom
    • Features: Full Bath on Main Level, Laminate Counters, Tub Shower
    Kitchen
    • Features: Laminate Counters
    Other
    • Features: Walk-In Closet(s)
    Heating
    • Central, ENERGY STAR Qualified Equipment, Forced Air
    Cooling
    • Central Air, Electric, ENERGY STAR Qualified Equipment, Gas, Heat Pump
    Appliances
    • Included: Dishwasher, Gas Range, Gas Water Heater, Microwave, Water Purifier
    • Laundry: Inside, Laundry Closet, Stacked
    Features
    • Tray Ceiling(s), Ceiling Fan(s), Separate/Formal Dining Room, Laminate Counters, Open Floorplan, Pantry, Recessed Lighting, All Bedrooms Down, Primary Suite, Walk-In Closet(s)
    • Flooring: Tile
    • Doors: Sliding Doors
    • Windows: Shutters
    • Has fireplace: Yes
    • Fireplace features: Family Room, Gas
    • Common walls with other units/homes: 2+ Common Walls
    Interior area
    • Total interior livable area: 890 sqft

    Property

    Parking
    • Total spaces: 1
    • Parking features: Door-Single, Garage, Unassigned
    • Attached garage spaces: 1
    Accessibility
    • Accessibility features: No Stairs, Accessible Doors
    Features
    • Levels: One
    • Stories: 1
    • Entry location: 1
    • Patio & porch: Patio, Porch
    • Pool features: Gunite, Heated, In Ground, Association
    • Has spa: Yes
    • Spa features: Association, Gunite, Heated, In Ground
    • Fencing: Block
    • Has view: Yes
    • View description: Courtyard, Neighborhood
    Lot
    • Size: 951 Square Feet
    • Features: 0-1 Unit/Acre
    Details
    • Parcel number: 910442009
    • Special conditions: Standard

    Construction

    Type & style
    • Home type: Condo
    • Property subtype: Condominium
    • Attached to another structure: Yes
    Materials
    • Drywall, Stucco
    • Foundation: Slab
    • Roof: Tile
    Condition
    • Turnkey
    • New construction: No
    • Year built: 2004

    Utilities & green energy

    • Sewer: Public Sewer
    • Water: Public

    Community & HOA

    Community
    • Features: Curbs, Storm Drain(s), Sidewalks, Gated
    • Security: Carbon Monoxide Detector(s), Fire Detection System, Fire Sprinkler System, Gated Community, 24 Hour Security, Smoke Detector(s)
    HOA
    • Has HOA: Yes
    • Amenities included: Fitness Center, Outdoor Cooking Area, Barbecue, Pool, Spa/Hot Tub
    • HOA fee: $212 monthly
    • HOA name: Verona Community Association
    • HOA phone: 760-290-4426
    Location
    • Region: Murrieta

    Financial & listing details

    • Price per square foot: $472/sqft
    • Tax assessed value: $420,000
    • Date on market: 7/25/2025
    • Cumulative days on market: 6 days
    • Listing terms: Cash,Conventional,Submit,VA Loan
    • Inclusions: Funiture Negotiable, Revers Osmosis under sink, LG Washtower
    • Exclusions: Camera system

    Price history

    DateEventPrice
    8/20/2025Sold$420,000-4.5%$472/sqft
    Source: CRMLS #SW25165016 Report a problem
    7/31/2025Pending sale$440,000$494/sqft
    Source: CRMLS #SW25165016 Report a problem
    7/25/2025Listed for sale$440,000+12.8%$494/sqft
    Source: CRMLS #SW25165016 Report a problem
    10/11/2022Sold$390,000-6.9%$438/sqft
    Source: Public Record Report a problem
    9/21/2022Pending sale$419,000$471/sqft
    Source: CRMLS #SW22193909 Report a problem
    9/9/2022Listed for sale$419,000+280.9%$471/sqft
    Source: CRMLS #SW22193909 Report a problem
    4/14/2009Sold$110,000-6.1%$124/sqft
    Source: Public Record Report a problem
    10/3/2008Sold$117,150-57.7%$132/sqft
    Source: Public Record Report a problem
    3/28/2006Sold$277,000+45.4%$311/sqft
    Source: Public Record Report a problem
    5/14/2004Sold$190,500$214/sqft
    Source: Public Record Report a problem

    Public tax history

    YearProperty taxesTax assessment
    2026-- $420,000 +3.5%
    2025$5,485 +1.9%$405,756 +2%
    2024$5,382 -1.2%$397,800 +2%
    2023$5,448 +125.1%$390,000 +192.2%
    2022$2,420 +1.3%$133,469 +2%
    2021$2,388 +0.7%$130,853 +1%
    2020$2,371 +0.9%$129,513 +2%
    2019$2,351 +1.3%$126,974 +2%
    2018$2,320 +1%$124,485 +2%
    2017$2,297 $122,045 +2%
    2016$2,297 +1.7%$119,653 +1.5%
    2015$2,260 +3.1%$117,857 +2%
    2014$2,191 $115,550 +7%
    2013-- $108,000 +3.8%
    2012-- $104,000 +7.2%
    2011-- $97,000 -1.8%
    2010-- $98,784 -10.2%
    2009-- $110,000 -34.9%
    2008-- $169,000 -40.2%
    2007-- $282,540 +42.6%
    2006-- $198,196 +2%
    2005-- $194,310
    Find assessor info on the county website

    Neighborhood: 92563

    Nearby schools

    GreatSchools rating
    Schools provided by the listing agent
    • Elementary: Buchanan
    • Middle: Warm Sprin
    • High: Vista Murrieta

    Source: CRMLS. This data may not be complete. We recommend contacting the local school district to confirm school assignments for this home.

    Get a cash offer in 3 minutes
    Find out how much your home could sell for in as little as 3 minutes with a no-obligation cash offer.
    Estimated market value
    $425,900
    Get a cash offer in 3 minutes
    Find out how much your home could sell for in as little as 3 minutes with a no-obligation cash offer.
    Estimated market value
    $425,900