This rare and highly sought-after single-story residence is a host’s dream and is located on a beautiful and quiet cul-de-sac nestled into a private backyard. As you step through the front entry, you are greeted by spacious vaulted ceilings to the living area complete with a custom-built media center surrounding a wood/natural gas burning fireplace.
The heart of this home, the kitchen, has been remodeled to every cook's delight with quartz countertops, a large island with extra storage below, a built-in pantry, a six-burner natural gas oven, and a built-in microwave oven. Additional features include a convenient kitchenette area with bonus seating.
This remarkable residence boasts not one, but two master suites, each with its own attached bathroom. The main master bedroom has a natural gas fireplace and spa-like ensuite bathroom complete with a large walk-in closet, jacuzzi tub, and spacious stand-up shower. The second master bedroom offers vaulted ceilings, ample closet space, and a private bathroom with a stand-up shower and large seated vanity.
This home has so many upgrades including LED recessed lighting throughout all rooms in the home. Porcelain tile flooring throughout along with new carpet in the master bedroom. Dual pane windows throughout create quiet and energy efficiency year-round. For extra storage, there are three attic areas with hideaway pull-down ladders for easy access. A new whole house Water Softening System adds convenience and comfort.
Step outside to an inviting relaxing and private backyard. This newly renovated yard boasts patio pavers, planters with hardscape, and a covered outdoor kitchen featuring a built-in barbecue, refrigerator, and an inviting eat-in bar area. A gas hook-up is already installed for a fire pit. Perfect for entertaining or simply enjoying the idyllic Southern California weather.
Conveniently located within walking distance of Lake Forest Elementary School and Pittsford Park.
Sold for $1,650,000
Listed by: Re/Max Top Producers • Trinidad Gaeta • Contact: 909-590-8853
Bought with: Regency Real Estate Brokers
$1,650,000
26451 Brydges Ct, Lake Forest, CA 92630
4beds
2,414sqft
Single Family Residence
Built in 1986
7,150 Square Feet Lot
$1,738,300 Zestimate®
$684/sqft
$5,664 Estimated rent
Home value
$1,738,300
$1.65M - $1.83M
$5,664/mo
Zestimate® history
Owner options
List your home for rent
$5,664/mo
Rent Zestimate®
Find your next renter with Zillow Rental Manager. Plus, with online applications, you can quickly screen prospective tenants – for free.
$5,664/mo
Rent Zestimate®
Refinance and save
$10,592/mo
Est. payment
Refinancing to a lower rate could help reduce your monthly payments and save thousands over the life of the loan.
$10,592/mo
Est. payment
Explore your selling options
Work with a Zillow partner agent
Leverage their expertise and Zillow's premium Showcase listings to get your home seen by more buyers.
Get startedList with your own agent
Get your home in front of millions of buyers by listing it on Zillow.
Learn how to do itSell it yourself
Take full control of how buyers see your home on Zillow by listing For Sale by Owner (FSBO).
List your homeWhat's special
Natural gas burning fireplaceNatural gas fireplacePrivate backyardSingle - story residenceLarge islandPrivate bathroomNew carpet
Zillow last checked:
Listing updated:
Listed by:
Trinidad Gaeta DRE #01194324 626-552-8637,
Re/Max Top Producers
Bought with:
Kathleen Kiang, DRE #00555961
Regency Real Estate Brokers
Source: CRMLS,MLS#: TR24003614 Originating MLS: California Regional MLS
Originating MLS: California Regional MLSFacts & features
Interior
Bedrooms & bathrooms
- Bedrooms: 4
- Bathrooms: 3
- Full bathrooms: 3
- Main level bathrooms: 3
- Main level bedrooms: 4
Rooms
- Room types: Attic, Bedroom, Den, Entry/Foyer, Family Room, Kitchen, Laundry, Living Room, Primary Bathroom, Primary Bedroom, Media Room, Other, Dining Room
Primary bedroom
- Features: Main Level Primary
Bedroom
- Features: All Bedrooms Down
Bathroom
- Features: Bathroom Exhaust Fan, Bathtub, Closet, Dual Sinks, Enclosed Toilet, Granite Counters, Jetted Tub, Remodeled, Separate Shower, Upgraded
Kitchen
- Features: Built-in Trash/Recycling, Kitchen Island, Kitchen/Family Room Combo, Pots & Pan Drawers, Quartz Counters, Remodeled, Updated Kitchen
Heating
- Central
Cooling
- Central Air, Attic Fan
Appliances
- Included: 6 Burner Stove, Convection Oven, Dishwasher, Gas Water Heater, Microwave, Refrigerator, Range Hood, Water Softener, Tankless Water Heater, Vented Exhaust Fan, Water To Refrigerator, Water Heater
- Laundry: Electric Dryer Hookup, Gas Dryer Hookup, Inside, Laundry Room
Features
- Beamed Ceilings, Breakfast Bar, Built-in Features, Breakfast Area, Ceiling Fan(s), Crown Molding, Dry Bar, Separate/Formal Dining Room, Furnished, High Ceilings, Open Floorplan, Pantry, Pull Down Attic Stairs, Quartz Counters, Recessed Lighting, Storage, All Bedrooms Down, Attic, Main Level Primary, Multiple Primary Suites, Primary Suite
- Flooring: Tile
- Windows: Blinds, ENERGY STAR Qualified Windows
- Has fireplace: Yes
- Fireplace features: Gas, Living Room, Primary Bedroom
- Furnished: Yes
- Common walls with other units/homes: No Common Walls
Interior area
- Total interior livable area: 2,414 sqft
Property
Parking
- Total spaces: 2
- Parking features: Concrete, Door-Single, Driveway, Garage Faces Front, Garage, Paved
- Attached garage spaces: 2
Accessibility
- Accessibility features: Accessible Doors
Features
- Levels: One
- Stories: 1
- Entry location: 1st floor
- Patio & porch: Covered, Front Porch, Open, Patio
- Exterior features: Barbecue, Lighting
- Pool features: None
- Spa features: None
- Fencing: Brick,Masonry
- Has view: Yes
- View description: Hills, Mountain(s), Neighborhood, Rocks, Trees/Woods
Lot
- Size: 7,150 Square Feet
- Features: 0-1 Unit/Acre, Cul-De-Sac, Desert Back, Drip Irrigation/Bubblers, Front Yard, Garden, Sprinklers In Rear, Sprinklers In Front, Near Park, Paved, Sprinklers Timer, Sprinkler System, Sloped Up
Details
- Parcel number: 61344105
- Special conditions: Standard
- Horse amenities: Riding Trail
Construction
Type & style
- Home type: SingleFamily
- Architectural style: Ranch
- Property subtype: Single Family Residence
Materials
- Drywall, Ducts Professionally Air-Sealed, Stucco, Wood Siding, Copper Plumbing
- Foundation: Slab
- Roof: Rolled/Hot Mop,Tile
Condition
- Turnkey
- New construction: No
- Year built: 1986
Utilities & green energy
- Electric: 220 Volts in Garage, 220 Volts in Kitchen, 220 Volts in Laundry
- Sewer: Public Sewer
- Water: Public
- Utilities for property: Cable Available, Cable Connected, Electricity Available, Electricity Connected, Natural Gas Available, Natural Gas Connected, Phone Available, Sewer Connected, Water Available, Water Connected
Green energy
- Energy efficient items: Appliances, HVAC, Insulation, Lighting, Roof, Thermostat, Water Heater, Windows
Community & HOA
Community
- Features: Biking, Curbs, Dog Park, Hiking, Horse Trails, Storm Drain(s), Street Lights, Sidewalks, Park
- Security: Carbon Monoxide Detector(s), Firewall(s), Smoke Detector(s)
- Subdivision: San Rita Ridge (Srr)
HOA
- Has HOA: Yes
- Amenities included: Horse Trail(s), Picnic Area, Playground, Tennis Court(s), Trail(s)
- HOA fee: $110 monthly
- HOA name: San Rita Ridge
- HOA phone: 855-253-0153
Location
- Region: Lake Forest
Financial & listing details
- Price per square foot: $684/sqft
- Tax assessed value: $1,683,000
- Annual tax amount: $17,684
- Date on market: 2/14/2024
- Cumulative days on market: 7 days
- Listing terms: Cash,Cash to New Loan,Conventional
- Road surface type: Paved
Price history
| Date | Event | Price |
|---|---|---|
| 3/29/2024 | Sold | $1,650,000+6.5%$684/sqft |
Source:  CRMLS #TR24003614 Report a problem CRMLS #TR24003614 Report a problem | ||
| 3/19/2024 | Pending sale | $1,549,900$642/sqft |
Source: CRMLS #TR24003614 Report a problem | ||
| 2/22/2024 | Contingent | $1,549,900$642/sqft |
Source: CRMLS #TR24003614 Report a problem | ||
| 2/14/2024 | Listed for sale | $1,549,900+375.4%$642/sqft |
Source: CRMLS #TR24003614 Report a problem | ||
| 8/14/2000 | Sold | $326,000$135/sqft |
Source: Public Record Report a problem | ||
Public tax history
| Year | Property taxes | Tax assessment |
|---|---|---|
| 2025 | $17,684 +196.6% | $1,683,000 +202.8% |
| 2024 | $5,962 +4.9% | $555,855 +2% |
| 2023 | $5,682 +1.8% | $544,956 +2% |
| 2022 | $5,581 +2% | $534,271 +2% |
| 2021 | $5,470 +0.9% | $523,796 +1% |
| 2020 | $5,421 | $518,426 +2% |
| 2019 | $5,421 +2% | $508,261 +2% |
| 2018 | $5,313 +4% | $498,296 +2% |
| 2017 | $5,110 | $488,526 +2% |
| 2016 | $5,110 +1.7% | $478,948 +1.5% |
| 2015 | $5,025 +3.5% | $471,754 +2% |
| 2014 | $4,857 | $462,513 +0.5% |
| 2013 | -- | $460,423 +2% |
| 2012 | -- | $451,396 +2% |
| 2011 | -- | $442,546 +0.8% |
| 2010 | -- | $439,239 -0.2% |
| 2009 | -- | $440,283 +2% |
| 2008 | -- | $431,650 +2% |
| 2007 | -- | $423,187 +2% |
| 2006 | -- | $414,890 +2% |
| 2005 | -- | $406,755 +2% |
| 2004 | -- | $398,780 +1.9% |
| 2003 | -- | $391,472 +4.8% |
| 2002 | -- | $373,540 +14.6% |
| 2001 | $3,515 +28.5% | $326,000 +25.6% |
| 2000 | $2,736 | $259,515 |
Find assessor info on the county website
Neighborhood: 92630
Nearby homes
- $1,621,3004 bd3 ba2.5k sqft26461 Brydges Ct, Lake Forest, CA 92630Off Market
- $1,504,7004 bd3 ba2.3k sqft26441 Brydges Ct, Lake Forest, CA 92630Off Market
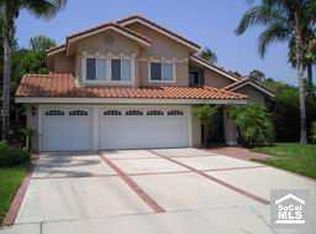
- $1,392,3003 bd2 ba2k sqft26432 Brydges Ct, Lake Forest, CA 92630Off Market
- $1,956,5005 bd4 ba3.1k sqft120 Summit Point, Lake Forest, CA 92630Off Market
- $1,452,5005 bd3 ba2.4k sqft26452 Brydges Ct, Lake Forest, CA 92630Off Market
- $1,425,3003 bd2 ba2.2k sqft26462 Brydges Ct, Lake Forest, CA 92630Off Market
- $1,570,0005 bd4 ba3k sqft118 Summit Point, Lake Forest, CA 92630Sold
- $1,732,8004 bd3 ba2.5k sqft26442 Brydges Ct, Lake Forest, CA 92630Off Market
Nearby schools
GreatSchools rating
- 7/10Lake Forest Elementary SchoolGrades: K-6Distance: 0.6 mi
- 6/10Serrano Intermediate SchoolGrades: 7-8Distance: 2.2 mi
- 8/10El Toro High SchoolGrades: 9-12Distance: 1.5 mi
Schools provided by the listing agent
- Elementary: Lake Forest
- High: Trabuco Hills
Source: CRMLS. This data may not be complete. We recommend contacting the local school district to confirm school assignments for this home.
Get a cash offer in 3 minutes
Find out how much your home could sell for in as little as 3 minutes with a no-obligation cash offer.
Estimated market value
$1,738,300
Get a cash offer in 3 minutes
Find out how much your home could sell for in as little as 3 minutes with a no-obligation cash offer.
Estimated market value
$1,738,300
- California
- Orange County
- Lake Forest
- 92630
- 26451 Brydges Ct
Nearby cities
Nearby zip codes
Other Lake Forest Topics
