Skip main navigation
Off market
  • $3,113,400

    26452 Silver Saddle Ln, Laguna Hills, CA 92653

    5beds
    4,850sqft
    SingleFamily
    Built in 1981
    0.48 Acres Lot
    $3,113,400 Zestimate®
    $642/sqft
    $7,870 Estimated rent

    Home value

    $3,113,400

    $2.83M - $3.42M

    $7,870/mo

    Zestimate® history
    Loading
    Loading...

    Owner options

    List your home for rent

    $7,870/mo

    Rent Zestimate®

    Find your next renter with Zillow Rental Manager. Plus, with online applications, you can quickly screen prospective tenants – for free.

    Learn more

    $7,870/mo

    Rent Zestimate®

    Refinance and save

    $19,584/mo

    Est. payment

    Refinancing to a lower rate could help reduce your monthly payments and save thousands over the life of the loan.

    See today's rates

    $19,584/mo

    Est. payment

    Explore your selling options

    Work with a Zillow partner agent

    Leverage their expertise and Zillow's premium Showcase listings to get your home seen by more buyers.

    Get started

    List with your own agent

    Get your home in front of millions of buyers by listing it on Zillow.

    Learn how to do it

    Sell it yourself

    Take full control of how buyers see your home on Zillow by listing For Sale by Owner (FSBO).

    List your home

    What's special


    Stunning Nellie Gail Ranch custom estate offers luxury, sumptuous living spaces, and privacy within its gated, 21,000 sq ft homesite. Boasting five large bedrooms and 3 full bathrooms in a generous 4,850 sq ft floor plan, this property is truly an entertainers dream. Just inside the 2-story formal entry, a bright and generous living room displays an inviting fireplace. The adjoining formal dining room features an elegant chandelier and wainscoting, a bay window and patio doors. The heart of the home is its open-plan kitchen and family room with a brick-hearth fireplace, glass French doors, and casual eating area. Youll love the luxe kitchen with a huge island, granite counters/backsplash, premium stainless appliances, double ovens, and rich natural wood cabinets. Also downstairs you will find an office with built-ins, a full bathroom, laundry room, mudroom and playroom. Up the winding stairs, the regal master suite boasts a fireplace, lush textured carpets, sitting area and view deck. The master bath has dual vanities, limestone and marble, step-in shower and separate spa tub. Of the four additional upstairs bedrooms, one has a fireplace and three have deck access. The backyard is resort-style with tree-lined views, a spacious patio, pool, spa, built-in bar and BBQ, fire pit, and lower lawn overlooking the horse trails. All this plus a three-car garage, solar, and a magnificent location accessible to local amenities.

    This property is off market, which means it's not currently listed for sale or rent on Zillow. This may be different from what's available on other websites or public sources.

    Facts & features

    Interior

    Bedrooms & bathrooms
    • Bedrooms: 5
    • Bathrooms: 3
    • Full bathrooms: 3
    Heating
    • Forced air, Electric, Gas, Solar
    Cooling
    • Central
    Appliances
    • Included: Dishwasher, Garbage disposal, Microwave, Range / Oven, Refrigerator, Trash compactor
    • Laundry: Individual Room, Inside, Gas Dryer Hookup, Washer Hookup, Gas & Electric Dryer Hookup, Electric Dryer Hookup
    Features
    • Recessed Lighting, Stone Counters, Wired for Sound, Intercom, Sunken Living Room, Balcony, Granite Counters, Two Story Ceilings, Block Walls, Copper Plumbing Full, Chair Railings, Wainscoting, Wired for Data, Open Floorplan, Ceiling Fan(s), Built-in Features, Crown Molding, High Ceilings, Storage
    • Flooring: Tile, Carpet, Hardwood
    • Doors: French Doors, Panel Doors, Double Door Entry, Insulated Doors, ENERGY STAR Qualified Doors
    • Windows: Shutters, Custom Covering, Screens, Double Pane Windows, Low Emissivity Windows, Skylight(s), ENERGY STAR Qualified Windows
    • Fireplace features: Living Room, Gas, Family Room, Den, Fire Pit, Raised Hearth
    • Common walls with other units/homes: No Common Walls
    Interior area
    • Total interior livable area: 4,850 sqft

    Property

    Parking
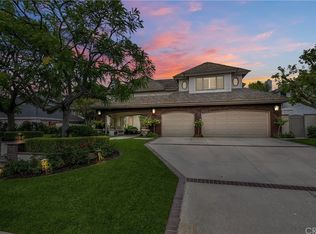
    • Parking features: Garage - Attached
    Accessibility
    • Accessibility features: 2+ Access Exits, Entry Slope less than 1 foot, Low Pile Carpeting
    Features
    • Levels: Two
    • Patio & porch: Deck, Patio Open, Concrete, Patio
    • Exterior features: Stucco, Brick
    • Pool features: In Ground, Private, Filtered, Heated, Gunite, Permits, Gas Heat
    • Spa features: In Ground, Private, Gunite, Heated, Permits
    • Fencing: Chain Link, Wrought Iron, Privacy, Excellent Condition, Stucco Wall, Security, Masonry, Block
    • Has view: Yes
    • View description: Territorial, Mountain
    Lot
    • Size: 0.48 Acres
    • Features: Back Yard, Front Yard, Cul-De-Sac, Sprinklers In Rear, Sprinklers On Side, Level with Street, Landscaped, Yard, Treed Lot, Horse Property, Sprinkler System, Lawn, Horse Property Unimproved, Lot 20000-39999 Sqft, Sprinklers In Front, Park Nearby, Sprinklers Timer, 0-1 Unit/Acre, Gentle Sloping, Rectangular Lot
    Details
    • Parcel number: 62718304
    • Special conditions: Standard

    Construction

    Type & style
    • Home type: SingleFamily
    • Architectural style: Custom Built, Georgian
    Condition
    • Turnkey, Updated/Remodeled
    • Year built: 1981

    Utilities & green energy

    • Electric: Electricity - On Property, 220 Volts in Kitchen, 220 Volts For Spa
    • Sewer: Public Sewer
    • Water: Public
    • Utilities for property: Cable Available, Natural Gas Available, Water Connected, Phone Connected, Phone Available, Sewer Available, Sewer Connected, Water Available, Electricity Connected, Natural Gas Connected, Cable Connected, Electricity Available
    Green energy
    • Energy generation: Solar

    Community & HOA

    HOA
    • Has HOA: Yes
    • Amenities included: Security
    • HOA fee: $135 monthly
    Location
    • Region: Laguna Hills

    Financial & listing details

    • Price per square foot: $642/sqft
    • Tax assessed value: $1,948,377
    • Annual tax amount: $20,020
    • Road surface type: Paved, Maintained

    Price history

    DateEventPrice
    9/29/2020Sold$1,800,000-0.6%$371/sqft
    Source: CRMLS #OC20097410 Report a problem
    9/11/2020Pending sale$1,810,000$373/sqft
    Source: Douglas Elliman #OC20097410 Report a problem
    8/28/2020Price change$1,810,000-3.5%$373/sqft
    Source: Douglas Elliman #OC20097410 Report a problem
    7/27/2020Price change$1,875,000-2.6%$387/sqft
    Source: Douglas Elliman #OC20097410 Report a problem
    5/23/2020Listed for sale$1,925,000+83.3%$397/sqft
    Source: Douglas Elliman of California #OC20097410 Report a problem
    3/11/2002Sold$1,050,000$216/sqft
    Source: Public Record Report a problem

    Public tax history

    YearProperty taxesTax assessment
    2025$20,020 +1.8%$1,948,377 +2%
    2024$19,658 +2.4%$1,910,174 +2%
    2023$19,195 +1.8%$1,872,720 +2%
    2022$18,853 +2%$1,836,000 +2%
    2021$18,479 +27.3%$1,800,000 +26.9%
    2020$14,512 $1,418,342 +2%
    2019$14,512 +2%$1,390,532 +2%
    2018$14,221 +4%$1,363,267 +2%
    2017$13,675 $1,336,537 +2%
    2016$13,675 +1.7%$1,310,331 +1.5%
    2015$13,448 +3.5%$1,290,649 +2%
    2014$12,998 $1,265,367 +0.5%
    2013-- $1,259,649 +2%
    2012-- $1,234,950 +2%
    2011-- $1,210,736 +0.8%
    2010-- $1,201,688 -0.2%
    2009-- $1,204,544 +2%
    2008-- $1,180,926 +2%
    2007-- $1,157,771 +2%
    2006-- $1,135,070 +2%
    2005-- $1,112,814 +2%
    2004-- $1,090,995 +1.9%
    2003-- $1,071,000 +25.9%
    2002-- $850,830 +2%
    2001$8,531 +1.1%$834,148 +2%
    2000$8,442 $817,793
    Find assessor info on the county website

    Neighborhood: 92653

    Nearby schools

    GreatSchools rating
    Schools provided by the listing agent
    • Elementary: Valencia
    • Middle: La Paz
    • High: Laguna Hills
    • District: Saddleback Valley Unified

    Source: The MLS. This data may not be complete. We recommend contacting the local school district to confirm school assignments for this home.

    Get a cash offer in 3 minutes
    Find out how much your home could sell for in as little as 3 minutes with a no-obligation cash offer.
    Estimated market value
    $3,113,400
    Get a cash offer in 3 minutes
    Find out how much your home could sell for in as little as 3 minutes with a no-obligation cash offer.
    Estimated market value
    $3,113,400