Skip main navigation
Sold for $530,000
  • Listing Provided by: Einstein Realty
    Bought with: Keller Williams High Desert
    $530,000

    26454 Edgewater Ln, Helendale, CA 92342

    3beds
    2,708sqft
    Single Family Residence
    Built in 1991
    10,850 Square Feet Lot
    $522,200 Zestimate®
    $196/sqft
    $3,228 Estimated rent

    Home value

    $522,200

    $470,000 - $580,000

    $3,228/mo

    Zestimate® history
    Loading
    Loading...

    Owner options

    List your home for rent

    $3,228/mo

    Rent Zestimate®

    Find your next renter with Zillow Rental Manager. Plus, with online applications, you can quickly screen prospective tenants – for free.

    Learn more

    $3,228/mo

    Rent Zestimate®

    Refinance and save

    $3,558/mo

    Est. payment

    Refinancing to a lower rate could help reduce your monthly payments and save thousands over the life of the loan.

    See today's rates

    $3,558/mo

    Est. payment

    Explore your selling options

    Work with a Zillow partner agent

    Leverage their expertise and Zillow's premium Showcase listings to get your home seen by more buyers.

    Get started

    List with your own agent

    Get your home in front of millions of buyers by listing it on Zillow.

    Learn how to do it

    Sell it yourself

    Take full control of how buyers see your home on Zillow by listing For Sale by Owner (FSBO).

    List your home

    What's special

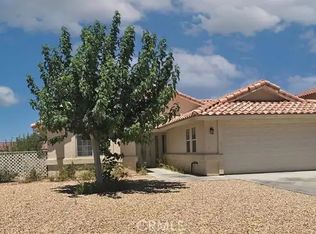
    ***Seller willing to assist with closing costs******Lakefront Living in Silver Lakes – Original Charm, Unbeatable Views Welcome to your lakefront retreat in the highly sought-after Silver Lakes community of Helendale, CA—where resort-style living meets small-town charm. Nestled near the end of the finger, this 3-bedroom, 3-bathroom home offers sweeping views of open water from the formal living and dining areas, family room, and spacious primary suite. Built in 1991, the home is full of original character and has been lovingly maintained, offering a clean and inviting canvas for your personal touch. The thoughtfully designed floor plan includes both formal and casual living spaces, ideal for entertaining or relaxing with serene lake views just beyond your windows. Enjoy the convenience of a golf cart garage, manicured landscaping, and the bonus of a baby grand piano—yes, it's included! Silver Lakes is a private, all-ages community offering amenities like a 27-hole championship golf course, two lakes for boating and fishing, community pool, gym, tennis courts, RV storage, and more—all with low monthly HOA dues. Whether you're looking for a weekend getaway or a peaceful full-time residence, this is your opportunity to enjoy lake life every day. Come experience the lifestyle you deserve!

    Zillow last checked:

    Listing updated:

    Listing Provided by:

    Holly Flores DRE #02167509 909-827-9186,

    Einstein Realty

    Bought with:

    Daisy Zavala, DRE #02211722

    Keller Williams High Desert

    Source: CRMLS,MLS#: IG25161731MLS LogoOriginating MLS: California Regional MLS

    Facts & features

    Interior

    Bedrooms & bathrooms
    • Bedrooms: 3
    • Bathrooms: 3
    • Full bathrooms: 3
    • Main level bathrooms: 3
    • Main level bedrooms: 3
    Primary bedroom
    • Features: Main Level Primary
    Bedroom
    • Features: All Bedrooms Down
    Bedroom
    • Features: Bedroom on Main Level
    Bathroom
    • Features: Bathroom Exhaust Fan, Bathtub, Jetted Tub, Linen Closet, Soaking Tub, Separate Shower, Tile Counters, Walk-In Shower
    Kitchen
    • Features: Pots & Pan Drawers, Solid Surface Counters, Walk-In Pantry
    Heating
    • Central
    Cooling
    • Central Air
    Appliances
    • Included: Dishwasher, Electric Oven, Gas Cooktop, Disposal, Microwave, Refrigerator, Range Hood, Trash Compactor, Water Heater
    • Laundry: Inside
    Features
    • Wet Bar, Breakfast Bar, Ceiling Fan(s), Separate/Formal Dining Room, Eat-in Kitchen, High Ceilings, Open Floorplan, Pull Down Attic Stairs, Recessed Lighting, Sunken Living Room, Tile Counters, Wired for Sound, All Bedrooms Down, Attic, Bedroom on Main Level, Main Level Primary, Primary Suite, Walk-In Pantry, Walk-In Closet(s)
    • Flooring: Carpet, Tile
    • Doors: French Doors
    • Has fireplace: Yes
    • Fireplace features: Family Room, Living Room, Primary Bedroom
    • Common walls with other units/homes: No Common Walls
    Interior area
    • Total interior livable area: 2,708 sqft

    Property

    Parking
    • Total spaces: 2
    • Parking features: Driveway Level, Door-Single, Driveway, Garage Faces Front, Garage, Golf Cart Garage
    • Attached garage spaces: 2
    Features
    • Levels: One
    • Stories: 1
    • Entry location: front
    • Patio & porch: Concrete, Covered, Front Porch
    • Exterior features: Boat Slip, Dock, Lighting
    • Pool features: Community, Association
    • Has spa: Yes
    • Spa features: Association, Community
    • Fencing: Brick,Wrought Iron
    • Has view: Yes
    • View description: Desert, Lake
    • Has water view: Yes
    • Water view: Lake
    • Waterfront features: Dock Access, Lake, Lake Front, Lake Privileges
    Lot
    • Size: 10,850 sqft
    • Features: 0-1 Unit/Acre, Back Yard, Cul-De-Sac, Front Yard, Landscaped, Sprinkler System, Street Level
    Details
    • Parcel number: 0467724120000
    • Zoning: RS
    • Special conditions: Standard,Trust
    • Horse amenities: Riding Trail

    Construction

    Type & style
    • Home type: SingleFamily
    • Architectural style: Contemporary
    • Property subtype: Single Family Residence
    Materials
    • Stucco
    • Foundation: Slab
    • Roof: Tile
    Condition
    • New construction: No
    • Year built: 1991

    Utilities & green energy

    • Sewer: Public Sewer
    • Water: Public
    • Utilities for property: Cable Available, Electricity Connected, Natural Gas Connected, Phone Available, Sewer Connected, Water Connected

    Community & neighborhood

    Security
    • Security features: Carbon Monoxide Detector(s), Smoke Detector(s)
    Community
    • Community features: Biking, Curbs, Golf, Horse Trails, Stable(s), Lake, Park, Street Lights, Sidewalks, Water Sports, Fishing, Pool
    Location
    • Region: Helendale

    HOA & financial

    HOA
    • Has HOA: Yes
    • HOA fee: $235 monthly
    • Amenities included: Clubhouse, Dog Park, Fitness Center, Golf Course, Maintenance Grounds, Management, Meeting/Banquet/Party Room, Playground, Pool, Pet Restrictions, Recreation Room, RV Parking, Sauna, Spa/Hot Tub, Tennis Court(s)
    • Association name: Silver Lakes HOA
    • Association phone: 760-245-1606

    Other

    Other facts
    • Listing terms: Cash to New Loan,Conventional,FHA 203(b),FHA,USDA Loan,VA Loan
    • Road surface type: Paved

    Price history

    DateEventPrice
    11/6/2025Sold$530,000$196/sqft
    Source: CRMLS #IG25161731 Report a problem
    11/4/2025Pending sale$530,000$196/sqft
    Source: CRMLS #IG25161731 Report a problem
    10/21/2025Contingent$530,000$196/sqft
    Source: CRMLS #IG25161731 Report a problem
    10/15/2025Listed for sale$530,000$196/sqft
    Source: CRMLS #IG25161731 Report a problem
    9/29/2025Pending sale$530,000$196/sqft
    Source: CRMLS #IG25161731 Report a problem
    9/10/2025Contingent$530,000$196/sqft
    Source: CRMLS #IG25161731 Report a problem
    8/26/2025Listed for sale$530,000$196/sqft
    Source: CRMLS #IG25161731 Report a problem
    8/23/2025Contingent$530,000$196/sqft
    Source: CRMLS #IG25161731 Report a problem
    8/19/2025Listed for sale$530,000+3.9%$196/sqft
    Source: CRMLS #IG25161731 Report a problem
    8/1/2025Contingent$510,000$188/sqft
    Source: CRMLS #IG25161731 Report a problem
    7/22/2025Listed for sale$510,000+117.9%$188/sqft
    Source: CRMLS #IG25161731 Report a problem
    6/30/1994Sold$234,000$86/sqft
    Source: Public Record Report a problem

    Public tax history

    YearProperty taxesTax assessment
    2025$5,122 +7.4%$397,724 +2%
    2024$4,770 +0.7%$389,925 +2%
    2023$4,736 +1.3%$382,280 +2%
    2022$4,674 +1.9%$374,784 +2%
    2021$4,587 +1.9%$367,435 +1%
    2020$4,499 +1.1%$363,667 +2%
    2019$4,452 -3.9%$356,536 +2%
    2018$4,634 +7.7%$349,545 +2%
    2017$4,302 $342,691 +2%
    2016$4,302 +1.1%$335,972 +1.5%
    2015$4,253 +5.6%$330,925 +2%
    2014$4,028 $324,443 +0.5%
    2013-- $322,977 +2%
    2012-- $316,644 +2%
    2011-- $310,435 +0.8%
    2010-- $308,115 -0.2%
    2009-- $308,847 +2%
    2008-- $302,792 +2%
    2007-- $296,855 +2%
    2006-- $291,035 +2%
    2005-- $285,328 +2%
    2004-- $279,734 +1.9%
    2003-- $274,607 +2%
    2002-- $269,223 +2%
    2001-- $263,944 +2%
    2000-- $258,768

    Find assessor info on the county website

    Neighborhood: 92342

    Nearby schools

    GreatSchools rating
    Get a cash offer in 3 minutes
    Find out how much your home could sell for in as little as 3 minutes with a no-obligation cash offer.
    Estimated market value
    $522,200
    Get a cash offer in 3 minutes
    Find out how much your home could sell for in as little as 3 minutes with a no-obligation cash offer.
    Estimated market value
    $522,200