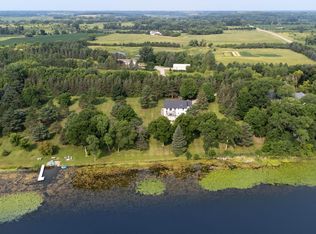
Stunning Lake Property with a Modern Newer Build Walkout Rambler sitting on + or - 3 Acres with + or - 300 Feet of Level Shoreline with One-Level Living Option open to any buyer... This 3 Bedroom 3 Bathroom Fully Finished Lake Home has so much to offer!! Stunning Views, Lake Recreation and Fishing.. Room for a SHED or Extra GARAGE... This Home comes with LVP Flooring, Hardy Smart Board Siding, Kitchen Window, Kitchen Island Quartz Counter TopsFireplace Hookup in main level living room for a quick addition for a Cozy fireplace... Open Concept Floor Plan with Lake Views from almost every Room in the House...
Oversized Insulated, Heated Garage with a Floor Drain... A Front Porch, a Large Deck overlooking the Lake, Beautiful landscaping with a Patio Below the Deck with a firepit for those Beautiful MN Seasons..
Come take a look this is move in ready for the Perfect Buyers..
Closed
$650,000
26456 Csah #4, Dassel, MN 55325
3beds
2,660sqft
Single Family Residence
Built in 2020
3.24 Acres Lot
$677,600 Zestimate®
$244/sqft
$3,205 Estimated rent
Home value
$677,600
Estimated sales range
Not available
$3,205/mo
Zestimate® history
Owner options
List your home for rent
$3,205/mo
Rent Zestimate®
Find your next renter with Zillow Rental Manager. Plus, with online applications, you can quickly screen prospective tenants – for free.
$3,205/mo
Rent Zestimate®
Refinance and save
$4,070/mo
Est. payment
Refinancing to a lower rate could help reduce your monthly payments and save thousands over the life of the loan.
$4,070/mo
Est. payment
Explore your selling options
Work with a Zillow partner agent
Leverage their expertise and Zillow's premium Showcase listings to get your home seen by more buyers.
Get startedList with your own agent
Get your home in front of millions of buyers by listing it on Zillow.
Learn how to do itSell it yourself
Take full control of how buyers see your home on Zillow by listing For Sale by Owner (FSBO).
List your homeWhat's special
Zillow last checked:
Listing updated:
Listed by:
Bonni Halverson 320-224-5150,
Lakes Area Realty
Bought with:
Cortney Tschida
Realty Group LLC
Source: NorthstarMLS as distributed by MLS GRID,MLS#: 6578786
Facts & features
Interior
Bedrooms & bathrooms
- Bedrooms: 3
- Bathrooms: 3
- Full bathrooms: 1
- 3/4 bathrooms: 1
- 1/2 bathrooms: 1
Bedroom
- Level: Main
- Area: 168 Square Feet
- Dimensions: 14 x 12
Bedroom 2
- Level: Lower
- Area: 144 Square Feet
- Dimensions: 12 x12
Bedroom 3
- Level: Lower
- Area: 154 Square Feet
- Dimensions: 14x11
Deck
- Level: Main
- Area: 320 Square Feet
- Dimensions: 20 x 16
Dining room
- Level: Main
- Area: 168 Square Feet
- Dimensions: 12 x 14
Family room
- Level: Lower
- Area: 504 Square Feet
- Dimensions: 24 x 21
Foyer
- Level: Main
- Area: 64 Square Feet
- Dimensions: 8 x 8
Kitchen
- Level: Main
- Area: 160 Square Feet
- Dimensions: 16 x 10
Laundry
- Level: Main
- Area: 70 Square Feet
- Dimensions: 10 x 7
Living room
- Level: Main
- Area: 240 Square Feet
- Dimensions: 16 x 15
Mud room
- Level: Main
- Area: 35 Square Feet
- Dimensions: 7 x 5
Patio
- Level: Lower
- Area: 600 Square Feet
- Dimensions: 20 x 30
Porch
- Level: Main
- Area: 132 Square Feet
- Dimensions: 22 x 6
Utility room
- Level: Lower
- Area: 108 Square Feet
- Dimensions: 18 x 6
Walk in closet
- Level: Main
- Area: 64 Square Feet
- Dimensions: 8 x 8
Walk in closet
- Level: Lower
- Area: 77 Square Feet
- Dimensions: 11 x 7
Walk in closet
- Level: Lower
- Area: 48 Square Feet
- Dimensions: 8 x 6
Heating
- Forced Air
Cooling
- Central Air
Appliances
- Included: Air-To-Air Exchanger, Dishwasher, Dryer, Gas Water Heater, Microwave, Range, Refrigerator, Stainless Steel Appliance(s), Washer, Water Softener Owned
- Laundry: Laundry Room, Main Level
Features
- Basement: Daylight,Drain Tiled,Egress Window(s),Finished,Full,Storage Space,Walk-Out Access
- Has fireplace: No
Interior area
- Total structure area: 2,660
- Total interior livable area: 2,660 sqft
- Finished area above ground: 1,330
- Finished area below ground: 1,330
Property
Parking
- Total spaces: 3
- Parking features: Attached, Gravel, Floor Drain, Garage, Garage Door Opener, Heated Garage, Insulated Garage
- Attached garage spaces: 3
- Has uncovered spaces: Yes
- Details: Garage Dimensions (38 x 26), Garage Door Height (7), Garage Door Width (9)
Accessibility
- Accessibility features: Partially Wheelchair
Features
- Levels: One
- Stories: 1
- Patio & porch: Deck, Front Porch, Patio
- Has view: Yes
- View description: East, Lake
- Has water view: Yes
- Water view: Lake
- Waterfront features: Lake Front, Lake View
- Frontage length: Water Frontage: 300
Lot
- Size: 3.24 Acres
- Dimensions: 327 x 390 x 312 x 465
- Features: Accessible Shoreline, Tree Coverage - Heavy
- Topography: Level,Rolling
Details
- Foundation area: 1748
- Parcel number: 070182000
- Zoning description: Residential-Single Family
Construction
Type & style
- Home type: SingleFamily
- Property subtype: Single Family Residence
Materials
- Roof: Age 8 Years or Less,Asphalt
Condition
- New construction: No
- Year built: 2020
Utilities & green energy
- Electric: Power Company: Meeker Cooperative Light & Power
- Gas: Propane
- Sewer: Septic System Compliant - Yes, Tank with Drainage Field
- Water: Well
Community & HOA
HOA
- Has HOA: No
Location
- Region: Dassel
Financial & listing details
- Price per square foot: $244/sqft
- Annual tax amount: $4,484
- Date on market: 8/1/2024
- Cumulative days on market: 53 days
Price history
| Date | Event | Price |
|---|---|---|
| 11/1/2024 | Sold | $650,000-3.7%$244/sqft |
Source:  NorthstarMLS as distributed by MLS GRID #6578786 Report a problem NorthstarMLS as distributed by MLS GRID #6578786 Report a problem | ||
| 9/30/2024 | Pending sale | $674,900$254/sqft |
Source: NorthstarMLS as distributed by MLS GRID #6578786 Report a problem | ||
| 9/26/2024 | Price change | $674,900-2.9%$254/sqft |
Source: NorthstarMLS as distributed by MLS GRID #6578786 Report a problem | ||
| 8/18/2024 | Price change | $694,900-2.1%$261/sqft |
Source: NorthstarMLS as distributed by MLS GRID #6578786 Report a problem | ||
| 8/8/2024 | Listed for sale | $710,000$267/sqft |
Source: NorthstarMLS as distributed by MLS GRID #6578786 Report a problem | ||
Public tax history
Tax history is unavailable.
Neighborhood: 55325
Nearby homes
- $140,0001.5 AcresXxx Csah 4, Dassel, MN 55325Sold
- $418,8003 bd3 ba2.4k sqft73026 263rd St, Dassel, MN 55325Off Market
- $139,7002 bd-- ba520 sqft73216 263rd St, Dassel, MN 55325Off Market
- $367,400-- bd-- ba-- sqft73250 263rd St, Dassel, MN 55325Off Market
- $235,800-- bd-- ba-- sqft26257 733rd Ave, Dassel, MN 55325Off Market
- $243,400-- bd-- ba-- sqft26295 733rd Ave, Dassel, MN 55325Off Market
- $558,800-- bd-- ba-- sqft73251 263rd St, Dassel, MN 55325Off Market
- $248,200-- bd-- ba768 sqft26333 733rd Ave, Dassel, MN 55325Off Market
Nearby schools
GreatSchools rating
- 10/10Dassel Elementary SchoolGrades: PK-4Distance: 3.3 mi
- 9/10Dassel-Cokato Middle SchoolGrades: 5-8Distance: 4.4 mi
- 9/10Dassel-Cokato Senior High SchoolGrades: 9-12Distance: 4.4 mi
Get a cash offer in 3 minutes
Find out how much your home could sell for in as little as 3 minutes with a no-obligation cash offer.
Estimated market value
$677,600
Get a cash offer in 3 minutes
Find out how much your home could sell for in as little as 3 minutes with a no-obligation cash offer.
Estimated market value
$677,600
- Minnesota
- Meeker County
- Dassel
- 55325
- 26456 Csah Unit 4
Nearby cities
Nearby zip codes
Other Dassel Topics
