Located in unincorporated Wauconda, this ranch home is tucked away on a beautifully wooded lot surrounded by mature trees. A long circular asphalt driveway welcomes you to the property and provides convenient access to the three-car garage. Positioned high above a large pond, the property offers scenic water views from the kitchen and expansive backyard deck. Enjoy fishing, kayaking, paddle boating, and other recreational activities right from your own backyard. The walkout basement provides direct access to the pond, creating a seamless connection between the home and its peaceful natural surroundings. With its wooded setting, elevated views, generous garage space, and private waterfront access, this property offers a rare combination of comfort, recreation, and tranquility.
Active
$399,000
26456 W Laurel Ave, Wauconda, IL 60084
3beds
3,484sqft
Single Family Residence
Built in 1973
1.11 Acres Lot
$-- Zestimate®
$115/sqft
$-- HOA
What's special
Private waterfront accessThree-car garageLong circular asphalt drivewayElevated viewsBeautifully wooded lotSurrounded by mature treesExpansive backyard deck
- --
- on Zillow |
- 3,469
- views |
- 202
- saves |
Zillow last checked:
Listed by:
Charlie Huzsek 224-634-1730,
Coldwell Banker Realty,
Gary Grossman 847-338-6690,
Coldwell Banker Realty
Source: MRED as distributed by MLS GRID,MLS#: 12676192
Facts & features
Interior
Bedrooms & bathrooms
- Bedrooms: 3
- Bathrooms: 3
- Full bathrooms: 3
Rooms
- Room types: Utility Room-Lower Level, Storage, Eating Area
Primary bedroom
- Features: Bathroom (Full)
- Level: Main
- Area: 143 Square Feet
- Dimensions: 13X11
Bedroom 2
- Level: Main
- Area: 104 Square Feet
- Dimensions: 13X8
Bedroom 3
- Level: Main
- Area: 221 Square Feet
- Dimensions: 17X13
Dining room
- Level: Main
- Area: 165 Square Feet
- Dimensions: 15X11
Eating area
- Level: Main
- Area: 135 Square Feet
- Dimensions: 15X9
Family room
- Level: Main
- Area: 198 Square Feet
- Dimensions: 18X11
Kitchen
- Features: Kitchen (Galley)
- Level: Main
- Area: 135 Square Feet
- Dimensions: 15X9
Laundry
- Level: Main
- Area: 72 Square Feet
- Dimensions: 9X8
Living room
- Level: Main
- Area: 266 Square Feet
- Dimensions: 19X14
Storage
- Level: Basement
- Area: 42 Square Feet
- Dimensions: 7X6
Other
- Level: Basement
- Area: 143 Square Feet
- Dimensions: 13X11
Heating
- Natural Gas
Cooling
- Central Air
Appliances
- Included: Range, Microwave, Refrigerator, Washer, Dryer
- Laundry: Main Level, Gas Dryer Hookup, In Unit
Features
- 1st Floor Bedroom, 1st Floor Full Bath, Open Floorplan
- Windows: Screens
- Basement: Finished,Exterior Entry,Bath/Stubbed,Concrete,Walk-Up Access,Full,Walk-Out Access
- Number of fireplaces: 1
- Fireplace features: Wood Burning, Family Room
Interior area
- Total structure area: 1,792
- Total interior livable area: 3,484 sqft
Property
Parking
- Total spaces: 3
- Parking features: Asphalt, Garage Door Opener, Heated Garage, Yes, Garage Owned, Attached, Garage
- Attached garage spaces: 3
- Has uncovered spaces: Yes
Accessibility
- Accessibility features: No Disability Access
Features
- Stories: 1
- Patio & porch: Deck
- Has view: Yes
- View description: Water, Back of Property
- Has water view: Yes
- Water view: Water,Back of Property
- Waterfront features: Pond, Waterfront
Lot
- Size: 1.11 Acres
- Dimensions: 98 x 350 x 177 x 365
- Features: Nature Preserve Adjacent, Wetlands, Water Rights, Rear of Lot, Mature Trees, Views
Details
- Parcel number: 09354010120000
- Special conditions: None
Construction
Type & style
- Home type: SingleFamily
- Architectural style: Ranch
- Property subtype: Single Family Residence
Materials
- Cedar, Stone
- Foundation: Concrete Perimeter
- Roof: Asphalt
Condition
- New construction: No
- Year built: 1973
Utilities & green energy
- Sewer: Septic Tank
- Water: Well
Community & HOA
Community
- Features: Lake, Water Rights
HOA
- Services included: None
Location
- Region: Wauconda
Financial & listing details
- Price per square foot: $115/sqft
- Tax assessed value: $399,475
- Annual tax amount: $8,852
- Ownership: Fee Simple
- Has irrigation water rights: Yes
Estimated market value
Not available
Estimated sales range
Not available
Not available
Price history
Price history is unavailable.
Public tax history
| Year | Property taxes | Tax assessment |
|---|---|---|
| 2024 | $5,863 -9.6% | $142,133 +6.8% |
| 2023 | $6,486 -15.2% | $133,145 +9.4% |
| 2022 | $7,651 -1.4% | $121,705 +0.5% |
| 2021 | $7,764 -1.6% | $121,084 +11% |
| 2020 | $7,893 -9.7% | $109,049 +5.8% |
| 2019 | $8,738 +7.1% | $103,061 +0.4% |
| 2018 | $8,157 | $102,642 +1.2% |
| 2017 | $8,157 +3.8% | $101,455 +5.6% |
| 2016 | $7,855 -22% | $96,075 +8.9% |
| 2015 | $10,071 +4.2% | $88,199 -19.2% |
| 2014 | $9,669 +1.8% | $109,178 -0.3% |
| 2012 | $9,499 +9.6% | $109,484 -8.9% |
| 2011 | $8,664 +4.6% | $120,244 -5.4% |
| 2010 | $8,279 +5.2% | $127,126 -7.2% |
| 2009 | $7,866 -4.2% | $136,974 -5.8% |
| 2008 | $8,213 -0.8% | $145,334 -0.8% |
| 2006 | $8,279 +10% | $146,491 |
| 2005 | $7,528 +14% | -- |
| 2004 | $6,606 +20.2% | -- |
| 2003 | $5,498 +2.7% | -- |
| 2002 | $5,351 +4.4% | -- |
| 2001 | $5,126 +3.9% | $82,088 +3.2% |
| 2000 | $4,932 | $79,523 |
Find assessor info on the county website
Monthly payment
Est. payment
Payment breakdown
Explore the cost of this home by adjusting the details. Changes won't be saved.Climate risks
Neighborhood: 60084
Nearby schools
GreatSchools rating
- 5/10Wauconda Grade SchoolGrades: PK-5Distance: 1 mi
- 6/10Wauconda Middle SchoolGrades: 6-8Distance: 1.1 mi
- 6/10Wauconda High SchoolGrades: 9-12Distance: 1.5 mi
Schools provided by the listing agent
- Elementary: Wauconda Elementary School
- Middle: Wauconda Middle School
- High: Wauconda Comm High School
- District: 118
Source: MRED as distributed by MLS GRID. This data may not be complete. We recommend contacting the local school district to confirm school assignments for this home.
- $505,8004 bd3 ba2.5k sqft26444 W Laurel Ave, Wauconda, IL 60084Off Market
- $65,0001.27 Acres26478 W Laurel Ave LOT 21, Wauconda, IL 60084Sold
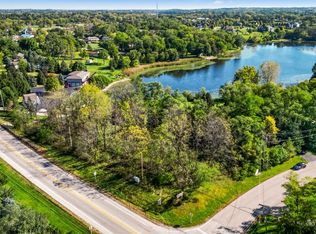
- $65,00055,321.2 Acres26478 W Laurel Ave, Wauconda, IL 60084Sold
- $449,9003 bd2 ba2.2k sqft26432 W Laurel Ave, Wauconda, IL 60084Off Market
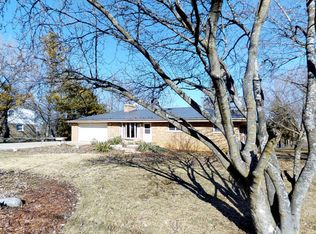
- $742,0004 bd3 ba2.6k sqft26345 N Barrington Rd, Wauconda, IL 60084Off Market
- $460,5004 bd1 ba1.7k sqft26410 W Laurel Ave, Wauconda, IL 60084Off Market
- $441,9004 bd2 ba1.2k sqft26485 W Laurel Ave, Wauconda, IL 60084Off Market
- $450,0005 bd2 ba1.4k sqft26453 W Laurel Ave, Wauconda, IL 60084Sold
A local agent can set up tours, give advice and negotiate with sellers.
A local lender can help you make sure your offer is ready when you are.
Similar homes
- $425,0005 bd2 ba3.5k sqft330 Park Ave, Cary, IL 60013Active
 MLS ID #12705197, Ashley Kaehn, Compass. MRED as distributed by MLS GRID
 - $399,9003 bd3 ba3k sqft34841 N Leonard Ave, Ingleside, IL 60041Active
 MLS ID #12667294, Mark Berberick, CRB, RE/MAX Suburban. MRED as distributed by MLS GRID
 - $440,0003 bd2 ba1.9k sqft7388 Coventry Ln, Hanover Park, IL 60133New
 MLS ID #12710339, Iryna Ostafiichuk, Averta Realty. MRED as distributed by MLS GRID
 - $499,9004 bd2 ba3.1k sqft24211 N Riverside Dr, Cary, IL 60013Active
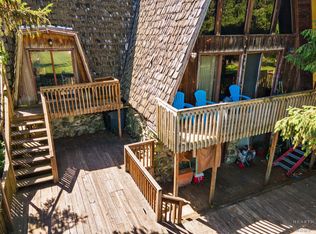 MLS ID #12658688, Paul Dimmick, SFR, Keller Williams Success Realty. MRED as distributed by MLS GRID
 - $379,9004 bd3 ba2.7k sqft715 N Green St, McHenry, IL 60050ActiveMLS ID #12683282, Dominic Caruso, MisterHomes Real Estate. MRED as distributed by MLS GRID
- $384,9004 bd2 ba2.1k sqft12674 W Crescent Ave, Waukegan, IL 60085Price ChangeMLS ID #12672749, Lori Mattice, RE/MAX Plaza. MRED as distributed by MLS GRID
- $399,9953 bd2 ba2k sqft18843 W Deerpath Rd, Grayslake, IL 60030ActiveMLS ID #12699912, Hugo Sanchez, Realty of America, LLC. MRED as distributed by MLS GRID
- $375,0003 bd3 ba1.7k sqft824 Paine Ave, Lindenhurst, IL 60046NewMLS ID #12700698, Devin K Melendez, Compass. MRED as distributed by MLS GRID
- $439,9003 bd2 ba2k sqft2923 Shorewood Dr, McHenry, IL 60050ActiveMLS ID #12687637, Shawn Strach, GRI,PSA,SFR, Dream Real Estate, Inc.. MRED as distributed by MLS GRID
- $525,0005 bd3 ba2.5k sqft10410 Saddlebred Trl, Woodstock, IL 60098NewMLS ID #12709287, Kelly Malina, ABR, Berkshire Hathaway HomeServices Starck Real Estate. MRED as distributed by MLS GRID
- $399,0003 bd2 ba1.8k sqft3002 Miller Dr, McHenry, IL 60050ActiveMLS ID #12660994, Danielle Nelligan, Berkshire Hathaway HomeServices Starck Real Estate. MRED as distributed by MLS GRID
- $385,0005 bd3 ba2.2k sqft904 Chippewa Dr, Elgin, IL 60120ActiveMLS ID #12694344, Monica Morales, GREAT HOMES REAL ESTATE, INC.. MRED as distributed by MLS GRID
- $485,0005 bd3 ba2.8k sqft1804 Redwood Ln, McHenry, IL 60051NewMLS ID #12709351, Laura Rogers, Baird & Warner. MRED as distributed by MLS GRID
- $390,0003 bd3 ba1.7k sqft218 Mastodon Dr, Ingleside, IL 60041ActiveMLS ID #12683801, Andrea Callahan, Berkshire Hathaway HomeServices Starck Real Estate. MRED as distributed by MLS GRID
- $469,0003 bd2 ba1.7k sqft6511 Sands Rd, Crystal Lake, IL 60014ActiveMLS ID #12666998, Kim Alden, Compass. MRED as distributed by MLS GRID
- $325,0003 bd2 ba1.9k sqft8615 Coral Rd, Wonder Lake, IL 60097ActiveMLS ID #12677218, Benjamin Hickman, RE/MAX Plaza. MRED as distributed by MLS GRID
- $399,9003 bd3 ba1.9k sqft805 NW Holcomb Dr, Mundelein, IL 60060ActiveMLS ID #12653747, Barbara Angarone, HomeSmart Connect LLC. MRED as distributed by MLS GRID
- $378,0003 bd2 ba2.2k sqft3006 Elder Ln, Holiday Hills, IL 60051For Sale By Owner
- $449,0003 bd2 ba2.8k sqft34112 N Barron Blvd, Grayslake, IL 60030ActiveMLS ID #12689922, Robert E Frank, GRI, Robert E. Frank Real Estate. MRED as distributed by MLS GRID
- $400,0003 bd2 ba2k sqft180 S Belmont Ave, Elgin, IL 60123ActiveMLS ID #12689935, Alexis Perez, SFR, U.S. America Realty Inc.. MRED as distributed by MLS GRID
