X Zoning, Immaculate Property with a private Pool, Sold Turnkey, Low maintenance fees. Discover this beautifully maintained 3-bedroom, 2-bath single-family home showcasing a variety of recent upgrades. Features include a new roof, impact-resistant sliding doors, newer stainless steel appliances, updated ceiling fans, new gutters, renovated bathrooms, and a rescreened pool cage, plus the seller just placed an order for new A/C. This property has been meticulously cared for and is presented in excellent condition, offering both comfort and elegance. The formal dining and living areas are combined, with sliding doors leading to a covered outdoor lanai. The spacious family room is filled with natural light, highlighted by expansive windows that overlook the home's private heated pool and a relaxing lake view. The fully equipped kitchen offers the ideal space for culinary creativity, featuring modern appliances, an island, a breakfast bar, a walk-in pantry, and beautiful Quartz countertops. A well-designed split bedroom layout ensures privacy and comfort for both family members and guests. The generous primary suite boasts a stylish tray ceiling, a walk-in closet, and a beautifully finished, luxurious master bath complete with a soaking tub and separate shower, providing the perfect retreat for relaxation. Enjoy year-round living and relax on the expansive lanai, complete with a heated pool, newly installed lighting, and a screened pool cage. Additionally, enjoy peace of mind with hurricane shutters on all doors and windows, providing comfort and security. Residents of the Hawthorne benefit from low-maintenance fees and still enjoy fantastic amenities, including two pools, spas, tennis courts, pickleball, a fitness center, and inviting community rooms. The Hawthorne, a gated community, is perfectly located in the heart of Bonita Springs, just minutes from River Park, restaurants, the Shangri-La Resort, and the famous Wonder Gardens. Close to Promenade Shopping Center, Coconut Shopping, Beaches, Golf, and only 20 minutes to the International Airport. Don't miss this incredible opportunity to own a turnkey, beautiful pool home in sunny Florida!
Sold for $680,000
$680,000
26459 Doverstone ST, BONITA SPRINGS, FL 34135
3beds
2,046sqft
Single Family Residence
Built in 2007
9,670 Square Feet Lot
$677,600 Zestimate®
$332/sqft
$4,139 Estimated rent
Home value
$677,600
$603,000 - $759,000
$4,139/mo
Zestimate® history
Owner options
List your home for rent
$4,139/mo
Rent Zestimate®
Find your next renter with Zillow Rental Manager. Plus, with online applications, you can quickly screen prospective tenants – for free.
$4,139/mo
Rent Zestimate®
Refinance and save
$10,712/mo
Est. payment
Refinancing to a lower rate could help reduce your monthly payments and save thousands over the life of the loan.
$10,712/mo
Est. payment
Explore your selling options
Work with a Zillow partner agent
Leverage their expertise and Zillow's premium Showcase listings to get your home seen by more buyers.
Get startedList with your own agent
Get your home in front of millions of buyers by listing it on Zillow.
Learn how to do itSell it yourself
Take full control of how buyers see your home on Zillow by listing For Sale by Owner (FSBO).
List your homeWhat's special
Screened pool cageRescreened pool cagePrivate poolPrivate heated poolRelaxing lake viewRenovated bathroomsBreakfast bar
Zillow last checked:
Listing updated:
Listed by:
Teresa S Flack 239-822-7979,
John R Wood Properties
Bought with:
Teresa S Flack
John R Wood Properties
Source: SWFLMLS,MLS#: 225076758 Originating MLS: Bonita Springs
Originating MLS: Bonita SpringsFacts & features
Interior
Bedrooms & bathrooms
- Bedrooms: 3
- Bathrooms: 2
- Full bathrooms: 2
Rooms
- Room types: Family Room, Screened Lanai/Porch, 3 Bed
Bedroom
- Features: First Floor Bedroom, Master BR Ground, Split Bedrooms
Dining room
- Features: Breakfast Bar, Dining - Living, Eat-in Kitchen
Kitchen
- Features: Island, Walk-In Pantry
Heating
- Central
Cooling
- Ceiling Fan(s), Central Air
Appliances
- Included: Dishwasher, Disposal, Dryer, Microwave, Range, Refrigerator/Freezer, Self Cleaning Oven, Washer
- Laundry: Inside, Laundry Tub
Features
- Laundry Tub, Pantry, Smoke Detectors, Tray Ceiling(s), Volume Ceiling, Walk-In Closet(s), Window Coverings, Family Room, Laundry in Residence, Screened Lanai/Porch
- Flooring: Laminate, Tile
- Doors: Impact Resistant Doors
- Windows: Window Coverings, Shutters Electric, Shutters - Manual
- Has fireplace: No
Interior area
- Total structure area: 2,520
- Total interior livable area: 2,046 sqft
Property
Parking
- Total spaces: 2
- Parking features: Driveway, Attached
- Attached garage spaces: 2
- Has uncovered spaces: Yes
Features
- Stories: 1
- Patio & porch: Screened Lanai/Porch
- Has private pool: Yes
- Pool features: Community, In Ground, Electric Heat
- Spa features: Community
- Has view: Yes
- View description: Lake
- Has water view: Yes
- Water view: Lake
- Waterfront features: Lake
- Frontage type: Lakefront
Lot
- Size: 9,670 Square Feet
- Features: Regular
Details
- Additional structures: Tennis Court(s)
- Parcel number: 264725B201700.1900
- Zoning: MPD
Construction
Type & style
- Home type: SingleFamily
- Architectural style: Ranch
- Property subtype: Single Family Residence
Materials
- Block, Stucco
- Foundation: Concrete Block
- Roof: Tile
Condition
- New construction: No
- Year built: 2007
Utilities & green energy
- Water: Central
Community & HOA
Community
- Features: Clubhouse, Pool, Fitness Center, Sidewalks, Tennis Court(s), Gated
- Security: Security System, Smoke Detector(s), Gated Community
- Subdivision: EMORY OAKS
HOA
- Has HOA: Yes
- Amenities included: Clubhouse, Pool, Community Room, Spa/Hot Tub, Fitness Center, Internet Access, Pickleball, Sidewalk, Tennis Court(s)
- HOA fee: $6,260 annually
Location
- Region: Bonita Springs
Financial & listing details
- Price per square foot: $332/sqft
- Tax assessed value: $602,636
- Annual tax amount: $6,761
- Date on market: 11/1/2025
- Lease term: Buyer Finance/Cash
- Contingency: Financing
- Road surface type: Paved
Price history
| Date | Event | Price |
|---|---|---|
| 4/17/2026 | Sold | $680,000-2.8%$332/sqft |
Source:  SWFLMLS #225076758 Report a problem SWFLMLS #225076758 Report a problem | ||
| 3/9/2026 | Pending sale | $699,900$342/sqft |
Source: SWFLMLS #225076758 Report a problem | ||
| 11/1/2025 | Listed for sale | $699,900-1.4%$342/sqft |
Source: SWFLMLS #225076758 Report a problem | ||
| 9/1/2025 | Listing removed | $710,000$347/sqft |
Source: SWFLMLS #225017460 Report a problem | ||
| 7/23/2025 | Price change | $710,000-1.4%$347/sqft |
Source: SWFLMLS #225017460 Report a problem | ||
| 4/24/2025 | Price change | $720,000-2.7%$352/sqft |
Source: SWFLMLS #225017460 Report a problem | ||
| 3/27/2025 | Price change | $740,000-1.3%$362/sqft |
Source: SWFLMLS #225017460 Report a problem | ||
| 3/6/2025 | Price change | $750,000-2.6%$367/sqft |
Source: SWFLMLS #225017460 Report a problem | ||
| 2/23/2025 | Listed for sale | $770,000+75%$376/sqft |
Source: SWFLMLS #225017460 Report a problem | ||
| 12/13/2017 | Sold | $440,000-0.9%$215/sqft |
Source: Public Record Report a problem | ||
| 5/26/2017 | Price change | $444,000-1.1%$217/sqft |
Source: Sand Castle Realty Group, Inc #217006741 Report a problem | ||
| 5/7/2017 | Price change | $449,000-1.4%$219/sqft |
Source: Sand Castle Realty Group, Inc #217006741 Report a problem | ||
| 4/10/2017 | Price change | $455,500-2.5%$223/sqft |
Source: Sand Castle Realty Group, Inc #217006741 Report a problem | ||
| 3/25/2017 | Price change | $467,000-4.1%$228/sqft |
Source: Sand Castle Realty Group, Inc #217006741 Report a problem | ||
| 3/14/2017 | Price change | $487,000-2.6%$238/sqft |
Source: Sand Castle Realty Group, Inc #217006741 Report a problem | ||
| 1/25/2017 | Listed for sale | $499,900+0.2%$244/sqft |
Source: Sand Castle Realty Group, Inc #217006741 Report a problem | ||
| 11/4/2015 | Listing removed | $499,000$244/sqft |
Source: RE/MAX Affinity #215061481 Report a problem | ||
| 11/1/2015 | Listed for sale | $499,000+10.9%$244/sqft |
Source: RE/MAX Affinity #215061481 Report a problem | ||
| 10/19/2007 | Sold | $450,000$220/sqft |
Source: Public Record Report a problem | ||
Public tax history
| Year | Property taxes | Tax assessment |
|---|---|---|
| 2025 | $7,275 +7.6% | $489,537 +10% |
| 2024 | $6,762 +6.9% | $445,034 +10% |
| 2023 | $6,328 +14.7% | $404,576 +10% |
| 2022 | $5,516 +12.8% | $367,796 +10% |
| 2021 | $4,892 +3.4% | $334,360 +6.7% |
| 2020 | $4,733 -1.6% | $313,320 -1% |
| 2019 | $4,812 | $316,542 -0.8% |
| 2018 | $4,812 -1.8% | $318,945 +21.8% |
| 2017 | $4,901 +32.4% | $261,831 -22% |
| 2016 | $3,702 +0.6% | $335,630 +7.7% |
| 2015 | $3,680 -1.5% | $311,597 +15.2% |
| 2014 | $3,738 +0.2% | $270,412 +8.6% |
| 2013 | $3,731 +2.3% | $248,908 -1.5% |
| 2012 | $3,646 +1% | $252,793 +4.3% |
| 2011 | $3,609 -6.7% | $242,364 -5.6% |
| 2010 | $3,867 -8.2% | $256,643 -11.8% |
| 2009 | $4,213 -16.4% | $290,850 -18.6% |
| 2008 | $5,038 +416.3% | $357,440 +594.6% |
| 2007 | $976 +21.6% | $51,460 |
| 2006 | $803 | $51,460 |
Find assessor info on the county website
Neighborhood: 34135
Nearby homes
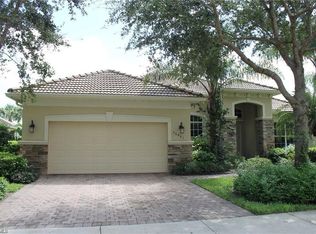
- $754,8003 bd3 ba2.5k sqft26461 Doverstone St, Bonita Springs, FL 34135Off Market
- $875,0004 bd3 ba2.6k sqft26457 Doverstone St, Bonita Springs, FL 34135Sold

- $765,0002 bd2 ba2.1k sqft26463 Doverstone St, Bonita Springs, FL 34135Sold

- $7,9002 bd2 ba2.1k sqft26455 Doverstone St, Bonita Springs, FL 34135For Rent
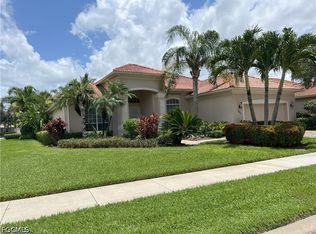
- $673,7003 bd2 ba2.1k sqft10305 Wishing Stone Ct, Bonita Springs, FL 34135Off Market
- $592,8002 bd2 ba2.1k sqft26460 Doverstone St, Bonita Springs, FL 34135Off Market
- $645,0003 bd2 ba2.5k sqft26462 Doverstone St, Bonita Springs, FL 34135Off Market
- $663,1003 bd2 ba2.5k sqft26458 Doverstone St, Bonita Springs, FL 34135Off Market
Nearby schools
GreatSchools rating
- 3/10Bonita Springs Elementary SchoolGrades: PK-5Distance: 1.5 mi
- 5/10Bonita Springs Middle Center For The ArtsGrades: 6-8Distance: 1 mi
- 4/10Bonita Springs High SchoolGrades: 9-12Distance: 0.6 mi


Get pre-qualified for a loan
At Zillow Home Loans, we can pre-qualify you in as little as 5 minutes with no impact to your credit score.An equal housing lender. NMLS #10287.
Sell for more on Zillow
Get a Zillow Showcase℠ listing at no additional cost and you could sell for .
$677,600
2% more
+$13,552
With Zillow Showcase(estimated)
$691,152
- Florida
- Lee County
- Bonita Springs
- 34135
- 26459 Doverstone ST
Nearby cities
Nearby neighborhoods
Nearby zip codes
Other Bonita Springs Topics
