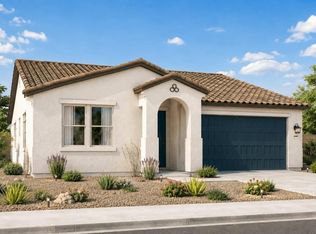
Welcome to Alta Vida at Westpark in Buckeye! This new William Ryan Homes Flagstaff plan offers 1,908 sq. ft. of single-level living with 3 bedrooms, 2.5 baths and a 2-car garage. The open great room, dining area and kitchen flow for everyday living and entertaining. Designer upgrades include White Sand quartz countertops, caramel-stained Georgetown cabinetry with crown molding, GE Profile stainless appliances, an undermount sink, custom backsplash and 12x24 Daltile flooring extending through the main living areas. The private owner's suite features dual sinks, a walk-in shower and upgraded tile. Craftsman exterior styling adds curb appeal. Enjoy a brand-new, energy-conscious home from William Ryan Homes,.
For sale
$490,021
26459 W Toronto Way, Buckeye, AZ 85326
3beds
1,908sqft
Single Family Residence
Built in 2026
6,670 Square Feet Lot
$-- Zestimate®
$257/sqft
$85/mo HOA
What's special
Custom backsplashGe profile stainless appliancesWhite sand quartz countertopsUndermount sink
- 18 days
- 47
- 0
Zillow last checked:
Listing updated:
Listed by:
Pamela J Meyer 480-258-7865,
William Ryan Realty, Inc,
James A Patterson 602-856-6804,
William Ryan Realty, Inc
Source: ARMLS,MLS#: 7067863
Facts & features
Interior
Bedrooms & bathrooms
- Bedrooms: 3
- Bathrooms: 3
- Full bathrooms: 2
- 1/2 bathrooms: 1
Heating
- Heat Pump, ENERGY STAR Qualified Equipment
Cooling
- Central Air, ENERGY STAR Qualified Equipment
Appliances
- Included: Dryer, Washer, Refrigerator, Built-in Microwave, Dishwasher, Disposal, Electric Oven
- Laundry: Inside, Engy Star (See Rmks)
Features
- Pantry, High Speed Internet, Smart Home, Double Vanity, Eat-in Kitchen, Breakfast Bar, 9+ Flat Ceilings, No Interior Steps
- Windows: Low Emissivity Windows, Double Pane Windows, ENERGY STAR Qualified Windows
- Has basement: No
- Has fireplace: No
Interior area
- Total structure area: 1,908
- Total interior livable area: 1,908 sqft
Property
Parking
- Total spaces: 4
- Parking features: Attached, Garage Door Opener, Direct Access
- Attached garage spaces: 2
- Uncovered spaces: 2
Features
- Stories: 1
- Patio & porch: Covered
- Spa features: None
- Fencing: Block
Lot
- Size: 6,670 Square Feet
- Features: Desert Back, Desert Front, Auto Timer H2O Front
Details
- Parcel number: 50429909
Construction
Type & style
- Home type: SingleFamily
- Architectural style: Spanish
- Property subtype: Single Family Residence
Materials
- Spray Foam Insulation, Stucco, Wood Frame, Ducts Professionally Air-Sealed
- Roof: Tile
Condition
- Year built: 2026
Details
- Builder name: William Ryan Homes
Utilities & green energy
- Sewer: Public Sewer
- Water: City Water
Green energy
- Energy efficient items: ENERGY STAR Light Fixture
Community & HOA
Community
- Features: Playground, Biking/Walking Path
- Subdivision: WESTPARK PHASE 2.2 PARCEL 7N
HOA
- Has HOA: Yes
- Services included: Maintenance Grounds
- HOA fee: $85 monthly
- HOA name: Westpark Phase 2.2 C
- HOA phone: 623-386-7480
Location
- Region: Buckeye
Financial & listing details
- Price per square foot: $257/sqft
- Annual tax amount: $30
- Date on market: 8/17/2026
- Listing terms: Cash,Conventional,1031 Exchange,FHA,VA Loan
- Ownership: Fee Simple
Estimated market value
Not available
Estimated sales range
Not available
Not available
Price history
| Date | Event | Price |
|---|---|---|
| 8/17/2026 | Listed for sale | $490,021$257/sqft |
Source:  ARMLS #7067863 Report a problem ARMLS #7067863 Report a problem | ||
Public tax history
Tax history is unavailable.
Monthly payment
Est. payment
Payment breakdown
Explore the cost of this home by adjusting the details. Changes won't be saved.Climate risks
Neighborhood: Westpark
Nearby schools
Schools provided by the listing agent
- Elementary: Westpark Elementary School
- Middle: Westpark Elementary School
- High: Buckeye Union High School
- District: Buckeye Elementary District
Source: ARMLS. This data may not be complete. We recommend contacting the local school district to confirm school assignments for this home.
Similar homes
- from $479,9903 bd3 ba1.9k sqftDune Plan, Westpark, Buckeye, AZ 85326New Construction
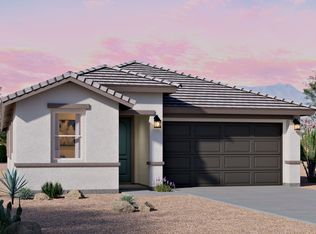 DR Horton
 - $469,9903 bd3 ba1.9k sqft26402 W Florence Avenue, Buckeye, AZ 85326For Sale
 MLS ID #7044862, Suzanne Chesley, DRH Properties Inc. ARMLS
 - $--5 bd3 ba1.9k sqft3306 S 256th Dr, Buckeye, AZ 85326Auction
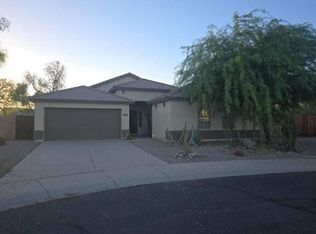 Auction.com 2
 - $494,9903 bd3 ba1.9k sqft26425 W Florence Ave, Buckeye, AZ 85326New Construction
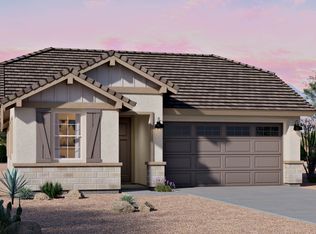 DR Horton
