Peace and tranquility await you at the beautiful rambler located in the Ardmore neighborhood just blocks from Microsoft! Be greeted by a lush manicured landscaping and the airy entrance where natural light streams thrugh the skylight above. Inviting spacious living room with abundant natural light, opens the perfect backyard, a true private oasis designed for serenity and entertainment. Enjoy the chef’s gourmet kitchen featuring gas range, all SS appliances, bay window and sunny skylight. Spacous eating space with den/office space and another access to the cozy patio. The primary suite is generous in size and features a walk-in closet plus second closet, and another French doors leading out to the grand backyard. Two more additional bedrooms, one is spacious as the primary bedroom with a walk-in closet. Stroll to Ardmore Park through the trail across, minutes to MS, Crossroad Mall, and Light Rail station. New deck paint & New roof in 2026, newer exterior/interior paint, newer carpet throughout in 2022. EV charger outlet was installed. This impeccably cared-for home is ready to move in!
Sold
Listed by: John L. Scott, Inc. • Mariko Mitsui
Bought with: COMPASS
$1,389,000
2646 168th Place NE, Bellevue, WA 98008
3beds
1,670sqft
Single Family Residence
Built in 1967
7,209 Square Feet Lot
$1,384,900 Zestimate®
$832/sqft
$3,508 Estimated rent
Home value
$1,384,900
$1.27M - $1.50M
$3,508/mo
Zestimate® history
Owner options
List your home for rent
$3,508/mo
Rent Zestimate®
Find your next renter with Zillow Rental Manager. Plus, with online applications, you can quickly screen prospective tenants – for free.
$3,508/mo
Rent Zestimate®
Refinance and save
$8,412/mo
Est. payment
Refinancing to a lower rate could help reduce your monthly payments and save thousands over the life of the loan.
$8,412/mo
Est. payment
Explore your selling options
Work with a Zillow partner agent
Leverage their expertise and Zillow's premium Showcase listings to get your home seen by more buyers.
Get startedList with your own agent
Get your home in front of millions of buyers by listing it on Zillow.
Learn how to do itSell it yourself
Take full control of how buyers see your home on Zillow by listing For Sale by Owner (FSBO).
List your homeWhat's special
Lush manicured landscapingCozy patio
Zillow last checked:
Listing updated:
Offers reviewed: Mar 05
Listed by:
Mariko Mitsui,
John L. Scott, Inc.
Bought with:
Jackie Paston, 115010
COMPASS
Source: NWMLS as distributed by MLS GRID,MLS#: 2472281
Facts & features
Interior
Bedrooms & bathrooms
- Bedrooms: 3
- Bathrooms: 2
- Full bathrooms: 1
- 3/4 bathrooms: 1
- Main level bathrooms: 2
- Main level bedrooms: 3
Primary bedroom
- Level: Main
Bedroom
- Level: Main
Bedroom
- Level: Main
Bathroom full
- Level: Main
Bathroom three quarter
- Level: Main
Dining room
- Level: Main
Entry hall
- Level: Main
Family room
- Level: Main
Kitchen with eating space
- Level: Main
Living room
- Level: Main
Utility room
- Level: Main
Heating
- Fireplace, Forced Air, Natural Gas
Cooling
- None
Appliances
- Included: Dishwasher, Disposal, Dryer, Microwave, Refrigerator, Stove(s)/Range(s), Washer, Dishwasher(s), Dryer(s), Garbage Disposal, Microwave(s), Refrigerator(s), Washer(s), Water Heater: Gas, Water Heater Location: Garage
Features
- Bath Off Primary, Dining Room, Pantry
- Flooring: Ceramic Tile, Hardwood, Carpet
- Doors: French Doors
- Windows: Dbl Pane/Storm Window, Skylight(s)
- Basement: None
- Number of fireplaces: 1
- Fireplace features: Gas, Main Level: 1, Fireplace
Interior area
- Total structure area: 1,670
- Total interior livable area: 1,670 sqft
Property
Parking
- Total spaces: 2
- Parking features: Attached Garage
- Has attached garage: Yes
- Covered spaces: 2
Features
- Levels: One
- Stories: 1
- Entry location: Main
- Patio & porch: Bath Off Primary, Dbl Pane/Storm Window, Dining Room, Fireplace, French Doors, Pantry, Security System, Skylight(s), Walk-In Closet(s), Water Heater
Lot
- Size: 7,209 Square Feet
- Features: Paved, Sidewalk, Cable TV, Electric Car Charging, Fenced-Fully, High Speed Internet, Patio, Sprinkler System
- Topography: Level
Details
- Parcel number: 0686400670
- Zoning: R5
- Zoning description: Jurisdiction: City
- Special conditions: Standard
- Other equipment: Leased Equipment: Water Heater
Construction
Type & style
- Home type: SingleFamily
- Architectural style: 1 Story
- Property subtype: Single Family Residence
Materials
- Stone, Wood Siding
- Foundation: Poured Concrete
- Roof: Composition
Condition
- Very Good
- Year built: 1967
- Major remodel year: 1967
Utilities & green energy
- Electric: Company: PSE
- Sewer: Sewer Connected, Company: City of Bellevue
- Water: Public, Company: City of Bellevue
- Utilities for property: Xfinity, Xfinity
Community & HOA
Community
- Security: Security System
- Subdivision: Ardmore
Location
- Region: Bellevue
Financial & listing details
- Price per square foot: $832/sqft
- Tax assessed value: $1,390,000
- Annual tax amount: $10,344
- Offers reviewed: 03/05/2026
- Date on market: 4/16/2026
- Cumulative days on market: 97 days
- Listing terms: Conventional,FHA,VA Loan
- Inclusions: Dishwasher(s), Dryer(s), Garbage Disposal, Leased Equipment, Microwave(s), Refrigerator(s), Stove(s)/Range(s), Washer(s)
Price history
| Date | Event | Price |
|---|---|---|
| 3/18/2026 | Sold | $1,389,000+6.9%$832/sqft |
Source:  NWMLS as distributed by MLS GRID #2472281 Report a problem NWMLS as distributed by MLS GRID #2472281 Report a problem | ||
| 3/6/2026 | Pending sale | $1,299,950$778/sqft |
Source: NWMLS as distributed by MLS GRID #2472281 Report a problem | ||
| 3/4/2026 | Listed for sale | $1,299,950+8.3%$778/sqft |
Source: NWMLS as distributed by MLS GRID #2472281 Report a problem | ||
| 1/18/2025 | Listing removed | $3,985$2/sqft |
Source: Zillow Rentals Report a problem | ||
| 11/28/2022 | Listed for rent | $3,985+42.3%$2/sqft |
Source: Zillow Rental Manager Report a problem | ||
| 11/23/2022 | Listing removed | -- |
Source: John L Scott Real Estate Report a problem | ||
| 10/8/2022 | Price change | $1,199,950-4%$719/sqft |
Source: John L Scott Real Estate #1995096 Report a problem | ||
| 9/20/2022 | Listed for sale | $1,250,000+84.4%$749/sqft |
Source: John L Scott Real Estate #1995096 Report a problem | ||
| 7/11/2019 | Listing removed | $2,800$2/sqft |
Source: Coldwell Banker Bain Report a problem | ||
| 6/20/2019 | Listed for rent | $2,800$2/sqft |
Source: Coldwell Banker Bain Report a problem | ||
| 4/17/2015 | Sold | $678,000+23.3%$406/sqft |
Source: NWMLS as distributed by MLS GRID #761618 Report a problem | ||
| 9/9/2013 | Sold | $550,000$329/sqft |
Source: NWMLS as distributed by MLS GRID #519223 Report a problem | ||
| 5/24/2013 | Listing removed | $550,000$329/sqft |
Source: RE/MAX INTEGRITY #488566 Report a problem | ||
| 5/17/2013 | Listed for sale | $550,000$329/sqft |
Source: RE/MAX Integrity Report a problem | ||
Public tax history
| Year | Property taxes | Tax assessment |
|---|---|---|
| 2025 | $10,344 +7.8% | $1,390,000 +6.4% |
| 2024 | $9,594 +13.7% | $1,307,000 +21.2% |
| 2023 | $8,437 -15.3% | $1,078,000 -23.3% |
| 2022 | $9,959 +24.8% | $1,406,000 +44.8% |
| 2021 | $7,980 +5.8% | $971,000 +14.1% |
| 2020 | $7,545 +3.1% | $851,000 +1.4% |
| 2019 | $7,322 +4.9% | $839,000 -1.1% |
| 2018 | $6,979 +6.5% | $848,000 +19.3% |
| 2017 | $6,550 +54.6% | $711,000 +12.3% |
| 2016 | $4,235 | $633,000 +6.4% |
| 2015 | $4,235 | $595,000 +25% |
| 2014 | $4,235 | $476,000 +11.2% |
| 2013 | $4,235 | $428,000 +15.7% |
| 2012 | -- | $370,000 -3.9% |
| 2011 | -- | $385,000 -0.3% |
| 2010 | -- | $386,000 |
| 2009 | -- | $386,000 +8.7% |
| 2007 | -- | $355,000 +3.2% |
| 2006 | -- | $344,000 +7.5% |
| 2005 | -- | $320,000 +30.6% |
| 2001 | $2,333 +1.7% | $245,000 +12.4% |
| 2000 | $2,295 | $218,000 |
Find assessor info on the county website
Neighborhood: Interlake
Nearby homes
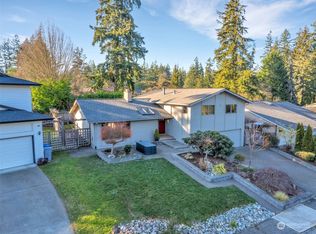
- $1,710,0003 bd3 ba2.4k sqft2621 169th Ave NE, Bellevue, WA 98008Sold
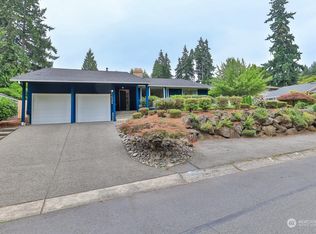
- $1,352,5004 bd2 ba1.9k sqft16905 NE 27th St, Bellevue, WA 98008Sold
- $1,560,0005 bd3 ba2.6k sqft2656 168th Ave NE, Bellevue, WA 98008Sold
- $1,221,0004 bd2 ba1.5k sqft2618 168th Pl NE, Bellevue, WA 98008Sold
- $1,518,0004 bd2 ba2k sqft2712 169th Ave NE, Bellevue, WA 98008Sold
- $1,691,0004 bd3 ba3.4k sqft2618 169th Ave NE, Bellevue, WA 98008Sold
- $1,600,0005 bd3 ba2k sqft16744 NE 28th St, Bellevue, WA 98008Sold
- $1,600,5004 bd3 ba1.6k sqft2609 168th Pl NE, Bellevue, WA 98008Sold
Nearby schools
GreatSchools rating
- 7/10Ardmore Elementary SchoolGrades: PK-5Distance: 0.4 mi
- 4/10Highland Middle SchoolGrades: 6-8Distance: 1.3 mi
- 9/10Interlake Senior High SchoolGrades: 9-12Distance: 0.5 mi
Schools provided by the listing agent
- Elementary: Ardmore Elem
- Middle: Highland Mid
- High: Interlake Snr High
Source: NWMLS as distributed by MLS GRID. This data may not be complete. We recommend contacting the local school district to confirm school assignments for this home.
Get a cash offer in 3 minutes
Find out how much your home could sell for in as little as 3 minutes with a no-obligation cash offer.
Estimated market value
$1,384,900
Get a cash offer in 3 minutes
Find out how much your home could sell for in as little as 3 minutes with a no-obligation cash offer.
Estimated market value
$1,384,900
- Washington
- King County
- Bellevue
- 98008
- Interlake
- 2646 168th Place NE
Nearby cities
Nearby neighborhoods
Nearby zip codes
Other Bellevue Topics
