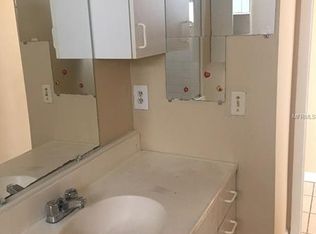
Welcome to this charming 3-bedroom, 1.5-bath home located on a quiet dead-end street in a non-flood zone—meaning no flood insurance is required—and with no HOA! This move-in ready property offers the perfect balance of comfort, functionality, and peace of mind, ideal for first-time buyers, downsizers, or investors. The home features a convenient carport, a fully fenced backyard, and an oversized storage shed—providing ample space for tools, hobbies, or extra storage. The exterior was recently refreshed with a fresh coat of paint, and new fence panels were installed along the back of the lot, enhancing privacy and curb appeal. Inside, the spacious eat-in kitchen is equipped with shaker cabinets, a stylish tile backsplash, durable tile flooring, and plenty of cabinet and counter space. Appliances include a dishwasher, oven, and microwave, combining function with modern style. All three bedrooms are generously sized and filled with natural light. The full bathroom, accessible from both the hallway and one bedroom, along with the half bath, feature elegant granite countertops, elevating the home’s finish. Throughout the interior, newer hurricane-rated windows bring energy efficiency and added storm protection, while multiple storage closets enhance organization and convenience. This home’s spacious backyard is low maintenance yet perfect for entertaining, gardening, or pets, complemented by the large storage shed that offers flexible usage as a workshop or additional storage area. Located in a quiet neighborhood with no HOA restrictions, on a dead-end street with low traffic, this property provides privacy and freedom. Plus, being in a non-flood zone eliminates the need for costly flood insurance, adding to the value and peace of mind. Conveniently close to shopping, dining, schools, and commuter routes, this home presents a fantastic opportunity to own a well-maintained, updated residence in an established community.
Sold for $293,500
$293,500
2646 61 AVENUE N, ST PETERSBURG, FL 33714
3beds
965sqft
Single Family Residence
Built in 1978
5,284 Square Feet Lot
$292,800 Zestimate®
$304/sqft
$1,924 Estimated rent
Home value
$292,800
$266,000 - $322,000
$1,924/mo
Zestimate® history
Owner options
List your home for rent
$1,924/mo
Rent Zestimate®
Find your next renter with Zillow Rental Manager. Plus, with online applications, you can quickly screen prospective tenants – for free.
$1,924/mo
Rent Zestimate®
Refinance and save
$2,036/mo
Est. payment
Refinancing to a lower rate could help reduce your monthly payments and save thousands over the life of the loan.
$2,036/mo
Est. payment
Explore your selling options
Work with a Zillow partner agent
Leverage their expertise and Zillow's premium Showcase listings to get your home seen by more buyers.
Get startedList with your own agent
Get your home in front of millions of buyers by listing it on Zillow.
Learn how to do itSell it yourself
Take full control of how buyers see your home on Zillow by listing For Sale by Owner (FSBO).
List your homeWhat's special
Zillow last checked:
Listing updated:
Listed by:
Helen Greiner 727-481-8793,
COASTAL PROPERTIES GROUP INTERNATIONAL 727-493-1555
Bought with:
Amy Boyd, 3600664
LPT REALTY, LLC
Source: Stellar MLS,MLS#: TB8460861 Originating MLS: Suncoast Tampa
Originating MLS: Suncoast Tampa
Facts & features
Interior
Bedrooms & bathrooms
- Bedrooms: 3
- Bathrooms: 2
- Full bathrooms: 1
- 1/2 bathrooms: 1
Primary bedroom
- Features: Built-in Closet
- Level: First
Kitchen
- Level: First
Living room
- Level: First
Heating
- Central
Cooling
- Central Air
Appliances
- Included: Dishwasher, Dryer, Electric Water Heater, Microwave, Range, Washer
- Laundry: Laundry Room, Outside
Features
- Eating Space In Kitchen, Living Room/Dining Room Combo, Open Floorplan, Primary Bedroom Main Floor, Split Bedroom
- Flooring: Ceramic Tile
- Has fireplace: No
Interior area
- Total structure area: 1,287
- Total interior livable area: 965 sqft
Property
Parking
- Total spaces: 1
- Parking features: Carport
- Carport spaces: 1
Features
- Levels: One
- Stories: 1
- Exterior features: Private Mailbox, Sidewalk
Lot
- Size: 5,284 Square Feet
- Dimensions: 52 x 102
- Features: Street Dead-End
Details
- Parcel number: 353016089280050060
- Zoning: R-4
- Special conditions: None
Construction
Type & style
- Home type: SingleFamily
- Property subtype: Single Family Residence
Materials
- Block
- Foundation: Slab
- Roof: Shingle
Condition
- New construction: No
- Year built: 1978
Utilities & green energy
- Sewer: Public Sewer
- Water: Public
- Utilities for property: Electricity Connected, Sewer Connected, Water Connected
Community & HOA
Community
- Pet fee: $0 monthly
- Subdivision: BILTMORE TERRACE
HOA
- Has HOA: No
Location
- Region: Saint Petersburg
Financial & listing details
- Price per square foot: $304/sqft
- Tax assessed value: $210,818
- Annual tax amount: $1,585
- Date on market: 1/5/2026
- Cumulative days on market: 21 days
- Listing terms: Cash,Conventional,FHA,VA Loan
- Ownership: Fee Simple
- Total actual rent: 0
- Electric utility on property: Yes
- Road surface type: Paved
Price history
| Date | Event | Price |
|---|---|---|
| 2/27/2026 | Sold | $293,500-1.8%$304/sqft |
Source:  Stellar MLS #TB8460861 Report a problem Stellar MLS #TB8460861 Report a problem | ||
| 1/26/2026 | Pending sale | $299,000$310/sqft |
Source: Stellar MLS #TB8460861 Report a problem | ||
| 1/9/2026 | Price change | $299,000-3.2%$310/sqft |
Source: Stellar MLS #TB8460861 Report a problem | ||
| 1/5/2026 | Price change | $309,000-1.6%$320/sqft |
Source: Stellar MLS #TB8460861 Report a problem | ||
| 12/8/2025 | Listed for sale | $314,000-6%$325/sqft |
Source: Owner Report a problem | ||
| 6/25/2025 | Listing removed | $334,000$346/sqft |
Source: Stellar MLS #TB8388120 Report a problem | ||
| 6/8/2025 | Price change | $334,000-1.5%$346/sqft |
Source: Stellar MLS #TB8388120 Report a problem | ||
| 5/28/2025 | Price change | $339,000-2.9%$351/sqft |
Source: Stellar MLS #TB8388120 Report a problem | ||
| 5/22/2025 | Listed for sale | $349,000+238.8%$362/sqft |
Source: Stellar MLS #TB8388120 Report a problem | ||
| 5/2/2016 | Sold | $103,000$107/sqft |
Source: Public Record Report a problem | ||
Public tax history
| Year | Property taxes | Tax assessment |
|---|---|---|
| 2025 | $1,664 +4.9% | $106,840 +2.9% |
| 2024 | $1,585 +4.6% | $103,829 +3% |
| 2023 | $1,516 +4.9% | $100,805 +3% |
| 2022 | $1,445 +0.2% | $97,869 +3% |
| 2021 | $1,443 +1.1% | $95,018 +1.4% |
| 2020 | $1,427 +2.7% | $93,706 +2.3% |
| 2019 | $1,390 | $91,599 +1.9% |
| 2018 | $1,390 +2.2% | $89,891 +2.1% |
| 2017 | $1,360 -28.5% | $88,042 +12.4% |
| 2016 | $1,902 +8.8% | $78,356 +12.5% |
| 2015 | $1,749 +10.1% | $69,644 +16.5% |
| 2014 | $1,588 +8.2% | $59,802 +12.8% |
| 2013 | $1,468 +14.9% | $53,028 +11.5% |
| 2012 | $1,277 | $47,541 -6.8% |
| 2011 | -- | $51,017 -12.8% |
| 2010 | -- | $58,484 -24.8% |
| 2009 | -- | $77,736 -27.6% |
| 2008 | $2,546 | $107,400 -10.9% |
| 2007 | -- | $120,500 +40.4% |
| 2005 | -- | $85,800 +15.9% |
| 2004 | $1,855 +10.4% | $74,000 +12.3% |
| 2003 | $1,681 +29.4% | $65,900 +6.5% |
| 2002 | $1,299 | $61,900 +20.4% |
| 2001 | $1,299 +2.5% | $51,400 +1.8% |
| 2000 | $1,267 | $50,500 |
Find assessor info on the county website
Neighborhood: West and East Lealman
Nearby homes
- $295,6003 bd2 ba1.3k sqft2634 61st Ave N, Saint Petersburg, FL 33714Off Market
- $242,9003 bd1 ba964 sqft2658 61st Ave N, Saint Petersburg, FL 33714Off Market
- $279,7003 bd1 ba1.2k sqft2627 60th Ave N, Saint Petersburg, FL 33714Off Market
- $286,600-- bd2 ba1.4k sqft2622 61st Ave N, Saint Petersburg, FL 33714Off Market
- $193,300-- bd1 ba1k sqft2635 60th Ave N, Saint Petersburg, FL 33714Off Market
- $375,100-- bd2 ba1.9k sqft2660 61st Ave N, Saint Petersburg, FL 33714Off Market
- $265,6002 bd1 ba1.3k sqft2619 60th Ave N, Saint Petersburg, FL 33714Off Market
- $--3 bd1 ba1.2k sqft2629 61st Ave N, Saint Petersburg, FL 33714Off Market
Nearby schools
GreatSchools rating
- 5/10Lealman Avenue Elementary SchoolGrades: PK-5Distance: 1.1 mi
- 3/10Meadowlawn Middle SchoolGrades: 6-8Distance: 0.8 mi
- 5/10Northeast High SchoolGrades: PK,9-12Distance: 0.8 mi
Get a cash offer in 3 minutes
Find out how much your home could sell for in as little as 3 minutes with a no-obligation cash offer.
Estimated market value
$292,800
Get a cash offer in 3 minutes
Find out how much your home could sell for in as little as 3 minutes with a no-obligation cash offer.
Estimated market value
$292,800
- Florida
- Pinellas County
- Saint Petersburg
- 33714
- West and East Lealman
- 2646 61 AVENUE N
Nearby cities
Nearby neighborhoods
Nearby zip codes
Other Saint Petersburg Topics
- Apartments for Rent in 33714
- Houses for Sale in 33714
- Houses for Rent in 33714
- 33714 Real Estate
- Saint Petersburg Condos
- Houses for Sale in Saint Petersburg
- Newest Listings in Saint Petersburg
- Saint Petersburg Home Values
- Saint Petersburg Real Estate Agents
- Saint Petersburg Refinance
- Saint Petersburg Mortgage Rates
