Skip main navigation
Active
  • $149,999

    2646 Atticus Way, Eugene, OR 97404

    4beds
    1,782sqft
    Residential, Manufactured Home
    Built in 1997
    -- sqft lot
    $-- Zestimate®
    $84/sqft
    $-- HOA

    What's special

    Fully fenced backyardVaulted ceilingsPrivate primary suiteDesirable split-bedroom floor planPractical layoutBright spacious atmosphere
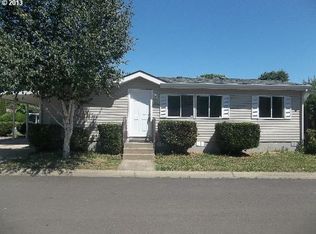
    Beautifully updated and move-in ready, this 4-bedroom, 2-bath manufactured home offers the perfect blend of modern updates and functional living. Built in 1997 and completely remodeled in 2019, you'll appreciate the thoughtful improvements and inviting feel throughout.Vaulted ceilings and an open living area create a bright, spacious atmosphere that's ideal for everyday living and entertaining. The desirable split-bedroom floor plan provides excellent separation of space, with the private primary suite located on one end of the home and three additional bedrooms and a full bath on the opposite side.Step outside to a fully fenced backyard with plenty of room to relax, entertain, garden, or let pets play. An 8' x 8' storage shed offers extra space for tools and outdoor equipment, while photocell lighting under the eaves automatically illuminates the exterior from dusk to dawn, adding both convenience and curb appeal.With its stylish 2019 remodel, practical layout, and move-in-ready condition, this home is ready for its next owners to enjoy. Don't miss the opportunity to make this beautifully updated home your own!
    38 days
    |
    1,611
    |
    136
    |

    Zillow last checked:

    Listing updated:

    Listed by:

    Jennifer Conway simon@urepro.com,

    United Real Estate Properties

    Source: RMLS (OR),MLS#: 143443749MLS Logo

      Facts & features

      Interior

      Bedrooms & bathrooms
      • Bedrooms: 4
      • Bathrooms: 2
      • Full bathrooms: 2
      • Main level bathrooms: 2
      Rooms
      • Room types: Bedroom 4, Bedroom 2, Bedroom 3, Dining Room, Family Room, Kitchen, Living Room, Primary Bedroom
      Primary bedroom
      • Level: Main
      Bedroom 2
      • Level: Main
      Bedroom 3
      • Level: Main
      Bedroom 4
      • Level: Main
      Dining room
      • Level: Main
      Family room
      • Level: Main
      Kitchen
      • Level: Main
      Living room
      • Level: Main
      Heating
      • Forced Air, Heat Pump
      Cooling
      • Central Air, Heat Pump
      Appliances
      • Included: Built In Oven, Dishwasher, ENERGY STAR Qualified Appliances, Free-Standing Refrigerator, Microwave, Range Hood, Stainless Steel Appliance(s), Washer/Dryer, Electric Water Heater, ENERGY STAR Qualified Water Heater
      • Laundry: Laundry Room
      Features
      • Ceiling Fan(s), Vaulted Ceiling(s), Kitchen Island
      • Flooring: Laminate, Vinyl
      • Windows: Vinyl Frames
      • Basement: None
      Interior area
      • Total structure area: 1,782
      • Total interior livable area: 1,782 sqft
      Video & virtual tour

      Property

      Parking
      • Parking features: Carport, Driveway
      • Has carport: Yes
      • Has uncovered spaces: Yes
      Accessibility
      • Accessibility features: Main Floor Bedroom Bath, Minimal Steps, One Level, Parking, Pathway, Accessibility
      Features
      • Stories: 1
      • Patio & porch: Patio, Porch
      • Exterior features: Yard
      • Fencing: Fenced
      • Park: Hannah Del Estates
      Lot
      • Features: Level, SqFt 0K to 2999
      Details
      • Additional structures: ToolShed
      • Parcel number: 4284285
      • On leased land: Yes
      • Lease amount: $626
      • Land lease expiration date: 1798675200000

      Construction

      Type & style
      • Home type: MobileManufactured
      • Property subtype: Residential, Manufactured Home
      Materials
      • Lap Siding, T111 Siding
      • Foundation: Skirting
      • Roof: Composition,Shingle
      Condition
      • Resale
      • New construction: No
      • Year built: 1997

      Utilities & green energy

      • Sewer: Public Sewer
      • Water: Public
      • Utilities for property: DSL

      Community & HOA

      Community
      • Security: Unknown
      • Subdivision: Hannah Del Estates
      HOA
      • Has HOA: No
      Location
      • Region: Eugene

      Financial & listing details

      • Price per square foot: $84/sqft
      • Tax assessed value: $28,983
      • Annual tax amount: $825
      • Date on market: 7/10/2026
      • Listing terms: Cash,Conventional,FHA
      • Road surface type: Paved

        Estimated market value

        Not available

        Estimated sales range

        Not available

        Not available

        Price history

        DateEventPrice
        8/2/2026Listed for sale$149,999$84/sqft
        Source: RMLS (OR) #143443749 Report a problem
        7/16/2026Pending sale$149,999$84/sqft
        Source: RMLS (OR) #143443749 Report a problem
        7/10/2026Listed for sale$149,999+115.8%$84/sqft
        Source: RMLS (OR) #143443749 Report a problem
        10/11/2018Sold$69,500-7.3%$39/sqft
        Source: Agent Provided Report a problem
        9/27/2018Pending sale$75,000$42/sqft
        Source: Hearthstone Real Estate #18423955 Report a problem
        9/18/2018Listed for sale$75,000$42/sqft
        Source: Hearthstone Real Estate #18423955 Report a problem

        Public tax history

        YearProperty taxesTax assessment
        2018$623 +29.7%$28,983 +3.2%
        2017$480 -10%$28,095 -9.8%
        2016$533 +3.8%$31,133 -5.6%
        2015$514 -8.2%$32,964 -1%
        2014$560 +1.9%$33,282 +4.2%
        2013$549 -20.1%$31,926 -25%
        2012$688 $42,581 +0.1%
        2011-- $42,545 +16.8%
        2010-- $36,410 -17.6%
        2009-- $44,200 -4.8%
        2008-- $46,440 +3.3%
        2007-- $44,950 -7%
        2006-- $48,330 -0.6%
        2005-- $48,610 +3%
        2004-- $47,194 +5.2%
        2003-- $44,860 -2.1%
        2002-- $45,819 +3%
        2001-- $44,484
        Find assessor info on the county website

        Monthly payment

        Estimated monthly payment$1,822
        All calculations are estimates and provided by Zillow, Inc. for informational purposes only. Actual amounts may vary.
        HOA fees may include property taxes on listings classified as Co-Ops. Contact the listing agent and/or owner for fee details.
        See how much you could borrow to make a competitive offer.

        Climate risks

        Neighborhood: Santa Clara

        Getting around

        35 / 100
        Car-Dependent
        25 / 100
        Some Transit
        80 / 100
        Very Bikeable

        Nearby schools

        GreatSchools rating
        Schools provided by the listing agent
        • Elementary: Awbrey Park
        • Middle: Madison
        • High: North Eugene

        Source: RMLS (OR). This data may not be complete. We recommend contacting the local school district to confirm school assignments for this home.

        Similar homes