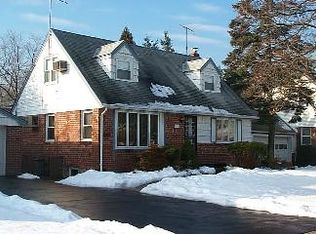
Welcome To This Expanded Cape Cod-Style Home, Filled With Timeless Charm And Incredible Potential! This Well Maintained Four Bedroom, Two Full Bathroom Home Is Nestled On An Oversized 90x120 Property In A Prime South East Meadow Location. Offering Approximately 1,608 Square Feet Of Living Space, This Property Offers A Flexible Layout For Today's Living.
Step Inside To Discover A Warm And Inviting Interior With Hard Wood Flooring Hidden Beneath The Existing Carpet, Ready To Be Revealed And Restored To Its Original Beauty. The Home's Largely Original Condition Provides A Unique Opportunity For Buyer's To Bring Their Vision To Life While Preserving Its Classic Character.
Additional Highlights Include An Attached Two Car Garage For Convenience And a Full Basement With An Outside Entrance, Perfect For Storage, A Workshop Or Future Finished Living Space! If You Are Looking To Renovate, Expand Or Simply Update, 2646 Beech Street in East Meadow Offers A Rare Chance To Create Something Special!
Located Close To Parks, Shopping, Schools And Major Parkways, This Home Combines Space, Location And Opportunity. Don't Miss The Chance To Make This Exceptional Property Your Own!
Sold for $835,000
Zillow last checked:
Listing updated:
Bought with:
Vineet Suri, 10401303749
BH&G R E Realty Connect
Source: OneKey® MLS as distributed by MLS GRID,MLS#: 992523
Price history
| Date | Event | Price |
|---|---|---|
| 8/21/2026 | Sold | $835,000+7.7%$519/sqft |
Source:  OneKey® MLS as distributed by MLS GRID #992523 Report a problem OneKey® MLS as distributed by MLS GRID #992523 Report a problem | ||
| 5/20/2026 | Pending sale | $775,000$482/sqft |
Source: OneKey® MLS as distributed by MLS GRID #992523 Report a problem | ||
| 5/16/2026 | Listing removed | $775,000$482/sqft |
Source: OneKey® MLS as distributed by MLS GRID #992523 Report a problem | ||
| 4/30/2026 | Listed for sale | $775,000+59.8%$482/sqft |
Source: OneKey® MLS as distributed by MLS GRID #992523 Report a problem | ||
| 11/14/2007 | Sold | $485,000$302/sqft |
Source: Public Record Report a problem | ||
Get a cash offer in 3 minutes
Find out how much your home could sell for in as little as 3 minutes with a no-obligation cash offer.
Estimated market value
$840,700
