New Fabulous Custom 3BR Jumbo with great view on 3rd floor. Recently remodeled with 2 Bathrooms, 1 with private access to Deluxe Bedroom and full kitchen, ss appliances, laminate floors, washer and dryer, indiv Heat, Central AC and Gas Hot Water. Great Price. Low monthly oper. assment of $485, includes; RE taxes, off street parking, fitness room, dog park, onsite mgmnt. Visit by appointment during week. Real Estate Taxes in DC.gov for 3 part 23 unit building is paid from Co-op operating assessment. Pets with approval. Leasing restricted. Extensive CCTV system, Building entry intercom and FOB access system, Primus controlled key system with mortice locks on all units.3 Blocks from Anacostia Green Line Metro, site served by 6 bus lines...5 minute drive to National Park/Navy Yard. Next to Homeland Security and Coast Guard at St. Eliz West. 2 lenders providing 80% purchase loans for 620 - 640 middle credit score and max 43% DTI. No PMI, HPAP is great. No sale or minimum household size. Extraordinary homeownership opportunity.
Sold for $289,900
$289,900
2646 Birney Pl SE #Se-301, Washington, DC 20020
3beds
1,150sqft
Condominium
Built in 1952
-- sqft lot
$273,900 Zestimate®
$252/sqft
$2,803 Estimated rent
Home value
$273,900
$244,000 - $307,000
$2,803/mo
Zestimate® history
Owner options
List your home for rent
$2,803/mo
Rent Zestimate®
Find your next renter with Zillow Rental Manager. Plus, with online applications, you can quickly screen prospective tenants – for free.
$2,803/mo
Rent Zestimate®
Refinance and save
$1,226/mo
Est. payment
Refinancing to a lower rate could help reduce your monthly payments and save thousands over the life of the loan.
$1,226/mo
Est. payment
Explore your selling options
Work with a Zillow partner agent
Leverage their expertise and Zillow's premium Showcase listings to get your home seen by more buyers.
Get startedList with your own agent
Get your home in front of millions of buyers by listing it on Zillow.
Learn how to do itSell it yourself
Take full control of how buyers see your home on Zillow by listing For Sale by Owner (FSBO).
List your homeWhat's special
Building entry intercomMortice locksLaminate floorsCentral acSs appliancesIndiv heatFob access system
Zillow last checked:
Listing updated:
Listed by:
Lee Kriegsfeld 202-363-9640,
The Kriegsfeld Corporation
Bought with:
Keri Shull, 618083
EXP Realty, LLC
Source: Bright MLS,MLS#: DCDC2064968
Facts & features
Interior
Bedrooms & bathrooms
- Bedrooms: 3
- Bathrooms: 2
- Full bathrooms: 2
- Main level bathrooms: 2
- Main level bedrooms: 3
Rooms
- Room types: Living Room, Dining Room, Bedroom 2, Bedroom 3, Kitchen, Bedroom 1, Laundry, Bathroom 1, Bathroom 2
Heating
- Forced Air, Floor Furnace, Natural Gas
Cooling
- Central Air, Heat Pump, Electric
Appliances
- Included: Disposal, ENERGY STAR Qualified Washer, ENERGY STAR Qualified Refrigerator, Exhaust Fan, Ice Maker, Intercom, Microwave, Self Cleaning Oven, Oven/Range - Gas, Range Hood, Washer/Dryer Stacked, Water Heater, Dishwasher, Gas Water Heater
- Laundry: Common Area, Laundry Room, In Unit
Features
- Dining Area, Primary Bath(s), Flat, Kitchen - Country
- Windows: ENERGY STAR Qualified Windows, Insulated Windows, Screens, Vinyl Clad, Double Pane Windows, Window Treatments
- Has basement: No
- Has fireplace: No
Interior area
- Total structure area: 1,150
- Total interior livable area: 1,150 sqft
- Finished area above ground: 1,150
Property
Parking
- Total spaces: 80
- Parking features: Free, Surface, Unassigned, General Common Elements, On Street, Off Street
- Has uncovered spaces: Yes
Accessibility
- Accessibility features: None
Features
- Levels: One
- Stories: 1
- Pool features: None
- Has view: Yes
- View description: City
Lot
- Features: Urban Land-Beltsville-Chillum
Details
- Additional structures: Above Grade
- Parcel number: 5867 0222
- Zoning: RA-1
- Special conditions: Standard
- Other equipment: Intercom
Construction
Type & style
- Home type: Cooperative
- Architectural style: Federal
- Property subtype: Condominium
- Attached to another structure: Yes
Materials
- Brick
Condition
- Very Good
- New construction: No
- Year built: 1952
- Major remodel year: 2020
Details
- Builder model: 3 BEDROOM 2BATH JUMBO TYPE 5
Utilities & green energy
- Sewer: Public Sewer
- Water: Public
- Utilities for property: Cable Available
Community & HOA
Community
- Security: Exterior Cameras, Carbon Monoxide Detector(s), Smoke Detector(s), Security System, Fire Alarm
- Condo and coop fee: $485 monthly
- Subdivision: None Available
HOA
- Has HOA: No
- Amenities included: Answering Service, Basketball Court, Common Grounds, Community Center, Fitness Center, Meeting Room, Party Room, Tot Lots/Playground, Security, Other
- Services included: Maintenance Structure, Maintenance Grounds, Management, Insurance, Reserve Funds, Sewer, Snow Removal, Taxes, Trash, Underlying Mortgage, Laundry
Location
- Region: Washington
Financial & listing details
- Price per square foot: $252/sqft
- Tax assessed value: $381,280
- Annual tax amount: $335
- Date on market: 9/2/2022
- Listing agreement: Exclusive Right To Sell
- Listing terms: Conventional
- Inclusions: Parking Included In Listprice,
- Ownership: Cooperative
Price history
| Date | Event | Price |
|---|---|---|
| 1/31/2024 | Sold | $289,900$252/sqft |
Source:  Bright MLS #DCDC2064968 Report a problem Bright MLS #DCDC2064968 Report a problem | ||
| 1/2/2024 | Contingent | $289,900$252/sqft |
Source: Bright MLS #DCDC2064968 Report a problem | ||
| 9/2/2022 | Listed for sale | $289,900$252/sqft |
Source: Bright MLS #DCDC2064968 Report a problem | ||
Public tax history
Tax history is unavailable.
Neighborhood: Barry Farm
Nearby homes
- $180,0004 bd2 ba1k sqft2646 Birney Pl SE #SE-202, Washington, DC 20020For Sale
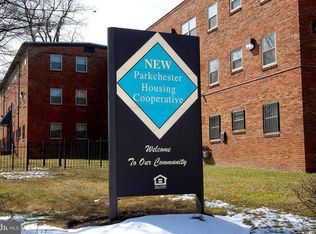
- $--1 bd1 ba-- sqft2646 Birney Pl SE #301, Washington, DC 20020Off Market

- $267,7002 bd2 ba1k sqft2646 Birney Pl SE #SE-302, Washington, DC 20020Off Market
- $278,5003 bd2 ba1k sqft2646 Birney Pl SE #SE-201, Washington, DC 20020Off Market
- $1,448,900-- bd-- ba24k sqft2642 Birney Pl SE, Washington, DC 20020Off Market
- $140,0002 bd1 ba-- sqft2644 Birney Pl SE APT 102, Washington, DC 20020For Sale
- $--2 bd1 ba700 sqft2650 Birney Pl SE #103, Washington, DC 20020Off Market
- $208,5003 bd2 ba-- sqft2650 Birney Pl SE APT 202, Washington, DC 20020Off Market
Nearby schools
GreatSchools rating
- 3/10Savoy Elementary SchoolGrades: PK-5Distance: 0.4 mi
- 3/10Kramer Middle SchoolGrades: 6-8Distance: 1.3 mi
- 3/10Anacostia High SchoolGrades: 9-12Distance: 1.1 mi
Schools provided by the listing agent
- Elementary: Savoy
- Middle: Hart
- District: District Of Columbia Public Schools
Source: Bright MLS. This data may not be complete. We recommend contacting the local school district to confirm school assignments for this home.


Get pre-qualified for a loan
At Zillow Home Loans, we can pre-qualify you in as little as 5 minutes with no impact to your credit score.An equal housing lender. NMLS #10287.
- Washington, DC
- District of Columbia
- Washington
- 20020
- Barry Farm
- 2646 Birney Pl SE Unit Se-301
Nearby cities
Nearby neighborhoods
Nearby zip codes
Other Washington Topics
