Ideally situated between Upper Arlington's vibrant Lane Avenue corridor and Northam Park + Tremont Center, this beautifully updated two-story home offers a convenient location with shops, restaurants, parks, schools, the UA Main Library and Tremont Pool all just moments away.
The thoughtfully updated kitchen serves as the heart of the home, featuring quartz countertops, subway tile backsplash, stainless steel appliances and a spacious island with seating that flows seamlessly into the dining area. The inviting formal living room features a fireplace and a convenient bar area with mini refrigerator. Just beyond, a versatile additional room offers endless possibilities as a home office, playroom or secondary sitting area, with direct access to the patio and backyard. A half bath completes the main level.
Upstairs, three generously sized bedrooms include a spacious primary bedroom with three separate closets and built-in shelving, along with a full hallway bath. The lower level provides additional finished living space, plus a separate storage room for added functionality.
Gleaming hardwood flooring and recessed lighting throughout the first floor, beautifully maintained and move-in-ready spaces, and a brand-new air conditioner and furnace complete this exceptional Upper Arlington home.
Contingent
$650,000
2646 Brandon Rd, Columbus, OH 43221
3beds
2,041sqft
Single Family Residence
Built in 1947
7,405 Square Feet Lot
$-- Zestimate®
$318/sqft
$-- HOA
What's special
- 33 days
- 1,550
- 99
Likely to sell faster than
Zillow last checked:
Listing updated:
Listed by:
Katherine Davis Spence 614-354-1785,
The Brokerage House
Source: Columbus and Central Ohio Regional MLS ,MLS#: 226031742
Facts & features
Interior
Bedrooms & bathrooms
- Bedrooms: 3
- Bathrooms: 2
- Full bathrooms: 1
- 1/2 bathrooms: 1
Heating
- Forced Air
Cooling
- Central Air
Appliances
- Included: Dishwasher, Gas Range, Microwave, Refrigerator
Features
- Flooring: Wood, Vinyl
- Windows: Insulated Windows
- Basement: Full
- Number of fireplaces: 1
- Fireplace features: One
- Common walls with other units/homes: No Common Walls
Interior area
- Total structure area: 1,812
- Total interior livable area: 2,041 sqft
Property
Parking
- Total spaces: 2
- Parking features: Garage Door Opener, Detached
- Garage spaces: 2
Features
- Levels: Two
- Patio & porch: Patio
Lot
- Size: 7,405 Square Feet
Details
- Parcel number: 070002729
- Special conditions: Standard
Construction
Type & style
- Home type: SingleFamily
- Architectural style: Traditional
- Property subtype: Single Family Residence
Materials
- Foundation: Block
Condition
- New construction: No
- Year built: 1947
Utilities & green energy
- Sewer: Public Sewer
- Water: Public
Community & HOA
Community
- Subdivision: Brandon Heights
HOA
- Has HOA: No
Location
- Region: Columbus
Financial & listing details
- Price per square foot: $318/sqft
- Tax assessed value: $483,000
- Annual tax amount: $9,797
- Date on market: 8/21/2026
Estimated market value
Not available
Estimated sales range
Not available
Not available
Price history
| Date | Event | Price |
|---|---|---|
| 9/4/2026 | Contingent | $650,000$318/sqft |
Source:  Columbus and Central Ohio Regional MLS #226031742 Report a problem Columbus and Central Ohio Regional MLS #226031742 Report a problem | ||
| 8/21/2026 | Listed for sale | $650,000+63.7%$318/sqft |
Source: Columbus and Central Ohio Regional MLS #226031742 Report a problem | ||
| 10/13/2017 | Sold | $397,000$195/sqft |
Source: Public Record Report a problem | ||
| 7/31/2017 | Sold | $397,000-0.8%$195/sqft |
Source: Columbus and Central Ohio Regional MLS #217024884 Report a problem | ||
| 7/14/2017 | Pending sale | $400,000$196/sqft |
Source: RE/MAX RESOURCE #217024884 Report a problem | ||
| 7/12/2017 | Listed for sale | $400,000+81.8%$196/sqft |
Source: RE/MAX RESOURCE #217024884 Report a problem | ||
| 5/17/2000 | Sold | $220,000+29.4%$108/sqft |
Source: Public Record Report a problem | ||
| 3/19/1996 | Sold | $170,000$83/sqft |
Source: Public Record Report a problem | ||
Public tax history
| Year | Property taxes | Tax assessment |
|---|---|---|
| 2025 | $9,797 +0.1% | $169,060 |
| 2024 | $9,787 +1.3% | $169,060 |
| 2023 | $9,666 +3.3% | $169,060 +26.2% |
| 2022 | $9,360 +13% | $133,950 |
| 2021 | $8,286 +0.9% | $133,950 |
| 2020 | $8,212 +5.3% | $133,950 +19.1% |
| 2019 | $7,798 -1.3% | $112,460 |
| 2018 | $7,904 | $112,460 |
| 2017 | $7,904 +18.6% | $112,460 +11.6% |
| 2016 | $6,665 +0.1% | $100,800 |
| 2015 | $6,659 | $100,800 |
| 2014 | $6,659 +109.2% | $100,800 +10% |
| 2013 | $3,183 -45.9% | $91,630 |
| 2011 | $5,886 +1.1% | $91,630 -0.3% |
| 2010 | $5,824 +2.4% | $91,945 |
| 2008 | $5,689 +2.3% | $91,945 |
| 2007 | $5,559 +11.5% | -- |
| 2006 | $4,984 +1.4% | -- |
| 2005 | $4,917 +5.4% | -- |
| 2004 | $4,665 +13.2% | -- |
| 2003 | $4,123 -0.2% | -- |
| 2002 | $4,130 +8.1% | -- |
| 2001 | $3,821 +10.4% | -- |
| 2000 | $3,462 | -- |
Find assessor info on the county website
Monthly payment
Est. payment
Payment breakdown
Explore the cost of this home by adjusting the details. Changes won't be saved.Climate risks
Neighborhood: 43221
Similar homes
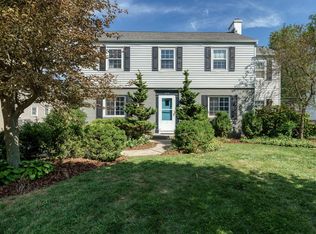
- $652,0003 bd3 ba1.6k sqft2569 Chester Rd, Upper Arlington, OH 43221For Sale

 MLS ID #226028087, Garrett Brezina, Howard Hanna - Main Office. Columbus and Central Ohio Regional MLS
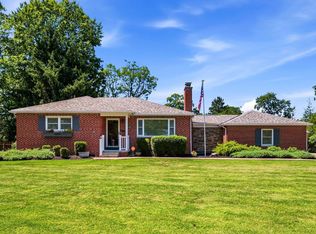
 - $619,0003 bd2 ba2.2k sqft1640 Barrington Rd, Columbus, OH 43221For Sale
 MLS ID #226032617, Scott D Walker, The Brokerage House . Columbus and Central Ohio Regional MLS
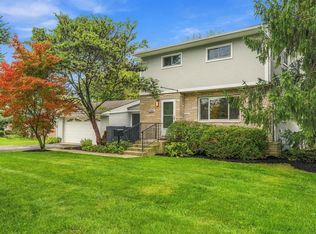
 - $674,9004 bd2 ba2k sqft3503 Colchester Rd, Columbus, OH 43221For Sale
 MLS ID #226029638, Ryan D Reynolds, Keller Williams Consultants. Columbus and Central Ohio Regional MLS
 - $650,0003 bd3 ba2k sqft2047 McCoy Rd, Columbus, OH 43220For Sale
 MLS ID #226035861, Kacey A Wright, RE/MAX Partners. Columbus and Central Ohio Regional MLS
 - $639,9004 bd3 ba2.4k sqft3140 Wareham Rd, Upper Arlington, OH 43221For SaleMLS ID #226023954, Eric Looney, Coldwell Banker Realty. Columbus and Central Ohio Regional MLS
- $609,9003 bd2 ba1.5k sqft4000 Ritamarie Dr, Columbus, OH 43220For SaleMLS ID #226035454, Andrew P Myers, Myers Real Estate. Columbus and Central Ohio Regional MLS
- $624,9003 bd2 ba1.8k sqft3770 Chevington Rd, Columbus, OH 43220For SaleMLS ID #226034723, Julie R Wills, Howard Hanna Real Estate Svcs. Columbus and Central Ohio Regional MLS
- $599,0004 bd3 ba1.9k sqft2616 Bristol Rd, Columbus, OH 43221For SaleMLS ID #226034889, Kathryn Harr, RE/MAX ONE. Columbus and Central Ohio Regional MLS
- $750,0003 bd2 ba2.5k sqft3430 Stonehenge Ct, Columbus, OH 43221For SaleMLS ID #226033963, Kacey A Wright, RE/MAX Partners. Columbus and Central Ohio Regional MLS
- $775,0004 bd4 ba2.8k sqft1430 Ashdowne Rd, Columbus, OH 43221For SaleMLS ID #226026413, Sandra Binning, Coldwell Banker Realty. Columbus and Central Ohio Regional MLS
- $499,9003 bd2 ba1.3k sqft1950 Langham Rd, Columbus, OH 43221For SaleMLS ID #226033506, Kacey A Wright, RE/MAX Partners. Columbus and Central Ohio Regional MLS
- $619,0003 bd3 ba2.7k sqft1910 Westwood Ave, Upper Arlington, OH 43212For SaleMLS ID #226029387, Teresa D Roberts, The Westwood Real Estate Co.. Columbus and Central Ohio Regional MLS
- $599,9003 bd2 ba1.6k sqft2052 Haviland Rd, Columbus, OH 43220For SaleMLS ID #226028670, Kate Bennett, Fathom Realty Ohio. Columbus and Central Ohio Regional MLS
- $599,9003 bd1 ba1.8k sqft1652 Andover Rd, Columbus, OH 43212For SaleMLS ID #226034820, Roger E Willcut, Keller Williams Consultants. Columbus and Central Ohio Regional MLS
- $479,9004 bd2 ba1.6k sqft2292 Swansea Rd, Columbus, OH 43221For SaleMLS ID #226033540, Felicia F Fang, Keller Williams Consultants. Columbus and Central Ohio Regional MLS
- $799,9003 bd3 ba2.2k sqft3885 Overdale Dr, Columbus, OH 43220For SaleMLS ID #226034675, Sandy L Raines, The Raines Group, Inc.. Columbus and Central Ohio Regional MLS
- $519,0004 bd3 ba2.2k sqft3392 Ridge Gap Rd, Columbus, OH 43221For SaleMLS ID #226034982, John Kevin Sullivan, RE/MAX Premier Choice. Columbus and Central Ohio Regional MLS
- $425,0003 bd2 ba1.7k sqft2515 Swansea Rd, Columbus, OH 43221For SaleMLS ID #226032174, Conor Flynn, Red 1 Realty. Columbus and Central Ohio Regional MLS
- $360,0003 bd1 ba1k sqft2537 Shrewsbury Rd, Columbus, OH 43221For SaleMLS ID #226035499, Gregory P Koontz, KW Classic Properties Realty. Columbus and Central Ohio Regional MLS
- $434,5003 bd2 ba1.6k sqft973 Bernard Rd, Columbus, OH 43221For SaleMLS ID #226032585, Bruce W Dooley, KW Classic Properties Realty. Columbus and Central Ohio Regional MLS
