Skip main navigation
Sold
  • Price Unknown

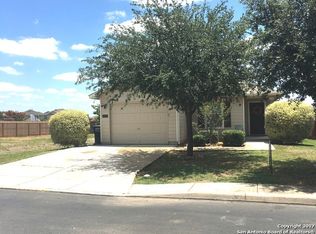
    2646 BRIGHTON PARK, Converse, TX 78109

    4beds
    2,234sqft
    Single Family Residence
    Built in 2016
    7,361.64 Square Feet Lot
    $277,900 Zestimate®
    $--/sqft
    $1,912 Estimated rent

    Home value

    $277,900

    $256,000 - $300,000

    $1,912/mo

    Zestimate® history
    Loading
    Loading...

    Owner options

    List your home for rent

    $1,912/mo

    Rent Zestimate®

    Find your next renter with Zillow Rental Manager. Plus, with online applications, you can quickly screen prospective tenants – for free.

    Learn more

    $1,912/mo

    Rent Zestimate®

    Refinance and save

    $100/mo

    Est. payment

    Refinancing to a lower rate could help reduce your monthly payments and save thousands over the life of the loan.

    See today's rates

    $100/mo

    Est. payment

    Explore your selling options

    Work with a Zillow partner agent

    Leverage their expertise and Zillow's premium Showcase listings to get your home seen by more buyers.

    Get started

    List with your own agent

    Get your home in front of millions of buyers by listing it on Zillow.

    Learn how to do it

    Sell it yourself

    Take full control of how buyers see your home on Zillow by listing For Sale by Owner (FSBO).

    List your home

    What's special

    Privacy fenceOpen floor planBeautifully landscaped backyardLaminate flooringFormal dining roomExpansive walk-in closetExceptional curb appeal
    Welcome to this meticulously maintained former Model Home, perfectly poised for its new homeowners! Nestled on a beautifully landscaped spacious corner lot, this property boasts exceptional curb appeal that warmly invites you in. As you step inside, you'll be greeted by a distinct formal dining room, leading you seamlessly to the heart of the home-a stunning kitchen. Equipped with a sleek breakfast bar, stainless steel appliances, and an open floor plan, it effortlessly flows into a generous living room adorned with 10' ceilings, creating a spacious and inviting atmosphere. The first floor showcases enhanced laminate flooring, extending through the living area and into the luxurious Primary Bedroom. The Primary Bedroom features charming windows that welcome natural light, a ceiling fan for ultimate comfort, and a beautifully appointed en-suite bathroom. This sanctuary offers upgraded cabinets and elevated countertops, dual vanities, a relaxing soaking garden tub, a walk-in shower, and an expansive walk-in closet. Venture upstairs to discover an extensive game room, perfect for entertainment or relaxation, accompanied by three additional bedrooms, each with walk-in closets and ceiling fans. For added storage, the Game Room also includes a large closet. Outside, enjoy the serene privacy of a covered patio, a beautifully landscaped backyard, and a privacy fence, all maintained with an efficient sprinkler system. Conveniently located near Randolph Air Force Base, SAMMC, Fort Sam Houston, and HOLT, this home offers easy access to major routes like I-10/HWY 90, I-35, Loop 410, and Loop 1604, ensuring stress-free commutes.

    Zillow last checked:

    Listing updated:

    Listed by:

    Katheryn Powers TREC #715372 (888) 519-7431,

    eXp Realty

    Source: LERA MLS,MLS#: 1828499MLS Logo

    Facts & features

    Interior

    Bedrooms & bathrooms
    • Bedrooms: 4
    • Bathrooms: 3
    • Full bathrooms: 2
    • 1/2 bathrooms: 1
    Primary bedroom
    • Features: Walk-In Closet(s), Ceiling Fan(s), Full Bath
    • Area: 208
    • Dimensions: 16 x 13
    Bedroom 2
    • Area: 140
    • Dimensions: 10 x 14
    Bedroom 3
    • Area: 100
    • Dimensions: 10 x 10
    Bedroom 4
    • Area: 143
    • Dimensions: 11 x 13
    Primary bathroom
    • Features: Tub/Shower Separate, Double Vanity, Soaking Tub
    • Area: 110
    • Dimensions: 10 x 11
    Dining room
    • Area: 168
    • Dimensions: 14 x 12
    Kitchen
    • Area: 108
    • Dimensions: 9 x 12
    Living room
    • Area: 272
    • Dimensions: 16 x 17
    Heating
    • Central, Electric
    Cooling
    • Ceiling Fan(s), Central Air
    Appliances
    • Included: Microwave, Range, Disposal, Dishwasher, Electric Water Heater, Electric Cooktop
    • Laundry: Main Level, Laundry Room, Washer Hookup, Dryer Connection
    Features
    • Two Living Area, Separate Dining Room, Breakfast Bar, Pantry, Game Room, Utility Room Inside, 1st Floor Lvl/No Steps, High Ceilings, Open Floorplan, High Speed Internet, Walk-In Closet(s), Master Downstairs, Ceiling Fan(s), Programmable Thermostat
    • Flooring: Carpet, Ceramic Tile, Laminate
    • Doors: Storm Door(s)
    • Windows: Double Pane Windows, Window Coverings
    • Has basement: No
    • Has fireplace: No
    • Fireplace features: Not Applicable
    Interior area
    • Total structure area: 2,234
    • Total interior livable area: 2,234 sqft

    Property

    Parking
    • Total spaces: 2
    • Parking features: Two Car Garage, Garage Door Opener
    • Garage spaces: 2
    Accessibility
    • Accessibility features: Doors-Swing-In, Entry Slope less than 1 foot, Level Lot, Full Bath/Bed on 1st Flr
    Features
    • Levels: Two
    • Stories: 2
    • Patio & porch: Covered
    • Exterior features: Sprinkler System
    • Pool features: None, Community
    • Fencing: Privacy
    Lot
    • Size: 7,361 sqft
    • Features: Corner Lot, Curbs, Street Gutters, Sidewalks, Streetlights, Fire Hydrant w/in 500'
    • Residential vegetation: Mature Trees
    Details
    • Parcel number: 050902370020

    Construction

    Type & style
    • Home type: SingleFamily
    • Property subtype: Single Family Residence
    Materials
    • Brick, Fiber Cement
    • Foundation: Slab
    • Roof: Composition
    Condition
    • Pre-Owned
    • New construction: No
    • Year built: 2016
    Details
    • Builder name: Rausch Coleman

    Utilities & green energy

    • Electric: CPS
    • Gas: CPS
    • Sewer: SAWS, Sewer System
    • Water: SAWS, Water System
    • Utilities for property: Cable Available

    Community & neighborhood

    Security
    • Security features: Smoke Detector(s), Security System Owned
    Community
    • Community features: Playground, Jogging Trails, Sports Court
    Location
    • Region: Converse
    • Subdivision: Horizon Pointe

    HOA & financial

    HOA
    • Has HOA: Yes
    • HOA fee: $100 quarterly
    • Association name: HORIZON POINT HOA

    Other

    Other facts
    • Listing terms: Conventional,FHA,VA Loan,Cash
    • Road surface type: Paved

    Price history

    DateEventPrice
    1/17/2025Sold--
    Source: LERA MLS #1828499 Report a problem
    12/30/2024Pending sale$299,990$134/sqft
    Source: LERA MLS #1828499 Report a problem
    12/20/2024Contingent$299,990$134/sqft
    Source: LERA MLS #1828499 Report a problem
    12/10/2024Listed for sale$299,990+9.5%$134/sqft
    Source: LERA MLS #1828499 Report a problem
    3/21/2021Listing removed--
    Source: Keller Williams Report a problem
    3/2/2021Contingent$274,000$123/sqft
    Source: LERA MLS #1495754 Report a problem
    2/13/2021Price change$274,000-5.2%$123/sqft
    Source: LERA MLS #1495754 Report a problem
    11/18/2020Listed for sale$289,000$129/sqft
    Source: Keller Williams City-View #1495754 Report a problem

    Public tax history

    YearProperty taxesTax assessment
    2025$803 $287,570 -12.6%
    2024-- $328,903 +10%
    2023-- $299,003 +10%
    2022-- $271,821 +10%
    2021-- $247,110 +5.5%
    2020-- $234,170 +8.5%
    2019-- $215,880 +7%
    2018-- $201,710 +55.1%
    2017$2,968 +400%$130,060 +420.2%
    2016$594 +137.5%$25,000 +150%
    2015$250 $10,000 -25.4%
    2014$250 $13,400 +34%
    2013-- $10,000
    2012-- $10,000 +1%
    2011-- $9,900 -34%
    2010-- $15,000
    2009-- $15,000 -23.8%
    2008-- $19,680

    Find assessor info on the county website

    Neighborhood: 78109

    Nearby schools

    GreatSchools rating
    Schools provided by the listing agent
    • Elementary: James L Masters Elementary
    • Middle: Metzger
    • High: Wagner
    • District: Judson

    Source: LERA MLS. This data may not be complete. We recommend contacting the local school district to confirm school assignments for this home.

    Get a cash offer in 3 minutes
    Find out how much your home could sell for in as little as 3 minutes with a no-obligation cash offer.
    Estimated market value
    $277,900
    Get a cash offer in 3 minutes
    Find out how much your home could sell for in as little as 3 minutes with a no-obligation cash offer.
    Estimated market value
    $277,900