Skip main navigation
Sold for $284,000
  • $284,000

    2646 Caldwell Cir, Pace, FL 32571

    4beds
    1,953sqft
    Single Family Residence
    Built in 2018
    6,098.4 Square Feet Lot
    $295,900 Zestimate®
    $145/sqft
    $2,131 Estimated rent

    Home value

    $295,900

    $266,000 - $328,000

    $2,131/mo

    Zestimate® history
    Loading
    Loading...

    Owner options

    List your home for rent

    $2,131/mo

    Rent Zestimate®

    Find your next renter with Zillow Rental Manager. Plus, with online applications, you can quickly screen prospective tenants – for free.

    Learn more

    $2,131/mo

    Rent Zestimate®

    Refinance and save

    $2,434/mo

    Est. payment

    Refinancing to a lower rate could help reduce your monthly payments and save thousands over the life of the loan.

    See today's rates

    $2,434/mo

    Est. payment

    Explore your selling options

    Work with a Zillow partner agent

    Leverage their expertise and Zillow's premium Showcase listings to get your home seen by more buyers.

    Get started

    List with your own agent

    Get your home in front of millions of buyers by listing it on Zillow.

    Learn how to do it

    Sell it yourself

    Take full control of how buyers see your home on Zillow by listing For Sale by Owner (FSBO).

    List your home

    What's special

    Gas stoveGranite countertopsOpen floor planFenced backyardAmple natural lightCovered back porchWell-appointed kitchen
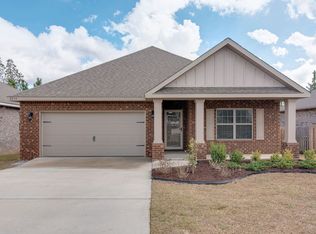
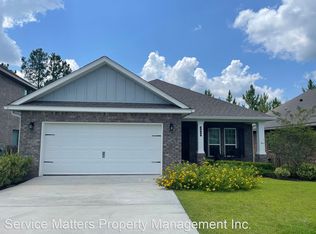
    New Price Adjustment! DONT MISS THIS AMAZING home in Pace under $300K in the sought-after Ashley Plantation community, offering a perfect blend of modern comfort and classic style. Ideal for families, this residence provides a peaceful retreat while being close to all conveniences. Upon entry, you're welcomed by a bright and open floor plan that flows effortlessly between the living, dining, and kitchen areas—perfect for both everyday living and entertaining. Large windows bathe the space in natural light, enhancing the inviting ambiance. The heart of the home is the kitchen, featuring elegant granite countertops, a gas stove, and ample cabinet space. Whether cooking a gourmet meal or enjoying a casual dinner, this kitchen is designed for both functionality and style, complete with a spacious pantry for extra storage. The master suite is a true sanctuary, boasting a custom-tiled shower and a generous walk-in closet. The additional bedrooms are equally spacious, offering comfort and privacy for family members or guests. Step outside to a covered back porch that’s perfect for enjoying your morning coffee or hosting gatherings, all while overlooking a fully fenced backyard. Thoughtful upgrades like French drains ensure efficient water management, while the sprinkler system keeps the lawn pristine year-round. Safety is a priority with hurricane fabric shield protectors, a storm door, and a Ring doorbell for added peace of mind. This home also features community amenities, including a playground and clubhouse, fostering a vibrant and friendly atmosphere. Located in Ashley Plantation, this property combines tranquil living with accessibility to local amenities. This home has so much to offer in comparison in new construction, Don't miss your chance!

    Zillow last checked:

    Listing updated:

    Listed by:

    Elizabeth Javier Montanez 786-449-7000,

    KELLER WILLIAMS REALTY GULF COAST

    Bought with:

    Elizabeth Javier Montanez

    KELLER WILLIAMS REALTY GULF COAST

    Source: PAR,MLS#: 642286MLS Logo

    Facts & features

    Interior

    Bedrooms & bathrooms
    • Bedrooms: 4
    • Bathrooms: 2
    • Full bathrooms: 2
    Primary bedroom
    • Level: First
    • Area: 198.44
    • Dimensions: 12.1 x 16.4
    Bedroom
    • Level: First
    • Area: 121.2
    • Dimensions: 12 x 10.1
    Heating
    • Central
    Cooling
    • Central Air, Ceiling Fan(s)
    Appliances
    • Included: Electric Water Heater, Dryer, Washer, Dishwasher, Disposal, Microwave, Refrigerator
    • Laundry: Inside, W/D Hookups
    Features
    • Baseboards, High Ceilings
    • Flooring: Vinyl, Carpet
    • Windows: Double Pane Windows, Blinds
    • Has basement: No
    Interior area
    • Total structure area: 1,953
    • Total interior livable area: 1,953 sqft

    Property

    Parking
    • Total spaces: 2
    • Parking features: 2 Car Garage
    • Garage spaces: 2
    Features
    • Levels: One
    • Stories: 1
    • Patio & porch: Covered
    • Exterior features: Rain Gutters
    • Pool features: None
    • Fencing: Back Yard,Privacy
    Lot
    • Size: 6,098 sqft
    • Features: Interior Lot, Sprinkler
    Details
    • Parcel number: 232n30007700c000180
    • Zoning description: County,Deed Restrictions

    Construction

    Type & style
    • Home type: SingleFamily
    • Architectural style: Craftsman
    • Property subtype: Single Family Residence
    • Attached to another structure: Yes
    Materials
    • Brick, Frame
    • Foundation: Slab
    • Roof: Shingle
    Condition
    • Resale
    • New construction: No
    • Year built: 2018

    Utilities & green energy

    • Electric: Circuit Breakers
    • Sewer: Public Sewer
    • Water: Public
    • Utilities for property: Underground Utilities
    Green energy
    • Energy efficient items: Ridge Vent

    Community & neighborhood

    Location
    • Region: Pace
    • Subdivision: Ashley Plantation

    HOA & financial

    HOA
    • Has HOA: Yes
    • HOA fee: $600 annually
    • Services included: Association, Deed Restrictions

    Other

    Other facts
    • Price range: $284K - $284K
    • Road surface type: Paved

    Price history

    DateEventPrice
    1/7/2025Sold$284,000-5.3%$145/sqft
    Source: PAR #642286 Report a problem
    12/16/2024Pending sale$299,900$154/sqft
    Source: PAR #642286 Report a problem
    12/14/2024Price change$299,900-5.4%$154/sqft
    Source: PAR #642286 Report a problem
    11/14/2024Listed for sale$317,000$162/sqft
    Source: PAR #642286 Report a problem
    10/1/2024Listing removed$317,000$162/sqft
    Source: PAR #642286 Report a problem
    9/19/2024Listed for sale$317,000$162/sqft
    Source: PAR #642286 Report a problem
    8/26/2024Listing removed$317,000$162/sqft
    Source: PAR #642286 Report a problem
    8/26/2024Price change$317,000-3.3%$162/sqft
    Source: PAR #642286 Report a problem
    6/10/2024Price change$327,900-3.5%$168/sqft
    Source: PAR #642286 Report a problem
    5/18/2024Price change$339,900-2.9%$174/sqft
    Source: PAR #642286 Report a problem
    4/23/2024Price change$349,900-2.8%$179/sqft
    Source: PAR #642286 Report a problem
    4/8/2024Price change$359,8000%$184/sqft
    Source: PAR #642286 Report a problem
    3/21/2024Listed for sale$359,900+75.6%$184/sqft
    Source: PAR #642286 Report a problem
    5/17/2018Sold$204,900$105/sqft
    Source: PAR #527946 Report a problem

    Public tax history

    YearProperty taxesTax assessment
    2024$2,099 +5.1%$197,908 +3%
    2023$1,997 +2.8%$192,144 +3%
    2022$1,943 +1.3%$186,548 +3%
    2021$1,919 +0.6%$181,115 +1.4%
    2020$1,908 +1.3%$178,614 +2.3%
    2019$1,883 $174,598 +773%
    2018$1,883 +788.2%$20,000 +42.9%
    2017$212 $14,000
    2016$212 -1.7%$14,000
    2015$216 -1.4%$14,000
    2014$219 $14,000 +5.3%
    2013-- $13,300
    2012-- $13,300 -20%
    2011-- $16,625
    2010-- $16,625 -28.6%
    2009-- $23,275 -38.8%
    2008-- $38,000

    Find assessor info on the county website

    Neighborhood: 32571

    Nearby schools

    GreatSchools rating
    Schools provided by the listing agent
    • Elementary: Wallace Lake K-8
    • Middle: WALLACE LAKE K-8
    • High: Central

    Source: PAR. This data may not be complete. We recommend contacting the local school district to confirm school assignments for this home.

    Get pre-qualified for a loan
    At Zillow Home Loans, we can pre-qualify you in as little as 5 minutes with no impact to your credit score.

    An equal housing lender. NMLS #10287.

    Sell for more on Zillow
    Get a Zillow Showcase℠ listing at no additional cost and you could sell for .
    $295,900
    2% more
    +$5,918
    With Zillow Showcase(estimated)
    $301,818