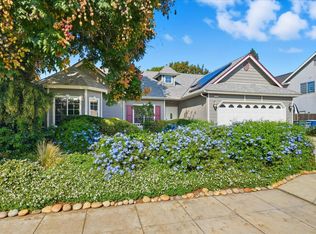
Impeccably maintained and full of charm, this beautiful home is truly move-in ready! From the moment you arrive, you'll appreciate the pride of ownership and the inviting feel throughout. Situated in a well kept neighborhood you will love coming home to a polished street with kind neighbors.<div>Inside, the open concept layout provides wonderful space and versatility featuring two separate living areas along with a dedicated dining space. This house makes entertaining a large group easy and comfortable. The upgraded kitchen flows seamlessly into the main living areas making it the heart of the home with plenty of room to gather.</div><div>The expansive primary suite offers exceptional flexibility and is large enough to serve as a private sitting area, home office, or peaceful retreat, The spacious primary bathroom features separate dual sinks and areas to get ready, along with his and hers closets providing both comfort and convenience for those busy mornings.</div><div>Enjoy easy access to the Dry Creek Trail that winds through Fresno and Clovis, perfect for walking, biking, running and time at the park. Conveniently located near The Row, you will enjoy being moments away from the newest dining, and shopping in the area. This is a fantastic opportunity to own a cared for home in a highly desirable location!</div>
Sold for $560,000
$560,000
2646 E Lester Ave, Fresno, CA 93720
3beds
2baths
2,153sqft
Residential, Single Family Residence
Built in 2002
6,499.15 Square Feet Lot
$557,500 Zestimate®
$260/sqft
$2,758 Estimated rent
Home value
$557,500
$507,000 - $613,000
$2,758/mo
Zestimate® history
Owner options
List your home for rent
$2,758/mo
Rent Zestimate®
Find your next renter with Zillow Rental Manager. Plus, with online applications, you can quickly screen prospective tenants – for free.
$2,758/mo
Rent Zestimate®
Refinance and save
$3,570/mo
Est. payment
Refinancing to a lower rate could help reduce your monthly payments and save thousands over the life of the loan.
$3,570/mo
Est. payment
Explore your selling options
Work with a Zillow partner agent
Leverage their expertise and Zillow's premium Showcase listings to get your home seen by more buyers.
Get startedList with your own agent
Get your home in front of millions of buyers by listing it on Zillow.
Learn how to do itSell it yourself
Take full control of how buyers see your home on Zillow by listing For Sale by Owner (FSBO).
List your homeWhat's special
Well kept neighborhoodHis and hers closetsOpen concept layoutExpansive primary suiteDedicated dining spacePolished streetUpgraded kitchen
Zillow last checked:
Listing updated:
Listed by:
Kelly Wyatt DRE #01470440 559-243-6947,
Realty Concepts, Ltd. - Clovis
Bought with:
Amy M. Mincer, DRE #02033586
Realty Concepts, Ltd. - Fresno
Source: Fresno MLS,MLS#: 643754Originating MLS: Fresno MLS
Facts & features
Interior
Bedrooms & bathrooms
- Bedrooms: 3
- Bathrooms: 2
Primary bedroom
- Area: 0
- Dimensions: 0 x 0
Bedroom 1
- Area: 0
- Dimensions: 0 x 0
Bedroom 2
- Area: 0
- Dimensions: 0 x 0
Bedroom 3
- Area: 0
- Dimensions: 0 x 0
Bedroom 4
- Area: 0
- Dimensions: 0 x 0
Bathroom
- Features: Tub/Shower, Shower, Oval Tub
Dining room
- Features: Formal, Living Room/Area
- Area: 0
- Dimensions: 0 x 0
Family room
- Area: 0
- Dimensions: 0 x 0
Kitchen
- Features: Eat-in Kitchen, Breakfast Bar, Pantry
- Area: 0
- Dimensions: 0 x 0
Living room
- Area: 0
- Dimensions: 0 x 0
Basement
- Area: 0
Heating
- Central
Cooling
- Central Air
Appliances
- Included: Electric Appliances, Disposal, Dishwasher, Microwave, Refrigerator
- Laundry: Inside
Features
- Great Room, Family Room, Den/Study
- Flooring: Carpet, Laminate, Tile
- Number of fireplaces: 2
- Fireplace features: Gas
- Common walls with other units/homes: No One Below
Interior area
- Total structure area: 2,153
- Total interior livable area: 2,153 sqft
Property
Parking
- Total spaces: 2
- Parking features: Garage - Attached
- Attached garage spaces: 2
Features
- Levels: One
- Stories: 1
- Entry location: Ground Floor
- Patio & porch: Covered
- Fencing: Fenced
Lot
- Size: 6,499 sqft
- Dimensions: 65 x 100
- Features: Urban, Sprinklers In Front, Sprinklers In Rear, Sprinklers Auto
Details
- Parcel number: 40373621
- Zoning: RS4
Construction
Type & style
- Home type: SingleFamily
- Architectural style: Ranch
- Property subtype: Residential, Single Family Residence
Materials
- Stucco, Brick, Vinyl Siding
- Foundation: Concrete
- Roof: Composition
Condition
- Year built: 2002
Utilities & green energy
- Electric: On
- Sewer: Public Sewer
- Water: Public
- Utilities for property: Public Utilities
Community & neighborhood
Location
- Region: Fresno
Other
Other facts
- Listing agreement: Exclusive Right To Sell
- Listing terms: Government,Conventional,Cash
Price history
| Date | Event | Price |
|---|---|---|
| 3/23/2026 | Sold | $560,000-0.9%$260/sqft |
Source: Fresno MLS #643754 Report a problem | ||
| 2/22/2026 | Pending sale | $565,000$262/sqft |
Source: Fresno MLS #643754 Report a problem | ||
| 2/12/2026 | Listed for sale | $565,000+105.5%$262/sqft |
Source: Fresno MLS #643754 Report a problem | ||
| 6/26/2013 | Sold | $275,000+37.5%$128/sqft |
Source: Public Record Report a problem | ||
| 7/26/2002 | Sold | $200,000$93/sqft |
Source: Public Record Report a problem | ||
Public tax history
| Year | Property taxes | Tax assessment |
|---|---|---|
| 2025 | $4,188 +2.4% | $338,626 +2% |
| 2024 | $4,091 +2.1% | $331,988 +2% |
| 2023 | $4,009 +1.7% | $325,480 +2% |
| 2022 | $3,940 +2.9% | $319,099 +2% |
| 2021 | $3,830 +0.6% | $312,843 +1% |
| 2020 | $3,808 +1.1% | $309,636 +2% |
| 2019 | $3,765 +2.6% | $303,566 +2% |
| 2018 | $3,670 +1.4% | $297,615 +2% |
| 2017 | $3,620 +4.4% | $291,781 +2% |
| 2016 | $3,469 +1.6% | $286,061 +1.5% |
| 2015 | $3,415 +1.8% | $281,765 +2% |
| 2014 | $3,353 | $276,247 +17.7% |
| 2013 | -- | $234,628 +2% |
| 2012 | -- | $230,028 +2% |
| 2011 | -- | $225,519 +0.8% |
| 2010 | -- | $223,835 -0.2% |
| 2009 | -- | $224,368 +2% |
| 2008 | -- | $219,970 +2% |
| 2007 | -- | $215,657 +2% |
| 2006 | -- | $211,430 +6% |
| 2003 | -- | $199,500 |
Find assessor info on the county website
Neighborhood: Woodward Park

Nearby schools
GreatSchools rating
- 9/10Maple Creek Elementary SchoolGrades: K-6Distance: 0.7 mi
- 8/10Kastner Intermediate SchoolGrades: 7-8Distance: 2.3 mi
- 9/10Clovis West High SchoolGrades: 9-12Distance: 1.4 mi
Schools provided by the listing agent
- Elementary: Maple Creek
- Middle: Kastner
- High: Clovis West
Source: Fresno MLS. This data may not be complete. We recommend contacting the local school district to confirm school assignments for this home.
Get a cash offer in 3 minutes
Find out how much your home could sell for in as little as 3 minutes with a no-obligation cash offer.
Estimated market value
$557,500
Get a cash offer in 3 minutes
Find out how much your home could sell for in as little as 3 minutes with a no-obligation cash offer.
Estimated market value
$557,500
- California
- Fresno County
- Fresno
- 93720
- Woodward Park
- 2646 E Lester Ave
Nearby cities
Nearby neighborhoods
Nearby zip codes
Other Fresno Topics
