Skip main navigation
Sold for $775,000
  • $775,000

    2646 E SIERRA Street, Phoenix, AZ 85028

    3beds
    2baths
    2,156sqft
    Single Family Residence
    Built in 1979
    0.28 Acres Lot
    $824,300 Zestimate®
    $359/sqft
    $3,342 Estimated rent

    Home value

    $824,300

    $783,000 - $874,000

    $3,342/mo

    Zestimate® history
    Loading
    Loading...

    Owner options

    List your home for rent

    $3,342/mo

    Rent Zestimate®

    Find your next renter with Zillow Rental Manager. Plus, with online applications, you can quickly screen prospective tenants – for free.

    Learn more

    $3,342/mo

    Rent Zestimate®

    Refinance and save

    $4,413/mo

    Est. payment

    Refinancing to a lower rate could help reduce your monthly payments and save thousands over the life of the loan.

    See today's rates

    $4,413/mo

    Est. payment

    Explore your selling options

    Work with a Zillow partner agent

    Leverage their expertise and Zillow's premium Showcase listings to get your home seen by more buyers.

    Get started

    List with your own agent

    Get your home in front of millions of buyers by listing it on Zillow.

    Learn how to do it

    Sell it yourself

    Take full control of how buyers see your home on Zillow by listing For Sale by Owner (FSBO).

    List your home

    What's special

    Sparkling poolCovered patioLarge corner lotDouble sinksSoaking tubPicture windowsBeautiful light fixtures
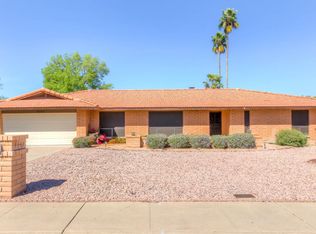
    Beautifully remodeled home in Mountain Shadow Estates is ready for a new owner! When you drive up you will notice home is on a large corner lot with north/south orientation. Inside front door is a large formal living room and dining room with beautiful light fixtures and picture windows with wood shutters. Kitchen is bright with natural light, huge island with quartz countertops, two tone cabinets, stainless steal high end appliances, microwave that is also a convection oven, vaulted ceilings and tasteful light fixtures. Family room is open to kitchen and has a fireplace. Large owners retreat has a sitting area, door out to backyard, double closets, and a bathroom with double sinks, soaking tub and tiled shower with glass enclosure. Guest bedrooms are split for maximum privacy and are next to the guest bathroom that has a door out to pool and backyard. Backyard is an oasis with covered patio, sparkling pool, built in BBQ, and raised gardens that are set up with drips to grow most of the produce you would think of! Desert landscaping is very easy to maintain and fruit trees on east side of house are delicious!

    Zillow last checked:

    Listing updated:

    Listed by:

    Jason Fleming 623-748-3992,

    Realty ONE Group,

    Lynn M Ashton Jr 623-695-4831,

    Realty ONE Group

    Bought with:

    Carin S Nguyen, BR546062000

    Real Broker

    Shelby Whitman, SA704337000

    Real Broker

    Source: ARMLS,MLS#: 6668622MLS Logo

    Facts & features

    Interior

    Bedrooms & bathrooms
    • Bedrooms: 3
    • Bathrooms: 2
    Heating
    • Electric
    Cooling
    • Central Air, Ceiling Fan(s)
    Appliances
    • Included: Water Purifier
    Features
    • High Speed Internet, Double Vanity, Other, See Remarks, Eat-in Kitchen, Vaulted Ceiling(s), Kitchen Island, Pantry, Full Bth Master Bdrm, Separate Shwr & Tub
    • Flooring: Carpet, Tile
    • Windows: Double Pane Windows, Vinyl Frame
    • Has basement: No
    Interior area
    • Total structure area: 2,156
    • Total interior livable area: 2,156 sqft

    Property

    Parking
    • Total spaces: 4
    • Parking features: RV Access/Parking, Storage
    • Garage spaces: 2
    • Uncovered spaces: 2
    Features
    • Stories: 1
    • Patio & porch: Covered
    • Exterior features: Storage, Built-in Barbecue
    • Has private pool: Yes
    • Spa features: None
    • Fencing: Block
    Lot
    • Size: 0.28 Acres
    • Features: Sprinklers In Rear, Sprinklers In Front, Corner Lot, Desert Front
    Details
    • Parcel number: 16639055

    Construction

    Type & style
    • Home type: SingleFamily
    • Architectural style: Ranch
    • Property subtype: Single Family Residence
    Materials
    • Brick Veneer, Brick, Slump Block
    • Roof: Tile
    Condition
    • Year built: 1979

    Utilities & green energy

    • Sewer: Public Sewer
    • Water: City Water
    Green energy
    • Energy efficient items: Other (See Remarks)

    Community & neighborhood

    Community
    • Community features: Near Bus Stop, Biking/Walking Path
    Location
    • Region: Phoenix
    • Subdivision: SHADOW MOUNTAIN ESTATES UNIT 3

    Other

    Other facts
    • Listing terms: Cash,Conventional,FHA,VA Loan
    • Ownership: Fee Simple

    Price history

    DateEventPrice
    3/19/2024Sold$775,000$359/sqft
    Source: ARMLS #6668622 Report a problem
    3/2/2024Pending sale$775,000$359/sqft
    Source: ARMLS #6668622 Report a problem
    2/25/2024Listed for sale$775,000+164.5%$359/sqft
    Source: ARMLS #6668622 Report a problem
    1/17/2014Sold$293,000-3.9%$136/sqft
    Source: ARMLS #5024490 Report a problem
    11/2/2013Listed for sale$305,000+9.9%$141/sqft
    Source: Realty One Group #5024490 Report a problem
    5/21/2004Sold$277,500+51.6%$129/sqft
    Source: Public Record Report a problem
    10/1/1999Sold$183,000$85/sqft
    Source: Public Record Report a problem

    Public tax history

    YearProperty taxesTax assessment
    2025$3,422 +2.6%$53,410 -5.7%
    2024$3,334 +2.1%$56,620 +83.1%
    2023$3,266 -0.7%$30,921 -17.8%
    2022$3,289 +2.9%$37,600 +9.7%
    2021$3,197 -0.1%$34,270 +4.7%
    2020$3,201 +3.4%$32,730 +6.3%
    2019$3,096 $30,800 +8%
    2018$3,096 +4.3%$28,510 +3.2%
    2017$2,968 +9.8%$27,630 +1.7%
    2016$2,702 +5.9%$27,160 +7.1%
    2015$2,553 $25,350 +19.8%
    2014-- $21,160 +16.8%
    2013-- $18,120 -8.8%
    2012-- $19,870 +6%
    2011-- $18,750 -27.8%
    2010-- $25,960 -21.2%
    2009-- $32,960 -12.8%
    2008-- $37,800 +17.8%
    2007-- $32,100 +63.8%
    2006-- $19,600
    2005-- $19,600 +10.1%
    2004-- $17,800
    2003-- $17,800 +14.1%
    2002-- $15,600

    Find assessor info on the county website

    Neighborhood: Paradise Valley

    Nearby schools

    GreatSchools rating
    Schools provided by the listing agent
    • Elementary: Desert Cove Elementary School
    • Middle: Shea Middle School
    • High: Shadow Mountain High School
    • District: Paradise Valley Unified District

    Source: ARMLS. This data may not be complete. We recommend contacting the local school district to confirm school assignments for this home.

    Get a cash offer in 3 minutes
    Find out how much your home could sell for in as little as 3 minutes with a no-obligation cash offer.
    Estimated market value
    $824,300
    Get a cash offer in 3 minutes
    Find out how much your home could sell for in as little as 3 minutes with a no-obligation cash offer.
    Estimated market value
    $824,300