NEW ARCHITECTURAL SHINGLE ROOF COMING SOON! Get a second chance to get into this great neighborhood! HUGE OPPORTUNITY for investors and priced right for a renovation loan! This 3 bed 2 full bath home sits in the middle of the Huntington Woods community. Super convenient to major roadways! With only a 5 min drive to I-10 & Capital Cir NW, 6 min to N Monroe, and 8 min to Hwy 90/Tennessee St, this home will be perfect for new owner occupants and VERY desirable to renters. The house features a split plan with the master bedroom on one side with its private bathroom and walk-in closet and 2 other bedrooms off of the Living room. The spacious open living room with lots of natural light has a glass slider that opens out to the back yard. The back yard is fully fenced and is nicely shaded and reasonably flat for pets and/or kids and outdoor entertaining. The densely wooded green space to the back makes this yard feel private and secluded. One corner of the backyard is fenced separately to protect raised garden beds and a small fish pond (no fish currently) from pets and kids. This home is priced to allow a new owner to take advantage of this incredible value and an opportunity to do your own updates. This home has tons of potential and wouldn’t take a lot of cosmetic work, given the size of the home, to grow your investments value!
Sold for $186,000
$186,000
2646 Faversham Dr, Tallahassee, FL 32303
3beds
1,037sqft
Single Family Residence
Built in 1981
10,018 Square Feet Lot
$201,800 Zestimate®
$179/sqft
$1,544 Estimated rent
Home value
$201,800
$190,000 - $214,000
$1,544/mo
Zestimate® history
Owner options
List your home for rent
$1,544/mo
Rent Zestimate®
Find your next renter with Zillow Rental Manager. Plus, with online applications, you can quickly screen prospective tenants – for free.
$1,544/mo
Rent Zestimate®
Refinance and save
$1,335/mo
Est. payment
Refinancing to a lower rate could help reduce your monthly payments and save thousands over the life of the loan.
$1,335/mo
Est. payment
Explore your selling options
Work with a Zillow partner agent
Leverage their expertise and Zillow's premium Showcase listings to get your home seen by more buyers.
Get startedList with your own agent
Get your home in front of millions of buyers by listing it on Zillow.
Learn how to do itSell it yourself
Take full control of how buyers see your home on Zillow by listing For Sale by Owner (FSBO).
List your homeWhat's special
Glass sliderMaster bedroomSmall fish pondWalk-in closetNew architectural shingle roofLots of natural lightPrivate bathroom
Zillow last checked:
Listing updated:
Listed by:
Chip L Williams 850-800-9108,
Keller Williams Town & Country,
T. Austin Jewell 850-556-7787,
Keller Williams Town & Country
Bought with:
Sarah A Eden, 3017879
Eden & Company
Source: TBR,MLS#: 361214
Facts & features
Interior
Bedrooms & bathrooms
- Bedrooms: 3
- Bathrooms: 2
- Full bathrooms: 2
Rooms
- Room types: Foyer, Garage, Other, Utility Room
Primary bedroom
- Dimensions: 12x11
Bedroom 2
- Dimensions: 10x9
Bedroom 3
- Dimensions: 9x9
Dining room
- Dimensions: 11x8
Family room
- Dimensions: -
Kitchen
- Dimensions: 9x7
Living room
- Dimensions: 16x13
Heating
- Central, Electric
Cooling
- Central Air, Ceiling Fan(s), Electric
Appliances
- Included: Dryer, Dishwasher, Disposal, Oven, Range, Refrigerator, Washer
Features
- Entrance Foyer, Split Bedrooms, Walk-In Closet(s)
- Has fireplace: No
Interior area
- Total structure area: 1,037
- Total interior livable area: 1,037 sqft
Property
Parking
- Total spaces: 1
- Parking features: Garage, One Car Garage
- Garage spaces: 1
Features
- Stories: 1
- Patio & porch: Covered, Patio, Porch
- Exterior features: Fully Fenced
- Fencing: Fenced
- Has view: Yes
- View description: Park/Greenbelt
Lot
- Size: 10,018 Square Feet
- Dimensions: 70 x 144 x 70 x 147
Details
- Parcel number: 12073211640 G0060
- Special conditions: Standard
Construction
Type & style
- Home type: SingleFamily
- Architectural style: Ranch,One Story
- Property subtype: Single Family Residence
Materials
- Fiber Cement, Wood Siding
Condition
- Year built: 1981
Utilities & green energy
- Sewer: Public Sewer
Community & HOA
Community
- Subdivision: HUNTINGTON WOODS
Location
- Region: Tallahassee
Financial & listing details
- Price per square foot: $179/sqft
- Tax assessed value: $162,589
- Annual tax amount: $585
- Date on market: 7/14/2023
- Cumulative days on market: 46 days
- Listing terms: Conventional
- Road surface type: Paved
Price history
| Date | Event | Price |
|---|---|---|
| 9/26/2023 | Sold | $186,000+3.3%$179/sqft |
Source:  TBR #361214 Report a problem TBR #361214 Report a problem | ||
| 8/15/2023 | Contingent | $180,000$174/sqft |
Source: TBR #361214 Report a problem | ||
| 8/12/2023 | Listed for sale | $180,000+5.9%$174/sqft |
Source: TBR #361214 Report a problem | ||
| 7/25/2023 | Contingent | $170,000$164/sqft |
Source: TBR #361214 Report a problem | ||
| 7/15/2023 | Listed for sale | $170,000+37.3%$164/sqft |
Source: TBR #361214 Report a problem | ||
| 9/21/2007 | Sold | $123,800+29%$119/sqft |
Source: Public Record Report a problem | ||
| 7/8/2004 | Sold | $96,000$93/sqft |
Source: Public Record Report a problem | ||
Public tax history
| Year | Property taxes | Tax assessment |
|---|---|---|
| 2025 | $2,262 +3.4% | $161,336 +2.9% |
| 2024 | $2,189 +258.7% | $156,789 +114.3% |
| 2023 | $610 +4.4% | $73,156 +3% |
| 2022 | $585 -1.1% | $71,025 +3% |
| 2021 | $591 +1.9% | $68,956 +1.4% |
| 2020 | $580 +0.1% | $68,004 +2.3% |
| 2019 | $579 | $66,475 +1.9% |
| 2018 | $579 +0.1% | $65,236 +2.1% |
| 2017 | $579 -0.9% | $63,894 +2.1% |
| 2016 | $584 | $62,580 +0.7% |
| 2015 | $584 | $62,145 +0.8% |
| 2014 | $584 | $61,652 +1.5% |
| 2013 | -- | $60,741 -12.2% |
| 2012 | -- | $69,188 -19% |
| 2011 | -- | $85,461 -5% |
| 2010 | -- | $89,986 -1.8% |
| 2009 | -- | $91,676 -9.6% |
| 2008 | -- | $101,411 -1.4% |
| 2007 | -- | $102,848 +13.2% |
| 2006 | -- | $90,892 +25% |
| 2005 | -- | $72,697 |
| 2004 | -- | $72,697 +19.4% |
| 2003 | -- | $60,872 +8.6% |
| 2002 | -- | $56,038 +5.1% |
| 2001 | -- | $53,295 |
| 2000 | $1,143 | $53,295 |
Find assessor info on the county website
Neighborhood: 32303
Nearby homes
- $193,400-- bd-- ba1.1k sqft2642 Faversham Dr, Tallahassee, FL 32303Off Market
- $227,5003 bd2 ba1.3k sqft2650 Faversham Dr, Tallahassee, FL 32303Sold
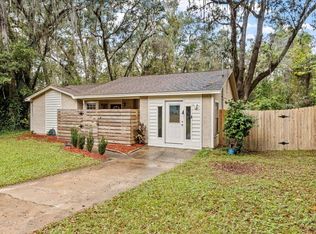
- $217,6003 bd2 ba999 sqft2638 Faversham Dr, Tallahassee, FL 32303Off Market
- $189,5003 bd1 ba1.2k sqft2647 Faversham Dr, Tallahassee, FL 32303Off Market
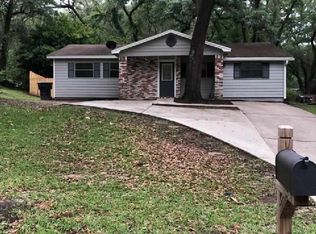
- $198,800-- bd-- ba1k sqft2641 Faversham Dr, Tallahassee, FL 32303Off Market
- $213,8003 bd2 ba1.2k sqft2653 Faversham Dr, Tallahassee, FL 32303Off Market
- $206,9003 bd2 ba1.2k sqft2634 Faversham Dr, Tallahassee, FL 32303Off Market
- $197,3003 bd2 ba1k sqft2658 Faversham Dr, Tallahassee, FL 32303Off Market
Nearby schools
GreatSchools rating
- 5/10Astoria Park Elementary SchoolGrades: PK-5Distance: 0.9 mi
- 2/10Griffin Middle SchoolGrades: 6-8Distance: 2.9 mi
- 2/10Amos P. Godby High SchoolGrades: 9-12Distance: 1.8 mi
Schools provided by the listing agent
- Elementary: ASTORIA PARK
- Middle: GRIFFIN
- High: GODBY
Source: TBR. This data may not be complete. We recommend contacting the local school district to confirm school assignments for this home.


Get pre-qualified for a loan
At Zillow Home Loans, we can pre-qualify you in as little as 5 minutes with no impact to your credit score.An equal housing lender. NMLS #10287.
Sell for more on Zillow
Get a Zillow Showcase℠ listing at no additional cost and you could sell for .
$201,800
2% more
+$4,036
With Zillow Showcase(estimated)
$205,836
- Florida
- Leon County
- Tallahassee
- 32303
- 2646 Faversham Dr
Nearby cities
Nearby neighborhoods
Nearby zip codes
Other Tallahassee Topics
