Welcome to Eastwood's newest community in Glen Allen, Greenhouse! This Raleigh plan is a 2-story home featuring a two-story dramatic family room with an included gas fireplace, EVP flooring, a formal dining room, included wood deck open from the eat in breakfast area, and a 1ST FLOOR PRIMARY SUITE. The kitchen features a granite island, stainless steel appliances, and 42" cabinets. Upstairs is a LOFT, 3 bedrooms and a full bath.
Sold for $687,408
$687,408
2646 Forget Me Not Lane Gln, Allen, VA 23060
4beds
2,449sqft
Single Family Residence
Built in 2025
6,969 Square Feet Lot
$694,000 Zestimate®
$281/sqft
$3,178 Estimated rent
Home value
$694,000
$638,000 - $756,000
$3,178/mo
Zestimate® history
Owner options
List your home for rent
$3,178/mo
Rent Zestimate®
Find your next renter with Zillow Rental Manager. Plus, with online applications, you can quickly screen prospective tenants – for free.
$3,178/mo
Rent Zestimate®
Refinance and save
$4,368/mo
Est. payment
Refinancing to a lower rate could help reduce your monthly payments and save thousands over the life of the loan.
$4,368/mo
Est. payment
Explore your selling options
Work with a Zillow partner agent
Leverage their expertise and Zillow's premium Showcase listings to get your home seen by more buyers.
Get startedList with your own agent
Get your home in front of millions of buyers by listing it on Zillow.
Learn how to do itSell it yourself
Take full control of how buyers see your home on Zillow by listing For Sale by Owner (FSBO).
List your homeWhat's special
Gas fireplaceWood deckGranite islandFormal dining roomTwo-story dramatic family roomStainless steel appliances
Zillow last checked:
Listing updated:
Listed by:
Michelle Puletti 804-833-1180,
Long & Foster REALTORS
Bought with:
Ade DeVega, 0225181759
World Class Realty and Associates REALTORS
Source: CVRMLS,MLS#: 2503983 Originating MLS: Central Virginia Regional MLS
Originating MLS: Central Virginia Regional MLSFacts & features
Interior
Bedrooms & bathrooms
- Bedrooms: 4
- Bathrooms: 3
- Full bathrooms: 2
- 1/2 bathrooms: 1
Primary bedroom
- Description: 1st Floor Primary suite
- Level: First
- Dimensions: 14.6 x 16.0
Bedroom 2
- Description: Walk in closet
- Level: Second
- Dimensions: 14.6 x 16.4
Bedroom 3
- Description: Walk in closet
- Level: Second
- Dimensions: 12.6 x 12.0
Bedroom 4
- Level: Second
- Dimensions: 12.6 x 12.0
Additional room
- Description: Breakfast eat in area
- Level: First
- Dimensions: 10.0 x 10.10
Additional room
- Description: LOFT
- Level: Second
- Dimensions: 0 x 0
Dining room
- Description: Crown and picture molding; Enhanced vinyl plank
- Level: First
- Dimensions: 12.6 x 12.0
Family room
- Description: Two story family room; fireplace; EVP floor
- Level: First
- Dimensions: 14.6 x 212.1
Other
- Description: Tub & Shower
- Level: First
Other
- Description: Tub & Shower
- Level: Second
Half bath
- Level: First
Kitchen
- Description: GRANITE ISLAND; EVP floor; SS appliances
- Level: First
- Dimensions: 9.8 x 13.6
Laundry
- Level: First
- Dimensions: 0 x 0
Heating
- Natural Gas, Zoned
Cooling
- Central Air, Zoned
Appliances
- Included: Dishwasher, Exhaust Fan, Disposal, Microwave, Stove, Tankless Water Heater
- Laundry: Washer Hookup, Dryer Hookup
Features
- Separate/Formal Dining Room, Double Vanity, Eat-in Kitchen, Fireplace, Granite Counters, High Ceilings, Kitchen Island, Loft, Bath in Primary Bedroom, Main Level Primary, Pantry, Recessed Lighting, Walk-In Closet(s)
- Flooring: Ceramic Tile, Partially Carpeted, Vinyl
- Basement: Crawl Space
- Attic: Pull Down Stairs
- Number of fireplaces: 1
- Fireplace features: Gas
Interior area
- Total interior livable area: 2,449 sqft
- Finished area above ground: 2,449
Property
Parking
- Total spaces: 2
- Parking features: Direct Access
- Garage spaces: 2
Features
- Levels: Two
- Stories: 2
- Patio & porch: Front Porch, Deck
- Exterior features: Deck
- Pool features: None
- Fencing: None
Lot
- Size: 6,969 Square Feet
Details
- Parcel number: 7757682411
- Special conditions: Corporate Listing
Construction
Type & style
- Home type: SingleFamily
- Architectural style: Two Story
- Property subtype: Single Family Residence
Materials
- Block, Drywall, Frame, Vinyl Siding
Condition
- New Construction,Under Construction
- New construction: Yes
- Year built: 2025
Utilities & green energy
- Sewer: Public Sewer
- Water: Public
Community & HOA
Community
- Features: Common Grounds/Area, Home Owners Association
- Security: Smoke Detector(s)
- Subdivision: Greenhouse
HOA
- Has HOA: Yes
- Amenities included: Management
- Services included: Association Management, Common Areas
- HOA fee: $55 monthly
Location
- Region: Allen
Financial & listing details
- Price per square foot: $281/sqft
- Date on market: 2/19/2025
- Ownership: Corporate
- Ownership type: Corporation
Price history
| Date | Event | Price |
|---|---|---|
| 8/8/2025 | Sold | $687,408+5.9%$281/sqft |
Source:  CVRMLS #2503983 Report a problem CVRMLS #2503983 Report a problem | ||
| 2/20/2025 | Pending sale | $649,250$265/sqft |
Source: CVRMLS #2503983 Report a problem | ||
| 2/20/2025 | Listed for sale | $649,250$265/sqft |
Source: CVRMLS #2503983 Report a problem | ||
Public tax history
Tax history is unavailable.
Neighborhood: 23060
Nearby homes
- $687,4084 bd3 ba2.4k sqft2646 Forget Me Not Ln, Glen Allen, VA 23060Sold
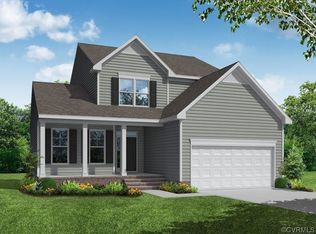
- $751,5006 bd4 ba3.3k sqft2642 Forget Me Not Ln, Glen Allen, VA 23060Sold
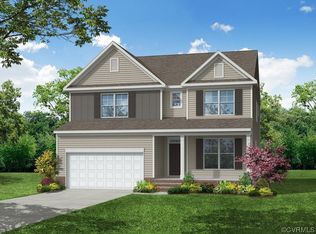
- $834,6845 bd4 ba3.3k sqft2650 Forget Me Not Ln, Glen Allen, VA 23060Sold
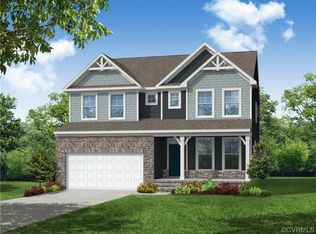
- $707,3814 bd3 ba2.6k sqft2638 Forget Me Not Ln, Glen Allen, VA 23060Sold
- $778,9805 bd4 ba2.7k sqft2654 Forget Me Not Ln, Glen Allen, VA 23060Sold
- $67,5003 bd2 ba1.4k sqft10702 Claytor Country Ln, Glen Allen, VA 23060Off Market
- $730,9045 bd4 ba3k sqft2634 Forget Me Not Ln, Glen Allen, VA 23060Sold
- $674,9904 bd4 ba2.7k sqft2658 Forget Me Not Ln, Glen Allen, VA 23060Sold
- $657,5004 bd3 ba2.4k sqft2659 Forget Me Not Lane Gln, Allen, VA 23060Off Market
Nearby schools
GreatSchools rating
- 7/10Greenwood Elementary SchoolGrades: PK-5Distance: 0.3 mi
- 5/10Hungary Creek Middle SchoolGrades: 6-8Distance: 2.7 mi
- 7/10Glen Allen High SchoolGrades: 9-12Distance: 2.4 mi
Schools provided by the listing agent
- Elementary: Greenwood
- Middle: Hungary Creek
- High: Glen Allen
Source: CVRMLS. This data may not be complete. We recommend contacting the local school district to confirm school assignments for this home.
Get a cash offer in 3 minutes
Find out how much your home could sell for in as little as 3 minutes with a no-obligation cash offer.
Estimated market value
$694,000
Get a cash offer in 3 minutes
Find out how much your home could sell for in as little as 3 minutes with a no-obligation cash offer.
Estimated market value
$694,000
- Virginia
- Henrico County
- Glen Allen
- 23060
- 2646 Forget Me Not Lane Gln
