Skip main navigation
Off market
  • $975,400

    2646 Franklin Ct, Clarklake, MI 49234

    4beds
    2,423sqft
    SingleFamily
    Built in 1998
    4,356 Square Feet Lot
    $975,400 Zestimate®
    $403/sqft
    $2,323 Estimated rent

    Home value

    $975,400

    $897,000 - $1.07M

    $2,323/mo

    Zestimate® history
    Loading
    Loading...

    Owner options

    List your home for rent

    $2,323/mo

    Rent Zestimate®

    Find your next renter with Zillow Rental Manager. Plus, with online applications, you can quickly screen prospective tenants – for free.

    Learn more

    $2,323/mo

    Rent Zestimate®

    Refinance and save

    $6,314/mo

    Est. payment

    Refinancing to a lower rate could help reduce your monthly payments and save thousands over the life of the loan.

    See today's rates

    $6,314/mo

    Est. payment

    Explore your selling options

    Work with a Zillow partner agent

    Leverage their expertise and Zillow's premium Showcase listings to get your home seen by more buyers.

    Get started

    List with your own agent

    Get your home in front of millions of buyers by listing it on Zillow.

    Learn how to do it

    Sell it yourself

    Take full control of how buyers see your home on Zillow by listing For Sale by Owner (FSBO).

    List your home

    What's special

    Boat slipFireplacePatioSpectacular viewsNew paint and carpetComposite deckWalk-in closet

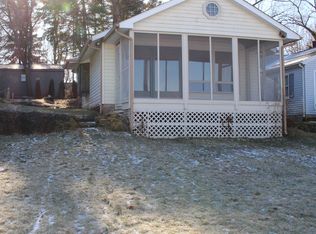
    **ACCEPTED OFFER WITH CONTINGENCIES** Enjoy 45' of lake frontage on beautiful Clarklake! Designed to entertain, this 4 bed, 3.5 bath year-round home, with 2.5 car attached garage, provides over 2400 sq. ft of lake living. First floor features kitchen with updated SS GE appliance package (including 5 burner gas cooktop), Corian countertops, slate subway tile backsplash, dining room with built-in buffet for easy entertaining, newly built sunroom addition with fireplace and wall of windows overlooking the lake (what a view!), 1/2 bath, laundry, and access to the 2.5 car heated garage. From the sunroom, step outdoors onto the composite deck to enjoy your morning beverage or head down the spiral staircase to the stone patio which provides plenty of room for company. Upstairs features the expansive master suite which offers a walk-in closet, full bath (including spa tub), fireplace, and best of all - spectacular views via a door wall of floor to ceiling windows, including a patio door providing access to the sundeck. 3 additional bedrooms and full bath round-out the upper-level. The walk-out lower-level family room features a cobblestone fireplace, wet bar, full bath, and access to the landscaped patio. Outside you’ll enjoy the professionally landscaped stone retaining wall and curved stone stairs leading down to your own boardwalk and 150’ dock with boat slip. Swim mats let you enjoy your lake frontage by providing a swim area for the kids. Additional features: Zoned dual furnaces, central vacuum system, reverse osmosis drinking system, new roof in 2020, new paint and carpet in 2021 Will cooperate with realtors

    This property is off market, which means it's not currently listed for sale or rent on Zillow. This may be different from what's available on other websites or public sources.
    Facts & features

    Interior

    Bedrooms & bathrooms
    • Bedrooms: 4
    • Bathrooms: 4
    • Full bathrooms: 3
    • 1/2 bathrooms: 1
    Heating
    • Forced air, Gas
    Cooling
    • Central
    Appliances
    • Included: Dishwasher, Dryer, Freezer, Garbage disposal, Microwave, Range / Oven, Refrigerator, Trash compactor, Washer
    Features
    • Flooring: Tile, Carpet, Laminate
    • Basement: Finished
    • Has fireplace: Yes
    Interior area
    • Total interior livable area: 2,423 sqft

    Property

    Parking
    • Total spaces: 2
    • Parking features: Garage - Attached
    Features
    • Exterior features: Stone, Vinyl
    • Has view: Yes
    • View description: Water
    • Has water view: Yes
    • Water view: Water
    Lot
    • Size: 4,356 Square Feet
    Details
    • Parcel number: 000192210400400

    Construction

    Type & style
    • Home type: SingleFamily
    Materials
    • Roof: Asphalt
    Condition
    • Year built: 1998

    Community & HOA

    Location
    • Region: Clarklake

    Financial & listing details

    • Price per square foot: $403/sqft
    • Tax assessed value: $876,000

    Price history

    DateEventPrice
    11/16/2021Sold$780,000-1.3%$322/sqft
    Source: Public Record Report a problem
    10/5/2021Listed for sale$789,900$326/sqft
    Source: Owner Report a problem

    Public tax history

    YearProperty taxesTax assessment
    2025-- $438,000 +9.5%
    2024-- $400,100 +50.1%
    2021$4,308 $266,500 +8.3%
    2020$4,308 +2.5%$246,100 +13%
    2019$4,204 +2.3%$217,700 +1.7%
    2018$4,111 +12.8%$214,100 +3.8%
    2017$3,644 $206,300 +0.5%
    2016$3,644 +4.5%$205,200 +10.3%
    2015$3,488 $186,000 +4%
    2014$3,488 $178,800 +3.5%
    2012-- $172,750 -16.5%
    2011-- $207,000 -1.1%
    2010-- $209,283 +5.8%
    2009-- $197,722
    Find assessor info on the county website

    Neighborhood: 49234

    Nearby schools

    GreatSchools rating
    Get pre-qualified for a loan
    At Zillow Home Loans, we can pre-qualify you in as little as 5 minutes with no impact to your credit score.

    An equal housing lender. NMLS #10287.
