Stunning, Updated home in popular JACKSON RUN! This 5 Bedroom/3.5 Bath home with a loft has gorgeous finishes in every move-in ready room! The heart of this residence lies in its expansive kitchen, designed to meet all of your cooking and social gathering needs. The kitchen features shaker cabinets, and a large island with seating. The open floor plan enhances the sense of spaciousness, creating an inviting atmosphere that connects the kitchen, dining and living spaces. Upstairs you'll find a roomy loft - a great space to relax and unwind. Retreat to the primary bedroom complete with an ensuite bathroom with dual sinks and a walk-in closet. Four additional bedrooms share two more full bathrooms. Step outside to the patio where you can relax and enjoy the serenity of the back yard kept lush by the irrigation system. Located just a short drive from Lebanon, Westfield or Traders Point, you have easy access to endless amenities! Don't wait!
Sold
$399,500
2646 Grassy Branch Dr, Whitestown, IN 46075
5beds
3,124sqft
Residential, Single Family Residence
Built in 2022
0.26 Acres Lot
$404,000 Zestimate®
$128/sqft
$3,101 Estimated rent
Home value
$404,000
$368,000 - $440,000
$3,101/mo
Zestimate® history
Owner options
List your home for rent
$3,101/mo
Rent Zestimate®
Find your next renter with Zillow Rental Manager. Plus, with online applications, you can quickly screen prospective tenants – for free.
$3,101/mo
Rent Zestimate®
Refinance and save
$3,111/mo
Est. payment
Refinancing to a lower rate could help reduce your monthly payments and save thousands over the life of the loan.
$3,111/mo
Est. payment
Explore your selling options
Work with a Zillow partner agent
Leverage their expertise and Zillow's premium Showcase listings to get your home seen by more buyers.
Get startedList with your own agent
Get your home in front of millions of buyers by listing it on Zillow.
Learn how to do itSell it yourself
Take full control of how buyers see your home on Zillow by listing For Sale by Owner (FSBO).
List your homeWhat's special
Roomy loftExpansive kitchenShaker cabinetsLarge island with seatingWalk-in closetOpen floor plan
Zillow last checked:
Listing updated:
Listed by:
Stephanie Evelo 317-506-4663,
Keller Williams Indy Metro NE,
Terrance Perkey 317-397-1274,
Keller Williams Indy Metro NE
Bought with:
Terry Michael
Honor Realty LLC
Source: MIBOR as distributed by MLS GRID,MLS#: 22066020
Facts & features
Interior
Bedrooms & bathrooms
- Bedrooms: 5
- Bathrooms: 4
- Full bathrooms: 3
- 1/2 bathrooms: 1
- Main level bathrooms: 2
- Main level bedrooms: 1
Primary bedroom
- Level: Upper
- Area: 272 Square Feet
- Dimensions: 17x16
Bedroom 2
- Level: Upper
- Area: 150 Square Feet
- Dimensions: 15x10
Bedroom 3
- Level: Upper
- Area: 130 Square Feet
- Dimensions: 13x10
Bedroom 4
- Level: Upper
- Area: 110 Square Feet
- Dimensions: 10x11
Bedroom 5
- Level: Main
- Area: 144 Square Feet
- Dimensions: 12x12
Dining room
- Level: Main
- Area: 153 Square Feet
- Dimensions: 17x9
Kitchen
- Level: Main
- Area: 154 Square Feet
- Dimensions: 14x11
Living room
- Level: Main
- Area: 340 Square Feet
- Dimensions: 17x20
Office
- Level: Main
- Area: 156 Square Feet
- Dimensions: 13x12
Heating
- Forced Air
Cooling
- Central Air
Appliances
- Included: Dishwasher, Dryer, Gas Oven, Refrigerator, Washer, Water Heater
Features
- Eat-in Kitchen, Pantry, Walk-In Closet(s)
- Has basement: No
Interior area
- Total structure area: 3,124
- Total interior livable area: 3,124 sqft
Property
Parking
- Total spaces: 3
- Parking features: Attached
- Attached garage spaces: 3
- Details: Garage Parking Other(Garage Door Opener)
Features
- Levels: Two
- Stories: 2
- Exterior features: Sprinkler System
Lot
- Size: 0.26 Acres
Details
- Parcel number: 060818000035004019
- Horse amenities: None
Construction
Type & style
- Home type: SingleFamily
- Architectural style: A-Frame
- Property subtype: Residential, Single Family Residence
Materials
- Vinyl With Brick
- Foundation: Slab
Condition
- New construction: No
- Year built: 2022
Utilities & green energy
- Water: Public
Community & HOA
Community
- Subdivision: Jackson Run
HOA
- Has HOA: Yes
- HOA fee: $640 annually
Location
- Region: Whitestown
Financial & listing details
- Price per square foot: $128/sqft
- Tax assessed value: $413,200
- Annual tax amount: $8,440
- Date on market: 10/3/2025
- Cumulative days on market: 96 days
Price history
| Date | Event | Price |
|---|---|---|
| 2/12/2026 | Sold | $399,500$128/sqft |
Source:  MIBOR as distributed by MLS GRID #22066020 Report a problem MIBOR as distributed by MLS GRID #22066020 Report a problem | ||
| 1/7/2026 | Pending sale | $399,500$128/sqft |
Source: MIBOR as distributed by MLS GRID #22066020 Report a problem | ||
| 1/3/2026 | Price change | $399,500-3.7%$128/sqft |
Source: MIBOR as distributed by MLS GRID #22066020 Report a problem | ||
| 10/29/2025 | Price change | $415,000-1.2%$133/sqft |
Source: MIBOR as distributed by MLS GRID #22066020 Report a problem | ||
| 10/3/2025 | Listed for sale | $419,999$134/sqft |
Source: MIBOR as distributed by MLS GRID #22066020 Report a problem | ||
| 9/29/2025 | Listing removed | $419,999$134/sqft |
Source: MIBOR as distributed by MLS GRID #22048677 Report a problem | ||
| 9/15/2025 | Price change | $419,999-1.2%$134/sqft |
Source: MIBOR as distributed by MLS GRID #22048677 Report a problem | ||
| 8/17/2025 | Price change | $425,000-2.1%$136/sqft |
Source: MIBOR as distributed by MLS GRID #22048677 Report a problem | ||
| 7/12/2025 | Price change | $434,000-1.1%$139/sqft |
Source: MIBOR as distributed by MLS GRID #22048677 Report a problem | ||
| 7/4/2025 | Listed for sale | $439,000$141/sqft |
Source: MIBOR as distributed by MLS GRID #22048677 Report a problem | ||
Public tax history
| Year | Property taxes | Tax assessment |
|---|---|---|
| 2025 | $8,420 -2.5% | $413,200 +11.9% |
| 2024 | $8,639 +376.2% | $369,200 -0.2% |
| 2023 | $1,814 | $369,800 +431.3% |
| 2022 | -- | $69,600 |
Find assessor info on the county website
Neighborhood: 46075
Nearby homes
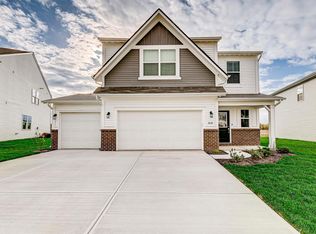
- $373,7005 bd3 ba2.4k sqft2632 Grassy Branch Dr, Whitestown, IN 46075Off Market
- $338,8904 bd3 ba2.1k sqft6856 Orchard Run Cir, Whitestown, IN 46075Sold
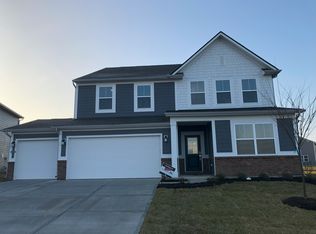
- $428,3155 bd4 ba3k sqft5591 Doral Dr, Whitestown, IN 46075Sold
- $336,9954 bd3 ba2.1k sqft6946 Spring Creek Dr, Whitestown, IN 46075Sold

- $375,8005 bd3 ba2.7k sqft2624 Grassy Branch Dr, Whitestown, IN 46075Off Market
- $353,4005 bd3 ba2.5k sqft2668 Grassy Branch Dr, Whitestown, IN 46075Off Market
- $417,9005 bd3 ba2.7k sqft2651 Grassy Branch Dr, Whitestown, IN 46075Off Market
- $382,8004 bd3 ba2k sqft2637 Grassy Branch Dr, Whitestown, IN 46075Off Market
Nearby schools
GreatSchools rating
- 5/10Hattie B Stokes Elementary SchoolGrades: PK-5Distance: 6.5 mi
- 5/10Lebanon Middle SchoolGrades: 6-8Distance: 7.6 mi
- 9/10Lebanon Senior High SchoolGrades: 9-12Distance: 7.8 mi
Schools provided by the listing agent
- Elementary: Perry Worth Elementary School
- Middle: Lebanon Middle School
- High: Lebanon Senior High School
Source: MIBOR as distributed by MLS GRID. This data may not be complete. We recommend contacting the local school district to confirm school assignments for this home.
Get a cash offer in 3 minutes
Find out how much your home could sell for in as little as 3 minutes with a no-obligation cash offer.
Estimated market value
$404,000
Get a cash offer in 3 minutes
Find out how much your home could sell for in as little as 3 minutes with a no-obligation cash offer.
Estimated market value
$404,000
- Indiana
- Boone County
- Whitestown
- 46075
- 2646 Grassy Branch Dr
Nearby cities
Nearby zip codes
Other Whitestown Topics
