Skip main navigation
Off market
  • $5,415,800

    2646 Greenwich St, San Francisco, CA 94123

    4beds
    2,922sqft
    Condo
    Built in 1911
    -- sqft lot
    $5,415,800 Zestimate®
    $1,853/sqft
    $8,241 Estimated rent

    Home value

    $5,415,800

    $4.82M - $6.07M

    $8,241/mo

    Zestimate® history
    Loading
    Loading...

    Owner options

    List your home for rent

    $8,241/mo

    Rent Zestimate®

    Find your next renter with Zillow Rental Manager. Plus, with online applications, you can quickly screen prospective tenants – for free.

    Learn more

    $8,241/mo

    Rent Zestimate®

    Refinance and save

    $34,266/mo

    Est. payment

    Refinancing to a lower rate could help reduce your monthly payments and save thousands over the life of the loan.

    See today's rates

    $34,266/mo

    Est. payment

    Explore your selling options

    Work with a Zillow partner agent

    Leverage their expertise and Zillow's premium Showcase listings to get your home seen by more buyers.

    Get started

    List with your own agent

    Get your home in front of millions of buyers by listing it on Zillow.

    Learn how to do it

    Sell it yourself

    Take full control of how buyers see your home on Zillow by listing For Sale by Owner (FSBO).

    List your home

    What's special

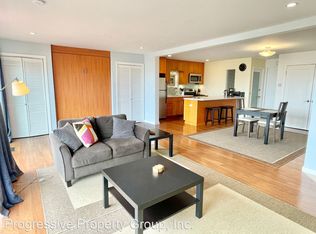
    Beautifully remastered subsequent to meticulous renovation, this outstanding home has been blessed with the finest in workmanship and materials along with painstaking attention to detail. Upon entering the residence, one is greeted by herringbone-patterned European white oak flooring along a gallery hallway. A dual-level guest room provides a tranquil retreat, while a bath and second bedroom stand nearby. The hallway leads to a welcoming great room hosting a gourmet kitchen, media alcove, living and dining areas. The kitchen features top-of-the-line stainless appliances, custom cabinetry, and a versatile center island of sleek walnut draped in Calacatta marble.Adjacent to the kitchen is a state-of-the-art media alcove hosting a 75 HD viewing screen and surround sound as well as a bar area. Stepping down to dining and living areas, one can enjoy the panoramic vistas spanning the Golden Gate Bridge, Palace of Fine Arts, and the Marin Headlands. The attached deck overlooks and provides access to the backyard, appointed with an open flame fire pit and incredible landscaping. The first level of the home hosts an expansive master suite with vaulted ceilings, a large walk-in closet, and a luxurious bath. The bath enjoys large custom concrete double sinks, a soaking tub, and frameless glassed-in shower. Both the master and an additional en-suite bedroom provide direct access to the lovely backyard.The home enjoys a Lutron lighting system, built-in Sonos speakers, radiant floor heat with multiple zones, as well as exotic European stone throughout the home. The laundry room provides LG ultra-large capacity, high-efficiency washers and dryers; there is spacious indoor parking for two cars with interior access; and all new infrastructure is in place.This remarkable home is located on a coveted block just near the Presidio, waterfront, and the shops/restaurants along Chestnut and Union Streets.

    This property is off market, which means it's not currently listed for sale or rent on Zillow. This may be different from what's available on other websites or public sources.

    Facts & features

    Interior

    Bedrooms & bathrooms
    • Bedrooms: 4
    • Bathrooms: 3
    • Full bathrooms: 3
    Appliances
    • Included: Dishwasher, Dryer, Freezer, Garbage disposal, Microwave, Range / Oven, Refrigerator, Washer
    Features
    • Flooring: Hardwood
    • Basement: None
    • Has fireplace: Yes
    Interior area
    • Total interior livable area: 2,922 sqft

    Property

    Parking
    • Parking features: Garage - Attached
    Lot
    • Size: 3,436 Square Feet
    Details
    • Parcel number: 0938033

    Construction

    Type & style
    • Home type: Condo
    Condition
    • Year built: 1911

    Community & HOA

    Location
    • Region: San Francisco

    Financial & listing details

    • Price per square foot: $1,853/sqft
    • Tax assessed value: $4,921,403
    • Annual tax amount: $59,012

    Price history

    DateEventPrice
    6/3/2020Sold$4,500,000+16.9%$1,540/sqft
    Source: Public Record Report a problem
    12/4/2015Sold$3,850,000$1,318/sqft
    Source: SFAR #439082 Report a problem

    Public tax history

    YearProperty taxesTax assessment
    2025$59,012 +3%$4,921,403 +2%
    2024$57,310 +1.5%$4,824,906 +2%
    2023$56,474 +1.9%$4,730,301 +2%
    2022$55,444 +1.8%$4,637,551 +2%
    2021$54,477 -0.4%$4,546,620 +9.1%
    2020$54,721 +11.8%$4,167,286 +2%
    2019$48,934 +3.5%$4,085,575 +2%
    2018$47,282 $4,005,466
    Find assessor info on the county website

    Neighborhood: Cow Hollow

    Nearby schools

    GreatSchools rating
    Get a cash offer in 3 minutes
    Find out how much your home could sell for in as little as 3 minutes with a no-obligation cash offer.
    Estimated market value
    $5,415,800
    Get a cash offer in 3 minutes
    Find out how much your home could sell for in as little as 3 minutes with a no-obligation cash offer.
    Estimated market value
    $5,415,800