Don't miss out on this spacious and stylishly remodeled home, perfectly situated on a beautiful, flat 1.08-acre lot with the added benefit of no city taxes! Offering a thoughtful layout, modern updates, and plenty of room to enjoy both indoor and outdoor living, this Connelly Springs home is ready to welcome its next owner. Recent updates include LVP hardwood flooring, a 30-year roof installed in 2020, updated stainless steel appliances, remodeled bathrooms, and wood blinds throughout. The spacious kitchen offers plentiful cabinetry and a functional layout, perfect for everyday living and entertaining. The main level features two generously sized bedrooms and a full bathroom. Head downstairs to discover an impressive primary suite with double closets, a large open-concept family room, and a spacious laundry room complete with cabinetry and a sink. Whether you're looking for additional living space, a private retreat, or room to accommodate guests, this lower level delivers flexibility and comfort.
Step outside to enjoy the large composite back deck, ideal for relaxing, grilling, and entertaining while taking in the expansive, level yard. A storage building provides additional space for tools, hobbies, and outdoor equipment.
With its spacious lot, appealing updates, versatile floor plan, and no city taxes, this stylishly remodeled home offers an exceptional opportunity in Connelly Springs. Come see all it has to offer before it's gone!
Active
$284,999
2646 Icard Rhodhiss Rd, Connelly Springs, NC 28612
3beds
1,760sqft
Single Family Residence
Built in 1986
1.08 Acres Lot
$280,700 Zestimate®
$162/sqft
$-- HOA
What's special
Expansive level yardVersatile floor planSpacious lotLvp hardwood flooringLarge open-concept family roomRemodeled bathroomsUpdated stainless steel appliances
- 1 day
- 134
- 16
Zillow last checked:
Listing updated:
Listed by:
Christie Leonard ChristieLeonardHomes@gmail.com,
WNC Real Estate at Lake James
Source: Canopy MLS as distributed by MLS GRID,MLS#: 4422311
Facts & features
Interior
Bedrooms & bathrooms
- Bedrooms: 3
- Bathrooms: 2
- Full bathrooms: 2
- Main level bedrooms: 2
Primary bedroom
- Level: Lower
Bedroom s
- Level: Main
Bedroom s
- Level: Main
Bathroom full
- Level: Main
Bathroom full
- Level: Lower
Family room
- Level: Lower
Kitchen
- Level: Main
Laundry
- Level: Lower
Living room
- Level: Main
Heating
- Heat Pump
Cooling
- Central Air
Appliances
- Included: Dishwasher, Electric Range, Exhaust Fan, Microwave, Refrigerator
- Laundry: Electric Dryer Hookup, Mud Room, Inside
Features
- Other - See Remarks
- Flooring: Tile, Vinyl
- Windows: Window Treatments
- Basement: Finished,Interior Entry
Interior area
- Total structure area: 1,760
- Total interior livable area: 1,760 sqft
- Finished area above ground: 896
- Finished area below ground: 0
Property
Parking
- Parking features: Driveway
- Has uncovered spaces: Yes
Features
- Levels: Multi/Split
- Patio & porch: Deck
Lot
- Size: 1.08 Acres
- Features: Cleared, Level
Details
- Additional structures: Outbuilding
- Parcel number: 2773344268
- Zoning: R-2
- Special conditions: Standard
Construction
Type & style
- Home type: SingleFamily
- Property subtype: Single Family Residence
Materials
- Hardboard Siding
- Roof: Metal
Condition
- New construction: No
- Year built: 1986
Utilities & green energy
- Sewer: Septic Installed
- Water: County Water
- Utilities for property: Cable Available, Electricity Connected
Community & HOA
Community
- Security: Smoke Detector(s)
- Subdivision: None
Location
- Region: Connelly Springs
Financial & listing details
- Price per square foot: $162/sqft
- Tax assessed value: $169,728
- Annual tax amount: $1,238
- Date on market: 9/20/2026
- Cumulative days on market: 20 days
- Listing terms: Cash,Conventional,FHA,USDA Loan,VA Loan
- Electric utility on property: Yes
- Road surface type: Asphalt, Paved
Estimated market value
$280,700
$267,000 - $295,000
$1,581/mo
Price history
| Date | Event | Price |
|---|---|---|
| 9/20/2026 | Listed for sale | $284,999+1.8%$162/sqft |
Source:  Canopy MLS as distributed by MLS GRID #4422311 Report a problem Canopy MLS as distributed by MLS GRID #4422311 Report a problem | ||
| 8/27/2026 | Listing removed | $280,000$159/sqft |
Source: Canopy MLS as distributed by MLS GRID #4412763 Report a problem | ||
| 8/11/2026 | Price change | $280,000-5.1%$159/sqft |
Source: Canopy MLS as distributed by MLS GRID #4412763 Report a problem | ||
| 8/8/2026 | Listed for sale | $295,000+490%$168/sqft |
Source: Canopy MLS as distributed by MLS GRID #4412763 Report a problem | ||
| 8/23/2019 | Sold | $50,000-13.6%$28/sqft |
Source: Public Record Report a problem | ||
| 2/2/2012 | Sold | $57,900+11.4%$33/sqft |
Source: Canopy MLS as distributed by MLS GRID #9561824 Report a problem | ||
| 10/25/2011 | Sold | $51,985$30/sqft |
Source: Public Record Report a problem | ||
Public tax history
| Year | Property taxes | Tax assessment |
|---|---|---|
| 2025 | $1,238 -0.4% | $169,728 |
| 2024 | $1,242 | $169,728 |
| 2023 | $1,242 +13.4% | $169,728 +36.5% |
| 2022 | $1,095 +31.6% | $124,315 +30.7% |
| 2021 | $832 +0.5% | $95,125 |
| 2020 | $828 +637.4% | $95,125 -10% |
| 2019 | $112 -86.5% | $105,749 +10.2% |
| 2018 | $835 +4.1% | $95,931 |
| 2017 | $802 | $95,931 |
| 2016 | $802 +0.4% | $95,931 |
| 2015 | $799 | $95,931 |
Find assessor info on the county website
Monthly payment
Est. payment
Payment breakdown
Explore the cost of this home by adjusting the details. Changes won't be saved.Climate risks
Neighborhood: 28612
Nearby schools
Schools provided by the listing agent
- Elementary: Ray Childers
- Middle: East Burke
- High: East Burke
Source: Canopy MLS as distributed by MLS GRID. This data may not be complete. We recommend contacting the local school district to confirm school assignments for this home.
- $15,531-- bd-- ba-- sqft2646 Icard Rhodhiss Rd, Connelly Springs, NC 28612Off Market
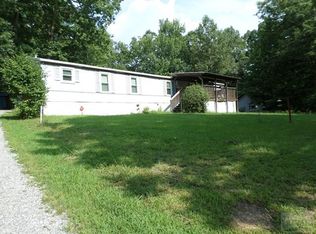
- $270,6003 bd2 ba1.2k sqft2646 Icard Rhodhiss Rd, Connellys Springs, NC 28612Off Market
- $154,8003 bd1 ba912 sqft2632 Icard Rhodhiss Rd, Connelly Springs, NC 28612Off Market
- $333,6003 bd2 ba1.5k sqft2664 Icard Rhodhiss Rd, Connelly Springs, NC 28612Off Market
Similar homes
- $294,9003 bd2 ba1.3k sqft105 3rd Ave NW, Hildebran, NC 28637For Sale
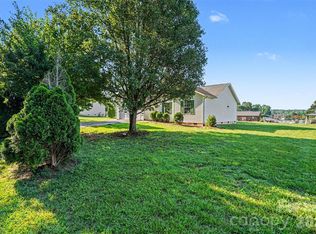
 MLS ID #4327231, Doaa El Gamel, Mooresville Realty LLC. Canopy MLS as distributed by MLS GRID
 - $294,0003 bd3 ba2k sqft4036 Elizabeth St, Hickory, NC 28601For Sale
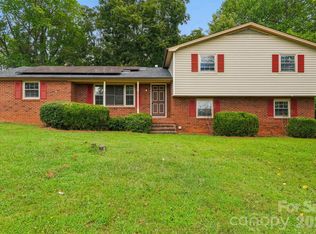 MLS ID #4423673, Nakia Walker, Opendoor Brokerage LLC. Canopy MLS as distributed by MLS GRID
 - $269,9004 bd2 ba2k sqft3190 Holly Rd, Connelly Springs, NC 28612For Sale
 MLS ID #4379372, Kenneth Morrison, Horizon Realty Associates LLC. Canopy MLS as distributed by MLS GRID
 - $311,0003 bd3 ba1.8k sqft4750 Dalena Dr, Claremont, NC 28610For Sale
 MLS ID #4423670, Nakia Walker, Opendoor Brokerage LLC. Canopy MLS as distributed by MLS GRID
 - $247,7503 bd1 ba1k sqft3490 Greentree Acres Rd, Valdese, NC 28690For SaleMLS ID #4424184, Noah Bumgarner, EXP Realty LLC. Canopy MLS as distributed by MLS GRID
- $340,0003 bd2 ba1.8k sqft4889 Carpenter Rd, Granite Falls, NC 28630For SaleMLS ID #4418303, Rachel Knox, True North Realty. Canopy MLS as distributed by MLS GRID
- $278,0003 bd2 ba1.6k sqft4405 Landing Ct, Hickory, NC 28602For SaleMLS ID #4409127, Nichole Sedberry, True North Realty. Canopy MLS as distributed by MLS GRID
- $259,9003 bd2 ba1.2k sqft620 10th Street Blvd NW, Hickory, NC 28601For SaleMLS ID #4406989, April B Hewitt, Keller Williams Advantage. Canopy MLS as distributed by MLS GRID
- $349,9003 bd2 ba1.8k sqft8791 Lisa Trl, Connelly Springs, NC 28612For SaleMLS ID #4414597, Bryan Black, RE/MAX Southern Lifestyles. Canopy MLS as distributed by MLS GRID
- $285,0003 bd2 ba1.2k sqft419 Rockyford St, Morganton, NC 28655For SaleMLS ID #4409469, Jairo Betancourt-Uribe, RU4 Real Estate, Inc.. Canopy MLS as distributed by MLS GRID
- $319,9003 bd2 ba1.8k sqft1703 Running Deer Dr NW, Conover, NC 28613For SaleMLS ID #4420273, Robert Salmons, Entera Realty LLC. Canopy MLS as distributed by MLS GRID
- $284,0004 bd2 ba2.2k sqft3822 Newhall Dr NW, Conover, NC 28613For SaleMLS ID #4387869, Tracy Dowling, Homecoin.com. Canopy MLS as distributed by MLS GRID
- $220,0003 bd2 ba1.3k sqft2103 2nd Ave NW, Hickory, NC 28601For SaleMLS ID #4417650, Kelsea Bentley, Coldwell Banker Boyd & Hassell. Canopy MLS as distributed by MLS GRID
- $278,9003 bd2 ba1.4k sqft2305 Good Shepard Ct, Lenoir, NC 28645For SaleMLS ID #4415985, Sarah Watson, Harper Realty. Canopy MLS as distributed by MLS GRID
- $305,0003 bd3 ba2.1k sqft2661 Tiffany St, Conover, NC 28613For SaleMLS ID #4414689, Sarah Watson, Harper Realty. Canopy MLS as distributed by MLS GRID
- $290,0003 bd2 ba1k sqft2056 Redberry Ln, Conover, NC 28613For SaleMLS ID #4375164, John Bolos, Keller Williams South Park. Canopy MLS as distributed by MLS GRID
- $280,0003 bd2 ba1.4k sqft4829 County Home Rd, Conover, NC 28613For SaleMLS ID #4357560, Salina Yang, Mooresville Realty LLC. Canopy MLS as distributed by MLS GRID
- $284,0003 bd2 ba1.2k sqft5115 Tonys Way, Vale, NC 28168For SaleMLS ID #4403392, Andi McLeymore, EXP Realty LLC Ballantyne. Canopy MLS as distributed by MLS GRID
- $299,9003 bd3 ba2.1k sqft805 Bannon Pl, Lenoir, NC 28645For SaleMLS ID #4405742, Chase Barlow Gray, Chase Gray Realty LLC. Canopy MLS as distributed by MLS GRID
- $300,0003 bd2 ba2.1k sqft4821 Raleigh St, Conover, NC 28613For SaleMLS ID #4401202, Dee Brummett, Coldwell Banker Realty. Canopy MLS as distributed by MLS GRID
