Embrace Colorado living in this charming 3-bedroom, 2.5-bathroom west-facing paired home nestled in Bluff Lake with tasteful upgrades gracing every corner. Close by the vibrant Eastbridge Town Center, F15 pool, the bustling Stanley Marketplace, and Anschutz Medical Campus, this updated gem promises a life of convenience and ease! Upon entering, you'll be greeted by site-finished hickory hardwood floors guiding your gaze towards an open staircase adorned with a sleek horizontal metal railing. These design elements converge to showcase a stunning stacked quartzite fireplace in the living room, setting the stage for cozy gatherings and relaxed evenings. The adjacent dining room boasts designer lighting and beckons you to step outside onto a patio bathed in the warm glow of market lighting and embraced by lush greenery, creating an idyllic setting for summer evenings. The kitchen features granite countertops, SS appliances, a gas range, and an oversized pantry. A convenient powder room and access to the insulated garage complete the main level. Ascend the staircase to the second floor, where the spacious primary bedroom awaits with a generously sized walk-in closet and an ensuite bathroom featuring granite counter, dual sinks, tile flooring, and a glass-enclosed shower. Savor daily sunsets with gorgeous views of the Front Range from the primary! Two additional bedrooms, a versatile loft space, a thoughtfully designed laundry room with custom cabinetry and ample storage, and a full bathroom with a tub/shower combo complete the upper level. Step outside into your private backyard retreat, surrounded by lush greenery, including majestic Aspen trees, fragrant honeysuckle bushes, vibrant roses, delicate peonies, and a colorful lilac tree. For green thumbs, a raised garden bed prepped with drip lines awaits the cultivation of your favorite veggies. Miles of biking and running trails to entice adventurers located right outside your door. No secondary HOA! Welcome home!
Sold for $620,000
$620,000
2646 Iola Street, Denver, CO 80238
3beds
1,671sqft
Duplex
Built in 2012
2,696 Square Feet Lot
$601,800 Zestimate®
$371/sqft
$2,930 Estimated rent
Home value
$601,800
$572,000 - $632,000
$2,930/mo
Zestimate® history
Owner options
List your home for rent
$2,930/mo
Rent Zestimate®
Find your next renter with Zillow Rental Manager. Plus, with online applications, you can quickly screen prospective tenants – for free.
$2,930/mo
Rent Zestimate®
Refinance and save
$3,777/mo
Est. payment
Refinancing to a lower rate could help reduce your monthly payments and save thousands over the life of the loan.
$3,777/mo
Est. payment
Explore your selling options
Work with a Zillow partner agent
Leverage their expertise and Zillow's premium Showcase listings to get your home seen by more buyers.
Get startedList with your own agent
Get your home in front of millions of buyers by listing it on Zillow.
Learn how to do itSell it yourself
Take full control of how buyers see your home on Zillow by listing For Sale by Owner (FSBO).
List your homeWhat's special
Zillow last checked:
Listing updated:
Listed by:
Rebecca Fawcett 303-434-1646 rebecca@focus-realtors.com,
Focus Real Estate
Bought with:
Maysa Jad, 100053516
Your Castle Realty LLC
Source: REcolorado as distributed by MLS GRID,MLS#: 1991384
Facts & features
Interior
Bedrooms & bathrooms
- Bedrooms: 3
- Bathrooms: 3
- Full bathrooms: 1
- 3/4 bathrooms: 1
- 1/2 bathrooms: 1
- Main level bathrooms: 1
Primary bedroom
- Description: Carpet, Wic And Mountain Views
- Level: Upper
- Area: 230.79 Square Feet
- Dimensions: 14.7 x 15.7
Bedroom
- Description: Carpet
- Level: Upper
- Area: 119.6 Square Feet
- Dimensions: 11.5 x 10.4
Bedroom
- Description: Carpet With Large Wic
- Level: Upper
- Area: 138.88 Square Feet
- Dimensions: 12.4 x 11.2
Primary bathroom
- Description: Tile, Granite Counters, Dual Sinks, Shower With Bench
- Level: Upper
- Area: 60 Square Feet
- Dimensions: 6 x 10
Bathroom
- Level: Main
- Area: 24.99 Square Feet
- Dimensions: 4.9 x 5.1
Bathroom
- Description: Tile Floor, Granite Counter, Tub/Shower Combo
- Level: Upper
- Area: 49.98 Square Feet
- Dimensions: 4.9 x 10.2
Dining room
- Description: Hardwood Floor, Access To Back Patio And Yard
- Level: Main
- Area: 115 Square Feet
- Dimensions: 10 x 11.5
Kitchen
- Description: Hardwood Floor, Granite Counters, Ss Appliances, Gas Range, Extra Spacious Pantry
- Level: Main
- Area: 133.4 Square Feet
- Dimensions: 11.6 x 11.5
Laundry
- Description: Tile Floor, Storage, Folding Table
- Level: Upper
- Area: 49.68 Square Feet
- Dimensions: 6.9 x 7.2
Living room
- Description: Hardwood Floor, Fireplace
- Level: Main
- Area: 253.7 Square Feet
- Dimensions: 21.5 x 11.8
Loft
- Description: Carpet
- Level: Upper
- Area: 252.5 Square Feet
- Dimensions: 10.1 x 25
Heating
- Forced Air, Natural Gas
Cooling
- Central Air
Appliances
- Included: Dishwasher, Disposal, Dryer, Gas Water Heater, Microwave, Range, Refrigerator, Washer
Features
- Granite Counters, Kitchen Island, Open Floorplan, Pantry, Primary Suite, Radon Mitigation System, Smart Thermostat, Smoke Free, Walk-In Closet(s)
- Flooring: Carpet, Tile, Wood
- Windows: Window Coverings
- Basement: Crawl Space,Sump Pump
- Number of fireplaces: 1
- Fireplace features: Electric, Living Room
- Common walls with other units/homes: 1 Common Wall
Interior area
- Total structure area: 1,671
- Total interior livable area: 1,671 sqft
- Finished area above ground: 1,671
Property
Parking
- Total spaces: 2
- Parking features: Concrete, Dry Walled, Insulated Garage, Lighted
- Attached garage spaces: 2
Features
- Levels: Two
- Stories: 2
- Patio & porch: Covered, Front Porch, Patio
- Exterior features: Garden, Lighting, Private Yard, Rain Gutters
- Fencing: Partial
- Has view: Yes
- View description: Mountain(s)
Lot
- Size: 2,696 Square Feet
- Features: Landscaped, Master Planned, Near Public Transit, Sprinklers In Front, Sprinklers In Rear
Details
- Parcel number: 126305028
- Zoning: R-MU-20
- Special conditions: Standard
Construction
Type & style
- Home type: SingleFamily
- Property subtype: Duplex
- Attached to another structure: Yes
Materials
- Cement Siding, Frame
- Roof: Composition
Condition
- Year built: 2012
Details
- Builder name: KB Home
Utilities & green energy
- Sewer: Public Sewer
- Water: Public
- Utilities for property: Cable Available, Electricity Connected, Internet Access (Wired), Natural Gas Connected
Community & HOA
Community
- Security: Carbon Monoxide Detector(s), Smoke Detector(s)
- Subdivision: Central Park
HOA
- Has HOA: Yes
- Amenities included: Park, Playground, Trail(s)
- HOA fee: $46 monthly
- HOA name: MCA
- HOA phone: 303-388-0724
Location
- Region: Denver
Financial & listing details
- Price per square foot: $371/sqft
- Annual tax amount: $4,549
- Date on market: 9/29/2023
- Listing terms: Cash,Conventional,FHA,VA Loan
- Exclusions: Sellers Personal Property, Vintage Hanging Lamp In Living Room. Freestanding Shelving, Pull Up Bar And Deep Freezer In Garage.
- Ownership: Agent Owner
- Electric utility on property: Yes
- Road surface type: Alley Paved, Paved
Price history
| Date | Event | Price |
|---|---|---|
| 11/2/2023 | Sold | $620,000+0.2%$371/sqft |
Source:  REcolorado as distributed by MLS GRID #1991384 Report a problem REcolorado as distributed by MLS GRID #1991384 Report a problem | ||
| 10/11/2023 | Pending sale | $619,000$370/sqft |
Source: REcolorado as distributed by MLS GRID #1991384 Report a problem | ||
| 9/28/2023 | Listed for sale | $619,000$370/sqft |
Source: REcolorado as distributed by MLS GRID #1991384 Report a problem | ||
Public tax history
Tax history is unavailable.
Neighborhood: Central Park
Nearby homes
- $536,3003 bd2 ba1.5k sqft2632 N Iola St, Denver, CO 80238Off Market
- $589,7003 bd3 ba1.6k sqft2646 N Iola St, Denver, CO 80238Off Market

- $485,0003 bd3 ba1.5k sqft2632 Iola St, Denver, CO 80238Off Market
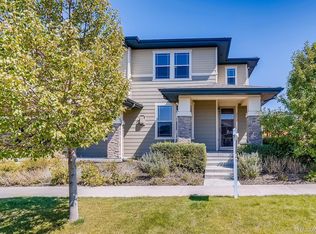
- $583,3003 bd3 ba1.7k sqft2658 Iola St, Denver, CO 80238Off Market
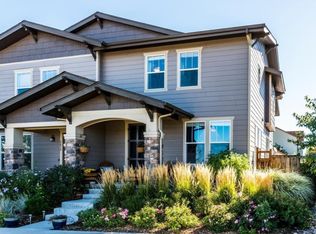
- $530,7003 bd2 ba1.5k sqft2620 N Iola St, Denver, CO 80238Off Market
- $544,5003 bd3 ba1.6k sqft2620 N Iola St, Denver, CO 80238Off Market
- $566,0003 bd3 ba1.7k sqft2672 Iola St, Denver, CO 80238Off Market
- $550,9004 bd3 ba1.6k sqft2684 Iola St, Denver, CO 80238Off Market
Nearby schools
GreatSchools rating
- 7/10Isabella Bird Community SchoolGrades: PK-5Distance: 0.4 mi
- 10/10William (Bill) Roberts K-8 SchoolGrades: K-8Distance: 1.1 mi
- 9/10Northfield High SchoolGrades: 9-12Distance: 3.1 mi
Schools provided by the listing agent
- Elementary: Isabella Bird Community
- Middle: DSST: Conservatory Green
- High: Northfield
- District: Denver 1
Source: REcolorado as distributed by MLS GRID. This data may not be complete. We recommend contacting the local school district to confirm school assignments for this home.
Get a cash offer in 3 minutes
Find out how much your home could sell for in as little as 3 minutes with a no-obligation cash offer.
Estimated market value
$601,800
Get a cash offer in 3 minutes
Find out how much your home could sell for in as little as 3 minutes with a no-obligation cash offer.
Estimated market value
$601,800
- Colorado
- Denver County
- Denver
- 80238
- Central Park
- 2646 Iola Street
