Skip main navigation
Sold for $610,000
  • Listed by: RE/MAX HORIZON • DOLLY WEINGART • Contact: 951-784-2500
    Bought with: COAST AND COUNTRY REAL ESTATE
    $610,000

    2646 Laramie Rd, Riverside, CA 92506

    2beds
    2,030sqft
    Townhouse
    Built in 1978
    -- sqft lot
    $617,200 Zestimate®
    $300/sqft
    $2,999 Estimated rent

    Home value

    $617,200

    $555,000 - $685,000

    $2,999/mo

    Zestimate® history
    Loading
    Loading...

    Owner options

    List your home for rent

    $2,999/mo

    Rent Zestimate®

    Find your next renter with Zillow Rental Manager. Plus, with online applications, you can quickly screen prospective tenants – for free.

    Learn more

    $2,999/mo

    Rent Zestimate®

    Refinance and save

    $4,367/mo

    Est. payment

    Refinancing to a lower rate could help reduce your monthly payments and save thousands over the life of the loan.

    See today's rates

    $4,367/mo

    Est. payment

    Explore your selling options

    Work with a Zillow partner agent

    Leverage their expertise and Zillow's premium Showcase listings to get your home seen by more buyers.

    Get started

    List with your own agent

    Get your home in front of millions of buyers by listing it on Zillow.

    Learn how to do it

    Sell it yourself

    Take full control of how buyers see your home on Zillow by listing For Sale by Owner (FSBO).

    List your home

    What's special

    Gated pool areaMarble covered fireplacePrivate patioGuest parkingCenter atriumCrown moldingRemodeled bathrooms
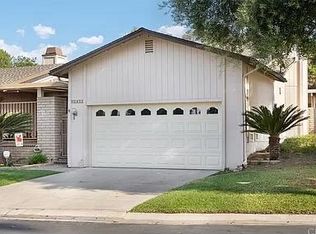
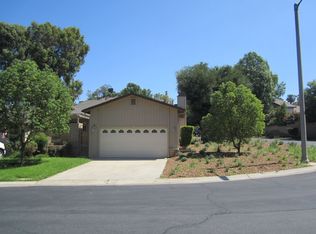
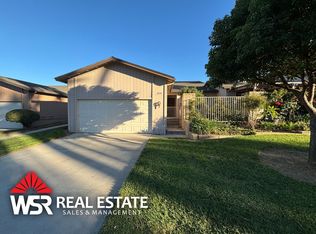
    Discover one of Riverside's prime living locations....the sought-after Victoria Neighborhood, featuring the Palm Terrace Townhome Community. This beautifully remodeled Condo has 2,030 square feet of living space and features 2 Bedrooms 2-1/2 baths and a office or reading room. Remodeled kitchen with granite counter tops, pull out cabinet shelves with lots of cabinets and a bright sunny separate formal dining and family room with vaulted beamed ceilings, marble covered fireplace, wet bar for entertaining your guests. Bask in the three completely remodeled bathrooms with a new large sit-down shower and a free-standing soaking tub. Enjoy the center atrium and skylight in Family Room that adds sunny natural beauty indoors creating a serene ambiance that complements the home’s overall allure. Newly upgraded carpet and wood flooring throughout, new doors, crown molding and baseboards. A large, attached patio on the side of condo and an additional private patio in front for small family gatherings. Condo is situated in a prime location across from the gated pool area and guest parking. You’re just minutes from schools, shopping, Victoria Country Club, freeways and a variety of culinary delights. The famous Mission Inn is located just a few miles away, offering you a gateway to the city's vibrant atmosphere. Gated RV parking is available on site. Complete with two car garages and extra parking. If you’re looking for a condo that offers a haven of style, comfort and modern convenience you must see this gem! Welcome to Palm Terrace! Electric car charging station.

    Zillow last checked:

    Listing updated:

    Listed by:

    DOLLY WEINGART DRE #01347180 951-768-9629,

    RE/MAX HORIZON,

    Jennifer Harrison DRE #01981621 951-522-6540,

    Remax Horizon

    Bought with:

    KENNETH KELLEY, DRE #00367310

    COAST AND COUNTRY REAL ESTATE

    Source: CRMLS,MLS#: IV24231855MLS LogoOriginating MLS: California Regional MLS

    Facts & features

    Interior

    Bedrooms & bathrooms
    • Bedrooms: 2
    • Bathrooms: 3
    • Full bathrooms: 2
    • 1/2 bathrooms: 1
    • Main level bathrooms: 2
    • Main level bedrooms: 2
    Rooms
    • Room types: Atrium, Bedroom, Center Hall, Family Room, Kitchen, Primary Bedroom, Office, Other, Dining Room
    Primary bedroom
    • Features: Main Level Primary
    Bedroom
    • Features: All Bedrooms Down
    Bathroom
    • Features: Bathtub, Dual Sinks, Granite Counters, Linen Closet, Remodeled, Soaking Tub, Separate Shower, Upgraded, Vanity, Walk-In Shower
    Kitchen
    • Features: Granite Counters, Kitchen Island, Remodeled, Updated Kitchen
    Heating
    • Central, Forced Air, Natural Gas
    Cooling
    • Central Air, Electric
    Appliances
    • Included: Dishwasher, Gas Cooktop, Gas Oven, Gas Water Heater, Range Hood, Self Cleaning Oven, Tankless Water Heater, Vented Exhaust Fan
    • Laundry: Electric Dryer Hookup, Gas Dryer Hookup, In Garage
    Features
    • Beamed Ceilings, Wet Bar, Built-in Features, Brick Walls, Ceiling Fan(s), Crown Molding, Cathedral Ceiling(s), Separate/Formal Dining Room, Granite Counters, High Ceilings, Phone System, Recessed Lighting, Track Lighting, Unfurnished, Bar, All Bedrooms Down, Atrium, French Door(s)/Atrium Door(s), Main Level Primary
    • Flooring: Carpet, Wood
    • Doors: Atrium Doors, Mirrored Closet Door(s)
    • Windows: Atrium, Blinds, Screens, Stained Glass, Skylight(s)
    • Has fireplace: Yes
    • Fireplace features: Family Room, Gas
    • Common walls with other units/homes: 2+ Common Walls
    Interior area
    • Total interior livable area: 2,030 sqft

    Property

    Parking
    • Total spaces: 2
    • Parking features: Door-Multi, Driveway Down Slope From Street, Direct Access, Garage, Garage Door Opener, Guest, Off Street, Paved, RV Access/Parking, One Space, On Street
    • Attached garage spaces: 2
    Accessibility
    • Accessibility features: Parking
    Features
    • Levels: One
    • Stories: 1
    • Entry location: Ground
    • Patio & porch: Concrete, Patio
    • Exterior features: Barbecue
    • Pool features: Fenced, Gunite, Association
    • Has spa: Yes
    • Spa features: Association, Heated, In Ground
    • Has view: Yes
    • View description: None
    Lot
    • Features: Drip Irrigation/Bubblers, Gentle Sloping, Sprinklers In Rear, Sprinklers In Front, Lawn, Landscaped, Sprinklers Timer, Sprinklers On Side, Sprinkler System, Sloped Up
    Details
    • Parcel number: 223270084
    • Zoning: R1
    • Special conditions: Standard

    Construction

    Type & style
    • Home type: Townhouse
    • Architectural style: Contemporary
    • Property subtype: Townhouse
    • Attached to another structure: Yes
    Materials
    • Brick, Drywall, Concrete, Wood Siding
    • Foundation: Slab
    • Roof: Composition
    Condition
    • Turnkey
    • New construction: No
    • Year built: 1978

    Utilities & green energy

    • Electric: Electricity - On Property
    • Sewer: Public Sewer
    • Utilities for property: Cable Connected, Electricity Connected, Natural Gas Connected, Phone Connected, Sewer Connected, Underground Utilities, Water Connected

    Community & HOA

    Community
    • Features: Suburban
    HOA
    • Has HOA: Yes
    • Amenities included: Clubhouse, Electricity, Gas, Maintenance Grounds, Hot Water, Management, Maintenance Front Yard, Barbecue, Pool, Pet Restrictions, RV Parking, Spa/Hot Tub, Utilities, Water
    • Services included: Sewer
    • HOA fee: $455 monthly
    • HOA name: Park Terrace
    • HOA phone: 951-781-0330
    Location
    • Region: Riverside

    Financial & listing details

    • Price per square foot: $300/sqft
    • Tax assessed value: $337,376
    • Annual tax amount: $3,710
    • Date on market: 1/17/2025
    • Cumulative days on market: 142 days
    • Listing terms: Cash to New Loan,Trust Deed,VA Loan

    Price history

    DateEventPrice
    7/14/2025Sold$610,000$300/sqft
    Source: CRMLS #IV24231855 Report a problem
    7/8/2025Pending sale$610,000$300/sqft
    Source: CRMLS #IV24231855 Report a problem
    6/18/2025Contingent$610,000$300/sqft
    Source: CRMLS #IV24231855 Report a problem
    5/23/2025Price change$610,000-1.3%$300/sqft
    Source: CRMLS #IV24231855 Report a problem
    1/18/2025Listed for sale$618,000+135%$304/sqft
    Source: CRMLS #IV24231855 Report a problem
    9/8/2016Sold$263,000-8.3%$130/sqft
    Source: Public Record Report a problem
    10/16/2015Sold$286,689$141/sqft
    Source: Public Record Report a problem

    Public tax history

    YearProperty taxesTax assessment
    2025$3,710 +3.4%$337,376 +2%
    2024$3,587 +0.5%$330,762 +2%
    2023$3,570 +1.9%$324,277 +2%
    2022$3,502 +1.2%$317,919 +2%
    2021$3,461 +0.8%$311,686 +1%
    2020$3,434 +1.8%$308,491 +2%
    2019$3,372 +2%$302,443 +2%
    2018$3,305 +1.8%$296,514 +2%
    2017$3,245 $290,700 +2%
    2016$3,245 +70.7%$285,000 +59.5%
    2015$1,901 +0.6%$178,672 +2%
    2014$1,890 $175,173 +0.5%
    2013-- $174,383 +2%
    2012-- $170,965 +2%
    2011-- $167,613 +0.8%
    2010-- $166,361 -0.2%
    2009-- $166,758 +2%
    2008-- $163,489 +2%
    2007-- $160,284 +2%
    2006-- $157,142 +2%
    2005-- $154,062 +3.9%
    2003-- $148,275 +2%
    2002-- $145,369 +2%
    2001$1,409 +1.9%$142,519 +2%
    2000$1,382 $139,725
    Find assessor info on the county website

    Neighborhood: Victoria

    Nearby schools

    GreatSchools rating
    Schools provided by the listing agent
    • Elementary: Alcott
    • Middle: Gage
    • High: Polytechnic

    Source: CRMLS. This data may not be complete. We recommend contacting the local school district to confirm school assignments for this home.

    Get a cash offer in 3 minutes
    Find out how much your home could sell for in as little as 3 minutes with a no-obligation cash offer.
    Estimated market value
    $617,200
    Get a cash offer in 3 minutes
    Find out how much your home could sell for in as little as 3 minutes with a no-obligation cash offer.
    Estimated market value
    $617,200