Skip main navigation
Sold for $1,150,000
  • $1,150,000

    2646 Mariposa Ct, Odenton, MD 21113

    5beds
    4,654sqft
    Single Family Residence
    Built in 2025
    5,050 Square Feet Lot
    $1,141,000 Zestimate®
    $247/sqft
    $5,756 Estimated rent

    Home value

    $1,141,000

    $1.08M - $1.20M

    $5,756/mo

    Zestimate® history
    Loading
    Loading...

    Owner options

    List your home for rent

    $5,756/mo

    Rent Zestimate®

    Find your next renter with Zillow Rental Manager. Plus, with online applications, you can quickly screen prospective tenants – for free.

    Learn more

    $5,756/mo

    Rent Zestimate®

    Refinance and save

    $5,882/mo

    Est. payment

    Refinancing to a lower rate could help reduce your monthly payments and save thousands over the life of the loan.

    See today's rates

    $5,882/mo

    Est. payment

    Explore your selling options

    Work with a Zillow partner agent

    Leverage their expertise and Zillow's premium Showcase listings to get your home seen by more buyers.

    Get started

    List with your own agent

    Get your home in front of millions of buyers by listing it on Zillow.

    Learn how to do it

    Sell it yourself

    Take full control of how buyers see your home on Zillow by listing For Sale by Owner (FSBO).

    List your home

    What's special

    Custom finishesBacking to open spaceOpen-concept main levelCustom elevated design detailsStair upgradesWall and flooring enhancementsWalk-in pantry
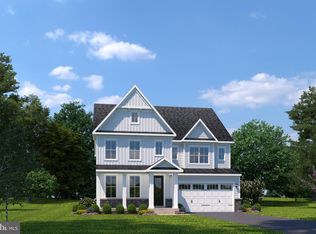
    Now offering $15,000 credit for 2-1 Buydown or Closing Costs! Premium Lot with $65K in upgrades and flexible settlement dates. Welcome to 2646 Mariposa Court, a nearly new 2025-built NVHomes Treviso model where luxury, thoughtful design, and premium upgrades come together in one exceptional home. Perfectly positioned on a quiet cul-de-sac with just 12 homes, this residence offers one of the most coveted settings in the community, backing to open space, creating a peaceful backyard with no homes behind you. With over 5,000+ square feet of beautifully designed living space, this home features 5 bedrooms and 5.5 baths, including a generous main-level bedroom with ensuite bath, ideal for guests, multi-generational living, or aging-in-place convenience. From the moment you enter, you’re greeted by custom, elevated design details and intentional upgrades that go far beyond builder-grade. The open-concept main level showcases a gourmet kitchen with an oversized island, walk-in pantry, and seamless flow into the expansive family room with a modern fireplace, perfect for both everyday living and entertaining. Upstairs, the luxurious owner’s suite offers a true retreat with a tray ceiling, dual walk-in closets and a spa-inspired bath, while additional bedrooms and a loft provide space for everyone. The fully finished walk-out lower level expands your living space even further, offering a large recreation area with a full bath and direct access to the backyard, ideal for entertaining, relaxing, or extended-stay guests. This home has been thoughtfully enhanced with over $65,000 in post-construction upgrades, including custom finishes, wall and flooring enhancements, stair upgrades, and beautifully finished basement spaces, saving you time, effort, and out-of-pocket expense. Why wait to build when you can have better than new, fully upgraded, and move-in ready on one of the best homesites in the neighborhood? This is the Treviso the builder wishes they could showcase.

    Zillow last checked:

    Listing updated:

    Listed by:

    Michelle Boucher 443-546-8440,

    Compass,

    Co-Listing Agent: Gregory Boucher 443-623-5587,

    Compass

    Bought with:

    Boni Vinter, 669671

    Samson Properties

    Source: Bright MLS,MLS#: MDAA2139936MLS Logo

    Facts & features

    Interior

    Bedrooms & bathrooms
    • Bedrooms: 5
    • Bathrooms: 6
    • Full bathrooms: 5
    • 1/2 bathrooms: 1
    • Main level bathrooms: 2
    • Main level bedrooms: 1
    Rooms
    • Room types: Living Room, Dining Room, Bedroom 2, Bedroom 3, Bedroom 4, Bedroom 1, Laundry, Loft, Storage Room, Bathroom 1, Bathroom 2, Bathroom 3, Bonus Room, Half Bath
    Bedroom 1
    • Level: Upper
    Bedroom 1
    • Level: Main
    Bedroom 2
    • Level: Upper
    Bedroom 3
    • Level: Upper
    Bedroom 4
    • Level: Upper
    Bathroom 1
    • Level: Lower
    Bathroom 1
    • Level: Upper
    Bathroom 1
    • Level: Main
    Bathroom 2
    • Level: Upper
    Bathroom 3
    • Level: Upper
    Bonus room
    • Level: Lower
    Dining room
    • Level: Main
    Half bath
    • Level: Main
    Laundry
    • Level: Upper
    Living room
    • Level: Main
    Loft
    • Level: Upper
    Storage room
    • Level: Lower
    Heating
    • Central, Zoned, Electric
    Cooling
    • Other, Zoned, Electric
    Appliances
    • Included: Gas Water Heater
    • Laundry: Laundry Room
    Features
    • Basement: Full,Finished,Exterior Entry,Walk-Out Access
    • Has fireplace: No
    Interior area
    • Total structure area: 5,392
    • Total interior livable area: 4,654 sqft
    • Finished area above ground: 3,684
    • Finished area below ground: 970

    Property

    Parking
    • Total spaces: 2
    • Parking features: Garage Faces Front, Attached
    • Attached garage spaces: 2
    Accessibility
    • Accessibility features: Accessible Doors, Doors - Lever Handle(s)
    Features
    • Levels: Three
    • Stories: 3
    • Pool features: Community
    Lot
    • Size: 5,050 Square Feet
    Details
    • Additional structures: Above Grade, Below Grade
    • Parcel number: 020481690255555
    • Zoning: R2
    • Special conditions: Standard

    Construction

    Type & style
    • Home type: SingleFamily
    • Architectural style: Colonial,Craftsman
    • Property subtype: Single Family Residence
    Materials
    • Rock, Vinyl Siding
    • Foundation: Active Radon Mitigation
    • Roof: Architectural Shingle
    Condition
    • New construction: No
    • Year built: 2025

    Utilities & green energy

    • Sewer: Public Sewer
    • Water: Public

    Community & HOA

    Community
    • Subdivision: Two Rivers
    HOA
    • Has HOA: Yes
    • HOA fee: $206 monthly
    Location
    • Region: Odenton

    Financial & listing details

    • Price per square foot: $247/sqft
    • Tax assessed value: $951,067
    • Annual tax amount: $1,099
    • Date on market: 4/16/2026
    • Listing agreement: Exclusive Right To Sell
    • Listing terms: Cash,Conventional,FHA,VA Loan
    • Ownership: Fee Simple

    Price history

    DateEventPrice
    7/20/2026Sold$1,150,000$247/sqft
    Source: Bright MLS #MDAA2139936 Report a problem
    6/11/2026Contingent$1,150,000$247/sqft
    Source: Bright MLS #MDAA2139936 Report a problem
    5/19/2026Price change$1,150,000-2.1%$247/sqft
    Source: Bright MLS #MDAA2139936 Report a problem
    4/16/2026Listed for sale$1,175,000+1.8%$252/sqft
    Source: Bright MLS #MDAA2139936 Report a problem
    10/16/2025Sold$1,153,960+281.1%$248/sqft
    Source: Public Record Report a problem
    5/29/2025Sold$302,834$65/sqft
    Source: Public Record Report a problem

    Public tax history

    YearProperty taxesTax assessment
    2025$673 -0.5%$61,800
    2024$677 +0.3%$61,800
    2023$675 $61,800
    Find assessor info on the county website

    Neighborhood: 21113

    Nearby schools

    GreatSchools rating
    Schools provided by the listing agent
    • District: Anne Arundel County Public Schools

    Source: Bright MLS. This data may not be complete. We recommend contacting the local school district to confirm school assignments for this home.

    Get a cash offer in 3 minutes
    Find out how much your home could sell for in as little as 3 minutes with a no-obligation cash offer.
    Estimated market value
    $1,141,000
    Get a cash offer in 3 minutes
    Find out how much your home could sell for in as little as 3 minutes with a no-obligation cash offer.
    Estimated market value
    $1,141,000