Skip main navigation
Contingent
  • $229,900

    2646 N Farmingdale Rd, Pleasant Plains, IL 62677

    3beds
    2,203sqft
    : 
    $1,633/mo
    Get pre-qualified
    Single Family Residence
    Built in 1971
    0.83 Acres Lot
    $-- Zestimate®
    $104/sqft
    $-- HOA

    What's special

    Propane fireplaceCenter islandGas range with hoodEstablished garden bedsFlexible extra spaceAdditional pantry storageSpacious driveway
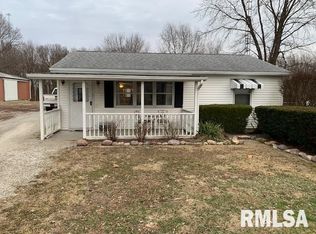
    Welcome to this well-maintained brick ranch conveniently located just north of Farmingdale Elementary School and Pleasant Plains Middle School. Offering a versatile floor plan, thoughtful updates, and plenty of functional living space, this home is ready for its next owner. Step inside to a welcoming entry that opens to a spacious living room complete with a propane fireplace. The remodeled eat-in kitchen (2020) features updated cabinetry, countertops, plumbing, electrical, a built-in buffet, center island, and a gas range with hood. Just off the kitchen is a convenient laundry room with additional pantry storage. The main level offers three bedrooms and a full bathroom with tile flooring and a tub/shower combination. A bright sunroom with heated tile floors and skylights connects the main home to a flexible extra space that could serve as a guest suite, home office, hobby room, or additional living quarters. This area includes a full bathroom with a shower, closet, partial kitchenette, and a charming window seat with built-in storage. Outside, enjoy the large concrete patio, spacious driveway, heated 2.5-car detached garage, storage shed, and established garden beds that may need a new gardener to freshen up. Additional features include boiler heat with baseboard units (2008), a whole-house fan, newer front and rear storm doors, and a water heater approximately seven years old. The crawlspace is approximately four feet deep and includes a vinyl liner and lighting. Home is being sold AS IS. Inspections are welcome.
    8 days
    |
    1,427
    |
    51
    |

    Likely to sell faster than

    Zillow last checked:

    Listing updated:

    Listed by:

    Laura Sickles (217)521-0517,

    Century 21 Quest

    Source: MRED as distributed by MLS GRID,MLS#: 12722100MLS Logo

      Facts & features

      Interior

      Bedrooms & bathrooms
      • Bedrooms: 3
      • Bathrooms: 2
      • Full bathrooms: 2
      Rooms
      • Room types: Bonus Room
      Primary bedroom
      • Features: Flooring (Luxury Vinyl)
      • Level: Main
      • Area: 210 Square Feet
      • Dimensions: 14X15
      Bedroom 2
      • Level: Main
      • Area: 132 Square Feet
      • Dimensions: 12X11
      Bedroom 3
      • Level: Main
      • Area: 132 Square Feet
      • Dimensions: 12X11
      Bonus room
      • Level: Main
      • Area: 360 Square Feet
      • Dimensions: 18X20
      Kitchen
      • Features: Flooring (Tile)
      • Level: Main
      • Area: 210 Square Feet
      • Dimensions: 14X15
      Laundry
      • Features: Flooring (Tile)
      • Level: Main
      • Area: 80 Square Feet
      • Dimensions: 10X8
      Living room
      • Level: Main
      • Area: 375 Square Feet
      • Dimensions: 15X25
      Heating
      • Propane, Baseboard, Propane Rented
      Cooling
      • None
      Appliances
      • Included: Range, Dishwasher, Range Hood
      Features
      • Windows: Skylight(s)
      • Basement: Crawl Space
      • Number of fireplaces: 1
      • Fireplace features: Gas Log, Living Room
      Interior area
      • Total structure area: 2,203
      • Total interior livable area: 2,203 sqft

      Property

      Parking
      • Total spaces: 2
      • Parking features: Heated Garage, Yes, Garage Owned, Detached, Garage
      • Garage spaces: 2
      Accessibility
      • Accessibility features: No Disability Access
      Features
      • Stories: 1
      • Patio & porch: Patio
      Lot
      • Size: 0.83 Acres
      • Dimensions: 100x361
      • Features: Level, Sloped
      Details
      • Parcel number: 13170151005000
      • Special conditions: None

      Construction

      Type & style
      • Home type: SingleFamily
      • Architectural style: Ranch
      • Property subtype: Single Family Residence
      Materials
      • Brick
      • Roof: Asphalt
      Condition
      • New construction: No
      • Year built: 1971

      Utilities & green energy

      • Sewer: Septic Tank
      • Water: Public

      Community & HOA

      HOA
      • Services included: None
      Location
      • Region: Pleasant Plains

      Financial & listing details

      • Price per square foot: $104/sqft
      • Tax assessed value: $208,419
      • Annual tax amount: $3,496
      • Date on market: 8/7/2026
      • Ownership: Fee Simple

        Estimated market value

        Not available

        Estimated sales range

        Not available

        Not available

        Price history

        DateEventPrice
        8/11/2026Contingent$229,900$104/sqft
        Source: MRED as distributed by MLS GRID #12722100 Report a problem
        8/7/2026Listed for sale$229,900+15%$104/sqft
        Source: MRED as distributed by MLS GRID #12722100 Report a problem
        11/14/2023Listing removed--
        Source: RMLS Alliance as distributed by MLS GRID #CA1025490 Report a problem
        10/30/2023Price change$199,900-2.5%$91/sqft
        Source: RMLS Alliance as distributed by MLS GRID #CA1025490 Report a problem
        10/18/2023Listed for sale$205,000+147%$93/sqft
        Source: RMLS Alliance as distributed by MLS GRID #CA1025490 Report a problem
        3/29/2012Sold$83,000-33.6%$38/sqft
        Source: Public Record Report a problem
        4/17/2009Sold$125,000$57/sqft
        Source: Public Record Report a problem

        Public tax history

        YearProperty taxesTax assessment
        2024$3,635 -12.8%$69,473 +7.9%
        2023$4,169 +4.8%$64,387 +7.2%
        2022$3,979 +4.1%$60,062 +4.5%
        2021$3,823 +1.5%$57,492 +2%
        2020$3,767 +1.9%$56,349 +0.5%
        2019$3,697 $56,047 -0.9%
        2018$3,697 +2.5%$56,533 +1.8%
        2017$3,605 +3%$55,539 +3.5%
        2016$3,501 +2.6%$53,681 +4%
        2015$3,413 +1.4%$51,617 +1.4%
        2014$3,364 -0.3%$50,914 -0.7%
        2013$3,376 +2.3%$51,273 +1.6%
        2012$3,301 +2.3%$50,441 +2.8%
        2011$3,226 +0.2%$49,076 -1.2%
        2010$3,221 +1.5%$49,697
        2009$3,173 +1.5%$49,697 +2.9%
        2008$3,128 +3.6%$48,284 +4.2%
        2007$3,021 +1.6%$46,320 +1.7%
        2006$2,974 $45,542
        Find assessor info on the county website

        Monthly payment

        Est. payment

        Payment breakdown

        Explore the cost of this home by adjusting the details. Changes won't be saved.
        All calculations are estimates and provided by Zillow, Inc. for informational purposes only. Actual amounts may vary.
        HOA fees may include property taxes on listings classified as Co-Ops. Contact the listing agent and/or owner for fee details.
        See how much you could borrow to make a competitive offer.

        Climate risks

        Neighborhood: 62677

        Getting around

        4 / 100
        Car-Dependent
        21 / 100
        Somewhat Bikeable

        Nearby schools

        GreatSchools rating
        Schools provided by the listing agent
        • Elementary: Pleasant Plains Middle School
        • Middle: Pleasant Plains Middle School
        • High: Pleasant Plains High School
        • District: 8

        Source: MRED as distributed by MLS GRID. This data may not be complete. We recommend contacting the local school district to confirm school assignments for this home.

        A local agent can set up tours, give advice and negotiate with sellers.

        A local lender can help you make sure your offer is ready when you are.

        Browse local experts

        Similar homes