2 Homes In the heart of Logan Square. Under construction. 5 and 6 bedrooms. Still time to pick some finishes. Delivery late Sumner 2025 . Photos renders finishes are subject to change. Listing agent must be present for all showings. Discover modern luxury in this exquisite new construction homes. This architecturally refined residence blends elegance with functionality. Featuring a high ceilings, natural white oak wood flooring, custom cabinetry, high end Thermador proffesional series appliances, vine cellar, spa inspired baths and sauna. Private, covered roof top deck terraces with city views, exterior kitchen area.Smart home technology, high efficiency HVAC, radiant heat, premium lighting, prewired for sound system. Exterior 1st floor deck fenced yard, builder's warranty. Virtual tour, floor plans, spec sheet per request.
Closed
$1,560,000
2646 N Whipple St, Chicago, IL 60647
4beds
3,800sqft
Single Family Residence
Built in 2025
3,125 Square Feet Lot
$1,645,600 Zestimate®
$411/sqft
$8,767 Estimated rent
Home value
$1,645,600
$1.48M - $1.83M
$8,767/mo
Zestimate® history
Owner options
List your home for rent
$8,767/mo
Rent Zestimate®
Find your next renter with Zillow Rental Manager. Plus, with online applications, you can quickly screen prospective tenants – for free.
$8,767/mo
Rent Zestimate®
Refinance and save
$9,182/mo
Est. payment
Refinancing to a lower rate could help reduce your monthly payments and save thousands over the life of the loan.
$9,182/mo
Est. payment
Explore your selling options
Work with a Zillow partner agent
Leverage their expertise and Zillow's premium Showcase listings to get your home seen by more buyers.
Get startedList with your own agent
Get your home in front of millions of buyers by listing it on Zillow.
Learn how to do itSell it yourself
Take full control of how buyers see your home on Zillow by listing For Sale by Owner (FSBO).
List your homeWhat's special
High ceilingsFenced yardCustom cabinetrySpa inspired bathsExterior kitchen area
Zillow last checked:
Listing updated:
Listed by:
Janusz Luterek 224-622-4521,
Negotiable Realty Services, In
Bought with:
Zachary Redden
Redden+McDaniel
Source: MRED as distributed by MLS GRID,MLS#: 12349261
Facts & features
Interior
Bedrooms & bathrooms
- Bedrooms: 4
- Bathrooms: 5
- Full bathrooms: 4
- 1/2 bathrooms: 1
Rooms
- Room types: Play Room, Foyer, Mud Room, Utility Room-2nd Floor, Utility Room-Lower Level, Walk In Closet
Primary bedroom
- Features: Flooring (Hardwood), Bathroom (Full)
- Level: Second
- Area: 285 Square Feet
- Dimensions: 15X19
Bedroom 2
- Features: Flooring (Hardwood)
- Level: Second
- Area: 156 Square Feet
- Dimensions: 13X12
Bedroom 3
- Features: Flooring (Hardwood)
- Level: Second
- Area: 156 Square Feet
- Dimensions: 12X13
Bedroom 4
- Features: Flooring (Ceramic Tile)
- Level: Basement
- Area: 144 Square Feet
- Dimensions: 12X12
Dining room
- Features: Flooring (Hardwood)
- Level: Main
- Area: 169 Square Feet
- Dimensions: 13X13
Family room
- Features: Flooring (Hardwood)
- Level: Main
- Area: 324 Square Feet
- Dimensions: 18X18
Foyer
- Features: Flooring (Hardwood)
- Level: Main
- Area: 20 Square Feet
- Dimensions: 5X4
Kitchen
- Features: Kitchen (Eating Area-Table Space, Galley, Island, Pantry-Butler, Pantry-Closet, Custom Cabinetry, Granite Counters, Pantry), Flooring (Hardwood)
- Level: Main
- Area: 270 Square Feet
- Dimensions: 15X18
Laundry
- Features: Flooring (Ceramic Tile)
- Level: Second
- Area: 60 Square Feet
- Dimensions: 6X10
Living room
- Features: Flooring (Hardwood)
- Level: Main
- Area: 168 Square Feet
- Dimensions: 14X12
Mud room
- Features: Flooring (Hardwood)
- Level: Main
- Area: 48 Square Feet
- Dimensions: 8X6
Play room
- Features: Flooring (Ceramic Tile)
- Level: Basement
- Area: 384 Square Feet
- Dimensions: 16X24
Other
- Features: Flooring (Ceramic Tile)
- Level: Third
- Area: 25 Square Feet
- Dimensions: 5X5
Other
- Features: Flooring (Ceramic Tile)
- Level: Basement
- Area: 30 Square Feet
- Dimensions: 3X10
Walk in closet
- Features: Flooring (Hardwood)
- Level: Second
- Area: 75 Square Feet
- Dimensions: 5X15
Heating
- Natural Gas, Electric, Radiant Floor
Cooling
- Central Air
Appliances
- Included: Double Oven, Range, Microwave, Dishwasher, Portable Dishwasher, Refrigerator, High End Refrigerator, Bar Fridge, Freezer, Washer, Dryer, Disposal, Stainless Steel Appliance(s), Wine Refrigerator, Oven, Range Hood, Other
- Laundry: Upper Level, Gas Dryer Hookup, Electric Dryer Hookup, Multiple Locations, Sink
Features
- Sauna, Wet Bar, Built-in Features, Walk-In Closet(s), Open Floorplan, Separate Dining Room, Pantry
- Flooring: Hardwood
- Basement: Finished,Full
- Number of fireplaces: 1
- Fireplace features: Gas Log, Family Room
Interior area
- Total structure area: 0
- Total interior livable area: 3,800 sqft
Property
Parking
- Total spaces: 2.5
- Parking features: Garage Door Opener, Heated Garage, Garage, On Site, Detached
- Garage spaces: 2.5
- Has uncovered spaces: Yes
Accessibility
- Accessibility features: No Disability Access
Features
- Stories: 3
- Patio & porch: Roof Deck, Deck
- Fencing: Fenced,Wood
Lot
- Size: 3,125 Square Feet
- Dimensions: 25X125
- Features: Landscaped
Details
- Additional structures: Outdoor Kitchen, Garage(s)
- Parcel number: 13253100160000
- Special conditions: List Broker Must Accompany
Construction
Type & style
- Home type: SingleFamily
- Property subtype: Single Family Residence
Materials
- Fiber Cement
- Foundation: Concrete Perimeter
- Roof: Rubber,Tile
Condition
- New Construction
- New construction: Yes
- Year built: 2025
Utilities & green energy
- Electric: Service - 400 Amp or Greater
- Sewer: Public Sewer
- Water: Public
Community & HOA
Community
- Features: Curbs, Sidewalks, Street Lights, Street Paved, Other
HOA
- Services included: None
Location
- Region: Chicago
Financial & listing details
- Price per square foot: $411/sqft
- Tax assessed value: $520,000
- Annual tax amount: $10,482
- Date on market: 4/27/2025
- Listing terms: Conventional
- Ownership: Fee Simple
Price history
| Date | Event | Price |
|---|---|---|
| 9/15/2025 | Sold | $1,560,000-2.4%$411/sqft |
Source:  MRED as distributed by MLS GRID #12349261 Report a problem MRED as distributed by MLS GRID #12349261 Report a problem | ||
| 5/20/2025 | Contingent | $1,599,000$421/sqft |
Source: MRED as distributed by MLS GRID #12349261 Report a problem | ||
| 4/27/2025 | Listed for sale | $1,599,000-12.4%$421/sqft |
Source: MRED as distributed by MLS GRID #12349261 Report a problem | ||
| 4/27/2025 | Listing removed | $1,825,000$480/sqft |
Source: MRED as distributed by MLS GRID #12330971 Report a problem | ||
| 4/9/2025 | Listed for sale | $1,825,000$480/sqft |
Source: MRED as distributed by MLS GRID #12330971 Report a problem | ||
Public tax history
| Year | Property taxes | Tax assessment |
|---|---|---|
| 2024 | $10,482 +3.1% | $52,000 +8.3% |
| 2023 | $10,164 +2.6% | $48,000 |
| 2022 | $9,906 +2.3% | $48,000 |
| 2021 | $9,684 +17.6% | $48,000 +30.3% |
| 2020 | $8,236 +0.9% | $36,836 -9% |
| 2019 | $8,162 +2.1% | $40,480 |
| 2018 | $7,996 +19.1% | $40,480 +29.8% |
| 2017 | $6,715 +7.5% | $31,192 |
| 2016 | $6,247 +9.3% | $31,192 |
| 2015 | $5,716 +20.2% | $31,192 +21.7% |
| 2014 | $4,756 +2% | $25,631 |
| 2013 | $4,662 +1.4% | $25,631 |
| 2012 | $4,599 -11.4% | $25,631 -20% |
| 2011 | $5,193 -0.4% | $32,044 |
| 2010 | $5,214 +4.4% | $32,044 |
| 2009 | $4,997 +9.6% | $32,044 +0.8% |
| 2008 | $4,559 +1% | $31,779 |
| 2007 | $4,513 -1.1% | $31,779 |
| 2006 | $4,562 +32.9% | $31,779 +51.3% |
| 2005 | $3,433 +1% | $21,010 |
| 2004 | $3,398 +2.2% | $21,010 |
| 2003 | $3,325 +6.8% | $21,010 +21.3% |
| 2002 | $3,112 +3.8% | $17,323 |
| 2001 | $3,000 +37.2% | $17,323 |
| 2000 | $2,187 -0.7% | $17,323 +52.2% |
| 1999 | $2,202 | $11,385 |
Find assessor info on the county website
Neighborhood: Logan Square
Nearby homes
- $780,9003 bd2 ba2.2k sqft2644 N Whipple St, Chicago, IL 60647Off Market
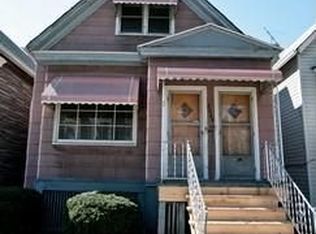
- $1,675,0006 bd5 ba4k sqft2648 N Whipple St, Chicago, IL 60647Sold
- $891,5003 bd2 ba1.5k sqft2640 N Whipple St, Chicago, IL 60647Off Market
- $633,5003 bd1 ba1.3k sqft2638 N Whipple St, Chicago, IL 60647Off Market
- $630,6003 bd1 ba1.3k sqft2636 N Whipple St, Chicago, IL 60647Off Market
- $--2 bd1 ba-- sqft3050 W Schubert Ave #1, Chicago, IL 60647Off Market
- $384,1003 bd1 ba1.1k sqft3032 W Schubert Ave #2E, Chicago, IL 60647Off Market
- $311,3002 bd1 ba850 sqft3032 W Schubert Ave #2W, Chicago, IL 60647Off Market
Nearby schools
GreatSchools rating
- 8/10Brentano Elementary Math & Science AcademyGrades: PK-8Distance: 0.4 mi
- 1/10Schurz High SchoolGrades: 9-12Distance: 2 mi
Schools provided by the listing agent
- District: 299
Source: MRED as distributed by MLS GRID. This data may not be complete. We recommend contacting the local school district to confirm school assignments for this home.
Get a cash offer in 3 minutes
Find out how much your home could sell for in as little as 3 minutes with a no-obligation cash offer.
Estimated market value
$1,645,600
Get a cash offer in 3 minutes
Find out how much your home could sell for in as little as 3 minutes with a no-obligation cash offer.
Estimated market value
$1,645,600
- Illinois
- Cook County
- Chicago
- 60647
- Logan Square
- 2646 N Whipple St
