Set against the scenic backdrop of the East Foothills, this beautifully reimagined modern contemporary residence offers style, comfort, and an effortless connection to its natural surroundings. The homes single-story living with a distinctive tri-level design creates architectural character while maintaining an easy, flowing floor plan. The expansive open-concept kitchen is both functional and refined, appointed with custom cabinetry, a generous center island with bar-height seating, and a separate dining area designed for everything from casual mornings to holiday celebrations. Just beyond, the family room opens to views of the rear grounds, inviting indoor-outdoor living and everyday moments of relaxation.
Light-filled living spaces, four comfortable bedrooms, and three full baths provide flexibility for family, guests, or a home office all curated to support the way you live today. A newly landscaped backyard unfolds to an expansive entertaining deck, creating the perfect setting for summer evenings, weekend gatherings, or quiet mornings with coffee surrounded by hillside serenity. Positioned near parks, trails, and rolling hills, yet convenient to shopping, dining, and commute routes, this home offers a rare balance of retreat and accessibility. Requires HO-3 Coverage only
Sold for $1,835,000
$1,835,000
2646 Norcross Dr, San Jose, CA 95148
4beds
2,020sqft
Single Family Residence, Residential
Built in 1978
8,179 Square Feet Lot
$1,826,400 Zestimate®
$908/sqft
$5,138 Estimated rent
Home value
$1,826,400
$1.68M - $1.97M
$5,138/mo
Zestimate® history
Owner options
List your home for rent
$5,138/mo
Rent Zestimate®
Find your next renter with Zillow Rental Manager. Plus, with online applications, you can quickly screen prospective tenants – for free.
$5,138/mo
Rent Zestimate®
Refinance and save
$11,633/mo
Est. payment
Refinancing to a lower rate could help reduce your monthly payments and save thousands over the life of the loan.
$11,633/mo
Est. payment
Explore your selling options
Work with a Zillow partner agent
Leverage their expertise and Zillow's premium Showcase listings to get your home seen by more buyers.
Get startedList with your own agent
Get your home in front of millions of buyers by listing it on Zillow.
Learn how to do itSell it yourself
Take full control of how buyers see your home on Zillow by listing For Sale by Owner (FSBO).
List your homeWhat's special
Single-story livingNewly landscaped backyardDistinctive tri-level designCustom cabinetryExpansive entertaining deckSeparate dining areaLight-filled living spaces
Zillow last checked:
Listing updated:
Listed by:
Lori Shaheen 01797004 408-781-1234,
Christie's International Real Estate Sereno 408-335-1400
Bought with:
Habib Somjee, 01801840
Alliance Bay Realty
Source: MLSListings Inc,MLS#: ML82035876
Facts & features
Interior
Bedrooms & bathrooms
- Bedrooms: 4
- Bathrooms: 3
- Full bathrooms: 3
Rooms
- Room types: Great Room
Bedroom
- Features: WalkinCloset, BedroomonGroundFloor2plus
Bathroom
- Features: PrimaryStallShowers, ShowerandTub, StallShower
Dining room
- Features: DiningArea
Family room
- Features: SeparateFamilyRoom
Kitchen
- Features: _220VoltOutlet, ExhaustFan
Heating
- Central Forced Air Gas
Cooling
- Central Air
Appliances
- Included: Exhaust Fan, Electric Oven/Range
- Laundry: In Garage
Features
- Flooring: Wood
- Number of fireplaces: 1
- Fireplace features: Family Room
Interior area
- Total structure area: 2,020
- Total interior livable area: 2,020 sqft
Property
Parking
- Total spaces: 2
- Parking features: Attached, Garage Door Opener
- Attached garage spaces: 2
Features
- Stories: 1
- Exterior features: Back Yard, Fenced
- Fencing: Back Yard,Partial
- Has view: Yes
- View description: Greenbelt, Hills
Lot
- Size: 8,179 Square Feet
- Features: Hillside
Details
- Additional structures: Garage
- Parcel number: 65232038
- Zoning: R1-5
- Special conditions: Standard
Construction
Type & style
- Home type: SingleFamily
- Architectural style: Contemporary
- Property subtype: Single Family Residence, Residential
- Attached to another structure: Yes
Materials
- Foundation: Concrete Perimeter, Crawl Space
- Roof: Tile
Condition
- New construction: No
- Year built: 1978
Utilities & green energy
- Gas: PublicUtilities
- Sewer: Public Sewer
- Water: Public
- Utilities for property: Public Utilities, Water Public
Community & HOA
Location
- Region: San Jose
Financial & listing details
- Price per square foot: $908/sqft
- Tax assessed value: $1,677,767
- Annual tax amount: $22,960
- Date on market: 2/27/2026
- Listing agreement: ExclusiveRightToSell
Price history
| Date | Event | Price |
|---|---|---|
| 5/7/2026 | Sold | $1,835,000-3.3%$908/sqft |
Source:  MLSListings Inc #ML82035876 Report a problem MLSListings Inc #ML82035876 Report a problem | ||
| 4/8/2026 | Pending sale | $1,898,000$940/sqft |
Source: MLSListings Inc #ML82035876 Report a problem | ||
| 2/27/2026 | Listed for sale | $1,898,000+22.5%$940/sqft |
Source: MLSListings Inc #ML82035876 Report a problem | ||
| 5/26/2021 | Sold | $1,550,000+19.7%$767/sqft |
Source:  MLSListings Inc #ML81839342 Report a problem MLSListings Inc #ML81839342 Report a problem | ||
| 4/16/2021 | Listed for sale | $1,295,000+37.8%$641/sqft |
Source: MLSListings Inc #ML81839342 Report a problem | ||
| 11/23/2020 | Sold | $940,000$465/sqft |
Source: Public Record Report a problem | ||
Public tax history
| Year | Property taxes | Tax assessment |
|---|---|---|
| 2025 | $22,960 +1.8% | $1,677,767 +2% |
| 2024 | $22,559 +13% | $1,644,871 +14.2% |
| 2023 | $19,969 -7.2% | $1,440,000 -8.9% |
| 2022 | $21,511 +50.1% | $1,581,000 +68.2% |
| 2021 | $14,334 +179.1% | $940,000 +253.2% |
| 2020 | $5,136 | $266,145 +2% |
| 2019 | $5,136 +5.5% | $260,927 +2% |
| 2018 | $4,867 | $255,812 +2% |
| 2017 | $4,867 +1.9% | $250,797 +2% |
| 2016 | $4,778 +6.2% | $245,881 +1.5% |
| 2015 | $4,498 +25.1% | $242,189 +2% |
| 2014 | $3,596 | $237,446 +0.5% |
| 2013 | -- | $236,374 +2% |
| 2012 | -- | $231,740 +2% |
| 2011 | -- | $227,197 +0.8% |
| 2010 | -- | $225,500 -0.2% |
| 2009 | -- | $226,037 +2% |
| 2008 | -- | $221,606 +2% |
| 2007 | -- | $217,261 +2% |
| 2006 | -- | $213,002 +2% |
| 2005 | -- | $208,827 +2% |
| 2004 | -- | $204,733 +1.9% |
| 2003 | -- | $200,982 +2% |
| 2002 | -- | $197,042 +2% |
| 2001 | -- | $193,179 |
Find assessor info on the county website
Neighborhood: Evergreen
Nearby homes
- $1,712,2004 bd2 ba2k sqft2654 Norcross Dr, San Jose, CA 95148Off Market
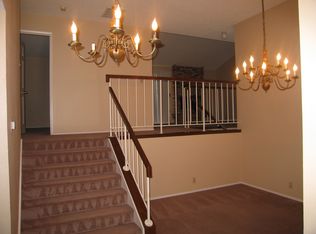
- $1,722,2004 bd2 ba2k sqft2642 Norcross Dr, San Jose, CA 95148Off Market
- $1,658,8004 bd2 ba1.9k sqft2833 Norcrest Ct, San Jose, CA 95148Off Market
- $1,687,3004 bd2 ba1.7k sqft3611 Nortree St, San Jose, CA 95148Off Market
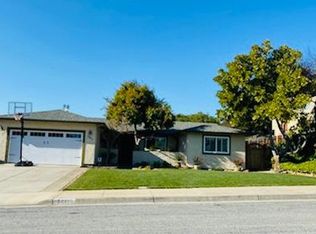
- $1,602,7004 bd2 ba1.9k sqft3603 Nortree St, San Jose, CA 95148Off Market
- $1,712,4004 bd2 ba2.1k sqft2641 Norcross Dr, San Jose, CA 95148Off Market
- $1,350,0004 bd2 ba1.6k sqft3250 Sylvan Dr, San Jose, CA 95148Sold
- $1,210,7003 bd2 ba1.1k sqft3419 Chapala Dr, San Jose, CA 95148Off Market
Nearby schools
GreatSchools rating
- 8/10Cedar Grove Elementary SchoolGrades: K-6Distance: 0.9 mi
- 8/10Quimby Oak Middle SchoolGrades: 7-8Distance: 0.9 mi
- 10/10Evergreen Valley High SchoolGrades: 9-12Distance: 0.9 mi
Schools provided by the listing agent
- District: EvergreenElementary
Source: MLSListings Inc. This data may not be complete. We recommend contacting the local school district to confirm school assignments for this home.
Get a cash offer in 3 minutes
Find out how much your home could sell for in as little as 3 minutes with a no-obligation cash offer.
Estimated market value
$1,826,400
Get a cash offer in 3 minutes
Find out how much your home could sell for in as little as 3 minutes with a no-obligation cash offer.
Estimated market value
$1,826,400
- California
- Santa Clara County
- San Jose
- 95148
- Evergreen
- 2646 Norcross Dr
Nearby cities
Nearby neighborhoods
Nearby zip codes
Other San Jose Topics
