Impeccably maintained and exceptionally well cared for, this side-by-side duplex delivers a level of condition and quality that sets it apart. Built in 1986, this still young home is a rare find in the neighborhood and showcases the comfort, functionality, and peace of mind associated with more recent construction.
The owner-occupied unit shows like something out of a catalog, featuring hardwood floors throughout the main level and an inviting open layout that connects the living and dining areas. A beautifully maintained kitchen and convenient half bath complete the main floor. Upstairs, you’ll find three bedrooms and a full bath, while the finished lower level adds a spacious fourth bedroom, a ¾ bath, and laundry.
The well kept second unit offers a generous living area, an eat-in kitchen, two bedrooms on the upper level, and a third bedroom in the lower level—ideal for added versatility or rental income. Both units include central air and their own private deck, creating comfortable indoor-outdoor living.
Outside, enjoy a fully fenced yard with garden beds and a 2-car detached garage, offering great storage and parking options. This property is an outstanding opportunity for owner-occupants or investors seeking a well-cared-for home with modern amenities in a convenient and sought-after NE Minneapolis location. From here, you’ll enjoy exceptional walkability—just blocks from local favorites along Central Ave, including the Eastside Food Co-op for fresh, local groceries. Parks, restaurants, boutiques, and the vibrant Northeast Arts District are all within easy reach, and multiple transit and bike-friendly routes make getting around effortless, adding to the everyday appeal of this well-loved community.
Closed
$635,000
2646 Quincy St NE, Minneapolis, MN 55418
7beds
4baths
3,629sqft
Duplex Side by Side
Built in 1986
-- sqft lot
$641,700 Zestimate®
$175/sqft
$2,003 Estimated rent
Home value
$641,700
$597,000 - $693,000
$2,003/mo
Zestimate® history
Owner options
List your home for rent
$2,003/mo
Rent Zestimate®
Find your next renter with Zillow Rental Manager. Plus, with online applications, you can quickly screen prospective tenants – for free.
$2,003/mo
Rent Zestimate®
Refinance and save
$4,098/mo
Est. payment
Refinancing to a lower rate could help reduce your monthly payments and save thousands over the life of the loan.
$4,098/mo
Est. payment
Explore your selling options
Work with a Zillow partner agent
Leverage their expertise and Zillow's premium Showcase listings to get your home seen by more buyers.
Get startedList with your own agent
Get your home in front of millions of buyers by listing it on Zillow.
Learn how to do itSell it yourself
Take full control of how buyers see your home on Zillow by listing For Sale by Owner (FSBO).
List your homeWhat's special
Beautifully maintained kitchenConvenient half bath
Zillow last checked:
Listing updated:
Listed by:
Anthony Giglio 612-513-0755,
eXp Realty,
Chris Haynes 612-840-7653
Bought with:
Josephine Marie Johnson
Keller Williams Realty Integrity
Source: NorthstarMLS as distributed by MLS GRID,MLS#: 7029454
Facts & features
Interior
Bedrooms & bathrooms
- Bedrooms: 7
- Bathrooms: 4
Heating
- Forced Air
Appliances
- Laundry: Lower Level, In Unit
Features
- Basement: Block,Egress Window(s),Finished
Interior area
- Total structure area: 3,629
- Total interior livable area: 3,629 sqft
- Finished area above ground: 2,447
- Finished area below ground: 591
Property
Parking
- Total spaces: 2
- Parking features: Detached Garage, Asphalt
- Garage spaces: 2
Accessibility
- Accessibility features: None
Features
- Levels: Two
- Patio & porch: Deck
Lot
- Size: 6,969 Square Feet
- Dimensions: 46 x 156
Details
- Foundation area: 1223
- Parcel number: 1102924140214
- Zoning description: Residential-Multi-Family
Construction
Type & style
- Home type: MultiFamily
- Property subtype: Duplex Side by Side
Materials
- Roof: Age Over 8 Years
Condition
- New construction: No
- Year built: 1986
Utilities & green energy
- Electric: Circuit Breakers
- Gas: Natural Gas
- Sewer: City Sewer/Connected
- Water: City Water/Connected
Community & HOA
Community
- Subdivision: Menages Sup To East Side Add
Location
- Region: Minneapolis
Financial & listing details
- Price per square foot: $175/sqft
- Tax assessed value: $451,600
- Annual tax amount: $7,838
- Date on market: 3/26/2026
- Cumulative days on market: 12 days
- Tenant pays: All Utilities, Cable TV
Price history
| Date | Event | Price |
|---|---|---|
| 4/28/2026 | Sold | $635,000+6%$175/sqft |
Source:  NorthstarMLS as distributed by MLS GRID #7029454 Report a problem NorthstarMLS as distributed by MLS GRID #7029454 Report a problem | ||
| 4/7/2026 | Pending sale | $599,000$165/sqft |
Source: NorthstarMLS as distributed by MLS GRID #7029454 Report a problem | ||
| 3/26/2026 | Listed for sale | $599,000+20.5%$165/sqft |
Source: NorthstarMLS as distributed by MLS GRID #7029454 Report a problem | ||
| 11/2/2023 | Sold | $497,000-5.3%$137/sqft |
Source: Public Record Report a problem | ||
| 12/8/2021 | Listing removed | -- |
Source: NorthstarMLS as distributed by MLS GRID #5720222 Report a problem | ||
| 4/26/2021 | Sold | $525,000+4%$145/sqft |
Source: NorthstarMLS as distributed by MLS GRID #5720222 Report a problem | ||
| 3/10/2021 | Pending sale | $505,000$139/sqft |
Source: NorthstarMLS as distributed by MLS GRID #5720222 Report a problem | ||
| 3/9/2021 | Price change | $505,000+8.6%$139/sqft |
Source: NorthstarMLS as distributed by MLS GRID #5720222 Report a problem | ||
| 3/4/2021 | Listed for sale | $465,000+65.5%$128/sqft |
Source: NorthstarMLS as distributed by MLS GRID #5720222 Report a problem | ||
| 12/7/2015 | Sold | $281,000+12.4%$77/sqft |
Source: NorthstarMLS as distributed by MLS GRID #4659361 Report a problem | ||
| 11/4/2015 | Listed for sale | $249,900+78.5%$69/sqft |
Source: Coldwell Banker Burnet - Wayzata #4659361 Report a problem | ||
| 7/26/2012 | Sold | $140,000+7.8%$39/sqft |
Source: Public Record Report a problem | ||
| 5/12/2012 | Listed for sale | $129,900-65.4%$36/sqft |
Source: REMAX RESULTS Report a problem | ||
| 6/28/2011 | Sold | $375,801+142.6%$104/sqft |
Source: Public Record Report a problem | ||
| 9/10/2010 | Listing removed | $154,900$43/sqft |
Source: RE/MAX Pro Team #3829728 Report a problem | ||
| 9/5/2010 | Listed for sale | $154,900+15.8%$43/sqft |
Source: RE/MAX Pro Team #3829728 Report a problem | ||
| 5/19/1998 | Sold | $133,750$37/sqft |
Source: Public Record Report a problem | ||
Public tax history
| Year | Property taxes | Tax assessment |
|---|---|---|
| 2025 | $7,838 +20.8% | $451,600 -13.5% |
| 2024 | $6,487 +9.1% | $522,000 +5% |
| 2023 | $5,947 +3.1% | $497,000 +10% |
| 2022 | $5,766 -11.3% | $452,000 +8.7% |
| 2021 | $6,502 +0.8% | $416,000 +4.5% |
| 2020 | $6,452 -0.8% | $398,000 +9% |
| 2019 | $6,502 +0.8% | $365,000 +17.9% |
| 2018 | $6,452 +26.1% | $309,500 +29% |
| 2017 | $5,117 +13.7% | $240,000 +21.2% |
| 2016 | $4,498 +17.5% | $198,000 +10.6% |
| 2015 | $3,829 +5.4% | $179,000 +5% |
| 2014 | $3,633 -18.1% | $170,500 -5% |
| 2013 | $4,433 +32.5% | $179,500 |
| 2012 | $3,346 -12.6% | $179,500 -13.3% |
| 2011 | $3,827 -9.5% | $207,000 -20.1% |
| 2010 | $4,230 +4.4% | $259,000 -5.3% |
| 2009 | $4,050 +10.3% | $273,500 +2.4% |
| 2006 | $3,673 +10.7% | $267,100 +15% |
| 2005 | $3,318 +12.3% | $232,300 +18.6% |
| 2004 | $2,954 +13.6% | $195,900 +13.2% |
| 2002 | $2,599 -55.2% | $173,000 |
| 2001 | $5,799 | -- |
Find assessor info on the county website
Neighborhood: Holland
Nearby homes
- $--4 bd3 ba1.7k sqft2646 Quincy St NE #2646, Minneapolis, MN 55418Off Market

- $365,0002 bd1 ba890 sqft2640 Quincy St NE, Minneapolis, MN 55418Sold
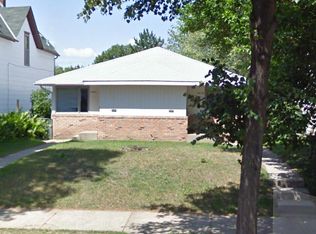
- $305,0002 bd1 ba720 sqft2650 Quincy St NE, Minneapolis, MN 55418Sold
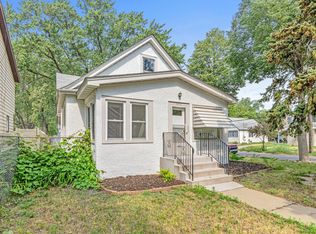
- $240,6003 bd1 ba976 sqft2636 Quincy St NE, Minneapolis, MN 55418Off Market
- $416,7003 bd2 ba1.3k sqft2632 Quincy St NE, Minneapolis, MN 55418Off Market
- $--3 bd2 ba1.3k sqft2632 Quincy St NE #2, Minneapolis, MN 55418Off Market
- $283,0003 bd2 ba1.1k sqft800 27th Ave NE, Minneapolis, MN 55418Off Market
- $208,5002 bd1 ba860 sqft2647 Monroe St NE, Minneapolis, MN 55418Off Market
Nearby schools
GreatSchools rating
- 2/10Pillsbury Elementary SchoolGrades: PK-5Distance: 0.9 mi
- 2/10Northeast Middle SchoolGrades: 6-8Distance: 0.9 mi
- 4/10Edison Senior High SchoolGrades: 9-12Distance: 0.5 mi
Get a cash offer in 3 minutes
Find out how much your home could sell for in as little as 3 minutes with a no-obligation cash offer.
Estimated market value
$641,700
Get a cash offer in 3 minutes
Find out how much your home could sell for in as little as 3 minutes with a no-obligation cash offer.
Estimated market value
$641,700
- Minnesota
- Hennepin County
- Minneapolis
- 55418
- Holland
- 2646 Quincy St NE
Nearby cities
Nearby neighborhoods
Nearby zip codes
Other Minneapolis Topics
