Dreams can come true! This is your opportunity to live on the highly desirable ‘gold coast’ of Torch Lake where you will be awe struck by spectacular sunsets & the brilliant colors of Torch Lake. This inviting 4 bedroom, 4 bath home offers 100’ frontage, space for entertaining inside and out, along with abundant views & natural light. The nicely treed parcel provides privacy & the low maintenance setting you seek. A paver walkway guides you to the lakeside deck overlooking the pristine waters of Torch Lake. The dock is situated so your views are unobstructed. As you enter you’ll appreciate the casual & welcoming feel. Make your way into the main living space, where the rooms enjoy expansive lake views & natural light from multiple door walls. A two-sided natural stone fireplace is a focal point that enhances the living & dining rooms & kitchen. While you are cooking you can interact with guests seated at the snack bar. The home captures what you look for in a lake house, accented by hardwood flooring, tongue & groove wood walls & ceilings on the main floor, & many windows. The full-length lakeside deck will expand your entertaining space & will likely be where you dine most evenings. The primary suite is graced with fabulous lake views, a walk-in closet & large bath with double sinks, jetted garden tub & tiled shower. You’ll appreciate the home’s thoughtful details, where each bedroom enjoys either an ensuite or adjacent bath, & the upstairs bedrooms offer balconies where you can appreciate your surroundings. The main floor bedroom adjoins a private sunroom, so your guests have a private space to relax. For more guest space or entertaining, the lower level offers a living room with wood stove, full kitchen, & bedroom w/ ensuite bath w/steam shower. The youngsters will love the built in bunk beds! Outside, a deck joins the house & 2-car garage providing a protected space for grilling. Make this yours & imagine the memories to be made!
Sold for $1,444,650
$1,444,650
2646 S East Torch Lake Dr, Bellaire, MI 49615
4beds
3,720sqft
Single Family Residence
Built in 1974
0.8 Acres Lot
$1,881,100 Zestimate®
$388/sqft
$3,741 Estimated rent
Home value
$1,881,100
$1.69M - $2.13M
$3,741/mo
Zestimate® history
Owner options
List your home for rent
$3,741/mo
Rent Zestimate®
Find your next renter with Zillow Rental Manager. Plus, with online applications, you can quickly screen prospective tenants – for free.
$3,741/mo
Rent Zestimate®
Refinance and save
$7,203/mo
Est. payment
Refinancing to a lower rate could help reduce your monthly payments and save thousands over the life of the loan.
$7,203/mo
Est. payment
Explore your selling options
Work with a Zillow partner agent
Leverage their expertise and Zillow's premium Showcase listings to get your home seen by more buyers.
Get startedList with your own agent
Get your home in front of millions of buyers by listing it on Zillow.
Learn how to do itSell it yourself
Take full control of how buyers see your home on Zillow by listing For Sale by Owner (FSBO).
List your homeWhat's special
Zillow last checked:
Listing updated:
Listed by:
Julia Pietrowicz Home:231-360-0739,
Keller Williams Northern Michigan 231-947-8200
Bought with:
Camille Campbell, 6501358130
Coldwell Banker Schmidt Traverse City
Source: NGLRMLS,MLS#: 1915778
Facts & features
Interior
Bedrooms & bathrooms
- Bedrooms: 4
- Bathrooms: 4
- Full bathrooms: 2
- 3/4 bathrooms: 2
- Main level bathrooms: 1
- Main level bedrooms: 1
Rooms
- Room types: Great Room, Game Room
Primary bedroom
- Level: Upper
- Dimensions: 15.83 x 14.25
Bedroom 2
- Level: Upper
- Dimensions: 12.33 x 13.25
Bedroom 3
- Level: Main
- Dimensions: 13.25 x 11.92
Bedroom 4
- Level: Lower
- Dimensions: 15.83 x 14.25
Primary bathroom
- Features: Private
Dining room
- Level: Main
- Dimensions: 14.25 x 19
Family room
- Level: Lower
- Dimensions: 27 x 25.92
Kitchen
- Level: Main
- Dimensions: 19.5 x 7.58
Living room
- Level: Main
- Dimensions: 23.08 x 17.83
Heating
- Baseboard, Fireplace(s)
Cooling
- Zoned, Ductless, Electric
Appliances
- Included: Refrigerator, Disposal, Dishwasher, Microwave, Washer, Dryer, Oven, Cooktop, Electric Water Heater
- Laundry: Main Level
Features
- Cathedral Ceiling(s), Bookcases, Entrance Foyer, Walk-In Closet(s), Solarium/Sun Room, Solid Surface Counters, Kitchen Island, Beamed Ceilings, Vaulted Ceiling(s), Drywall, Ceiling Fan(s), Cable TV, High Speed Internet, WiFi
- Flooring: Carpet, Wood, Tile, Vinyl
- Windows: Skylight(s), Blinds
- Basement: Full,Daylight,Finished Rooms,Bath/Stubbed,Finished,Interior Entry
- Has fireplace: Yes
- Fireplace features: Gas, Wood Burning, Stove
Interior area
- Total structure area: 3,720
- Total interior livable area: 3,720 sqft
- Finished area above ground: 2,196
- Finished area below ground: 1,524
Property
Parking
- Total spaces: 2
- Parking features: Detached, Garage Door Opener, Paved, Concrete Floors, Asphalt, Private
- Garage spaces: 2
- Has uncovered spaces: Yes
Accessibility
- Accessibility features: None
Features
- Levels: One and One Half
- Stories: 1
- Patio & porch: Deck
- Exterior features: Sprinkler System, Balcony, Sidewalk, Dock
- Has spa: Yes
- Spa features: Bath
- Has view: Yes
- View description: Water
- Water view: Water
- Waterfront features: Inland Lake, All Sports, Sandy Bottom, Lake, Stony Bottom
- Body of water: Torch Lake
- Frontage type: Waterfront
- Frontage length: 100
Lot
- Size: 0.8 Acres
- Dimensions: 100 x 351.9 x 99.53 x 354
- Features: Wooded-Hardwoods, Wooded, Evergreens, Level, Rolling Slope, Landscaped, Subdivided
Details
- Additional structures: None
- Parcel number: 050748500210
- Zoning description: Residential
Construction
Type & style
- Home type: SingleFamily
- Property subtype: Single Family Residence
Materials
- Brick, Frame, Wood Siding
- Foundation: Block
- Roof: Asphalt
Condition
- New construction: No
- Year built: 1974
- Major remodel year: 1991
Utilities & green energy
- Sewer: Private Sewer, Pump Back
- Water: Private
Green energy
- Energy efficient items: Windows, Not Applicable
- Water conservation: Not Applicable
Community & HOA
Community
- Features: None
- Security: Security System, Smoke Detector(s)
- Subdivision: Forest Home Lodges No 2
HOA
- Services included: None
Location
- Region: Bellaire
Financial & listing details
- Price per square foot: $388/sqft
- Tax assessed value: $315,998
- Annual tax amount: $12,975
- Price range: $1.4M - $1.4M
- Date on market: 9/15/2023
- Cumulative days on market: 274 days
- Listing agreement: Exclusive Right Sell
- Listing terms: Conventional,Cash
- Ownership type: Private Owner
- Road surface type: Asphalt
Price history
| Date | Event | Price |
|---|---|---|
| 6/14/2024 | Sold | $1,444,650-12.4%$388/sqft |
Source:  NGLRMLS #1915778 Report a problem NGLRMLS #1915778 Report a problem | ||
| 5/13/2024 | Pending sale | $1,650,000$444/sqft |
Source: NGLRMLS #1915778 Report a problem | ||
| 4/24/2024 | Price change | $1,650,000-4.3%$444/sqft |
Source: NGLRMLS #1915778 Report a problem | ||
| 3/17/2024 | Price change | $1,725,000-1.4%$464/sqft |
Source: NGLRMLS #1915778 Report a problem | ||
| 9/15/2023 | Listed for sale | $1,750,000+182.3%$470/sqft |
Source: NGLRMLS #1915778 Report a problem | ||
| 7/10/2019 | Sold | $620,000$167/sqft |
Source: Public Record Report a problem | ||
Public tax history
| Year | Property taxes | Tax assessment |
|---|---|---|
| 2025 | $13,814 +4.5% | $756,300 +7.9% |
| 2024 | $13,213 +2.8% | $700,900 +26.4% |
| 2023 | $12,851 | $554,600 +20.3% |
| 2022 | -- | $460,900 +9.4% |
| 2021 | -- | $421,400 +5.5% |
| 2020 | -- | $399,600 +3.2% |
| 2017 | $6,543 | $387,100 +10.5% |
| 2016 | -- | $350,300 +2.6% |
| 2015 | -- | $341,400 +1.4% |
| 2014 | -- | $336,700 +1.1% |
| 2013 | -- | $333,200 -0.1% |
| 2011 | -- | $333,600 -4.9% |
| 2010 | -- | $350,750 |
Find assessor info on the county website
Neighborhood: 49615
Nearby homes
- $2,991,7004 bd4 ba5.3k sqft2620 S East Torch Lake Dr, Bellaire, MI 49615Off Market
- $4,175,000-- bd-- ba-- sqft2678 S East Torch Lake Dr, Bellaire, MI 49615Off Market
- $--1 AcresSE Torch Lake Dr, Bellaire, MI 49615Off Market
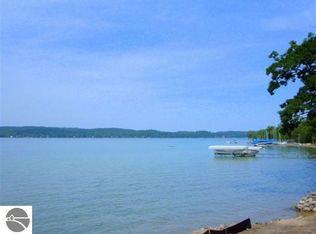
- $2,289,600-- bd-- ba-- sqft2600 S East Torch Lake Dr, Bellaire, MI 49615Off Market
- $1,522,800-- bd-- ba-- sqft2600 S East Torch Lake Dr, Bellaire, MI 49615Off Market
- $2,088,600-- bd-- ba-- sqft2588 S East Torch Lake Dr, Bellaire, MI 49615Off Market
- $3,043,100-- bd-- ba-- sqft2588 S East Torch Lake Dr, Bellaire, MI 49615Off Market
- $1,488,400-- bd-- ba-- sqft2708 S East Torch Lake Dr, Bellaire, MI 49615Off Market
Nearby schools
GreatSchools rating
- 6/10John R Rodger Elementary SchoolGrades: PK-5Distance: 3.5 mi
- 6/10Bellaire Middle/High SchoolGrades: 6-12Distance: 3.9 mi
Schools provided by the listing agent
- District: Bellaire Public Schools
Source: NGLRMLS. This data may not be complete. We recommend contacting the local school district to confirm school assignments for this home.


Get pre-qualified for a loan
At Zillow Home Loans, we can pre-qualify you in as little as 5 minutes with no impact to your credit score.An equal housing lender. NMLS #10287.
- Michigan
- Antrim County
- Bellaire
- 49615
- 2646 S East Torch Lake Dr
Nearby cities
Nearby zip codes
Other Bellaire Topics
