Skip main navigation
Off market
  • $851,000

    2646 S Kenmore Ct, Arlington, VA 22206

    3beds
    3baths
    2,040sqft
    Townhouse
    Built in 2008
    1,213 Square Feet Lot
    $851,000 Zestimate®
    $417/sqft
    $4,632 Estimated rent

    Home value

    $851,000

    $808,000 - $894,000

    $4,632/mo

    Zestimate® history
    Loading
    Loading...

    Owner options

    List your home for rent

    $4,632/mo

    Rent Zestimate®

    Find your next renter with Zillow Rental Manager. Plus, with online applications, you can quickly screen prospective tenants – for free.

    Learn more

    $4,632/mo

    Rent Zestimate®

    Refinance and save

    $5,417/mo

    Est. payment

    Refinancing to a lower rate could help reduce your monthly payments and save thousands over the life of the loan.

    See today's rates

    $5,417/mo

    Est. payment

    Explore your selling options

    Work with a Zillow partner agent

    Leverage their expertise and Zillow's premium Showcase listings to get your home seen by more buyers.

    Get started

    List with your own agent

    Get your home in front of millions of buyers by listing it on Zillow.

    Learn how to do it

    Sell it yourself

    Take full control of how buyers see your home on Zillow by listing For Sale by Owner (FSBO).

    List your home

    What's special

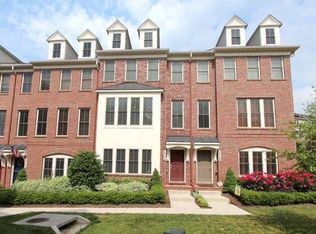
    Video tour available on YouTube, message me for the link or search for "2646 S Kenmore" Walk to Shirlington or enjoy the views from the rooftop deck from this 3 bedroom 3.5 bath end-unit townhome with attached 2 car garage in Shirlington Crest. Located just off of the 395 South hot lanes exit, less than a mile to the Shirlington metrobus hub, less than 4 miles from the Pentagon and DCA, just over 5 miles to DC, and at the head of the W&OD and Four Mile Run trails. This unit is freshly painted with hardwood floors other than the new carpet in the first floor living room. Well maintained and in impeccable shape with high end upgrades like plantation shutters throughout and organizers in the pantry, foyer, master closet, and garage. 4 level townhome - Upper level has utility closet and access to spacious roof deck 3rd level has Master bedroom with ensuite bathroom, full bath, laundry room with large washer and dryer, and 2 additional bedrooms. 2nd level has large living area with coffered ceiling, powder room, dining room, and gourmet kitchen with granite countertops, stainless steel appliances, and a walk-in pantry. 1st level has full bathroom and living area with access to the front door and the garage. Master bedroom has a walk-in closet with organizers and the ensuite bath has walk in shower, double sinks, and toilet room. Multi-year rental agreements will be given preference. Owner pays HOA. Renter responsible for other utilities including electric, gas, and county utilities. No smoking. Pets considered on a case by case basis.

    This property is off market, which means it's not currently listed for sale or rent on Zillow. This may be different from what's available on other websites or public sources.
    Facts & features

    Interior

    Bedrooms & bathrooms
    • Bedrooms: 3
    • Bathrooms: 3.5
    Heating
    • Forced air, Gas
    Cooling
    • Other
    Appliances
    • Included: Dryer, Washer
    • Laundry: In Unit
    Features
    • Flooring: Hardwood
    • Has fireplace: Yes
    Interior area
    • Total interior livable area: 2,040 sqft

    Property

    Parking
    • Total spaces: 2
    • Parking features: Garage - Detached, Off-street
    Features
    • Exterior features: Other, Brick
    Lot
    • Size: 1,213 Square Feet
    Details
    • Parcel number: 31033124

    Construction

    Type & style
    • Home type: Townhouse
    Materials
    • Roof: Composition
    Condition
    • Year built: 2008

    Community & HOA

    HOA
    • Has HOA: Yes
    • HOA fee: $130 monthly
    Location
    • Region: Arlington

    Financial & listing details

    • Price per square foot: $417/sqft
    • Tax assessed value: $861,600
    • Annual tax amount: $8,900

    Price history

    DateEventPrice
    9/14/2021Listing removed--
    Source: Zillow Rental Manager Report a problem
    8/23/2021Listed for rent$3,800$2/sqft
    Source: Zillow Rental Manager Report a problem
    7/2/2021Sold$799,000+14.5%$392/sqft
    Source: Public Record Report a problem
    6/29/2012Sold$697,788-0.3%$342/sqft
    Source: Public Record Report a problem
    6/5/2012Listed for sale$699,788+1.4%$343/sqft
    Source: Prudential PenFedRealty Report a problem
    4/1/2009Sold$690,442$338/sqft
    Source: Public Record Report a problem

    Public tax history

    YearProperty taxesTax assessment
    2025$8,900 +1.4%$861,600 +1.4%
    2024$8,774 +3.2%$849,400 +2.9%
    2023$8,500 +5%$825,200 +5%
    2022$8,095 +3.9%$785,900 +3.9%
    2021$7,794 +3.2%$756,700 +2.8%
    2020$7,551 +5.7%$736,000 +5.7%
    2019$7,141 +4.6%$696,000 +2.6%
    2018$6,824 +0.5%$678,300 +0.5%
    2017$6,788 +1.9%$674,800 +0.4%
    2016$6,662 +0%$672,300 +0.5%
    2015$6,662 +0.3%$668,900 +0.3%
    2014$6,639 +7.1%$666,600 +8.2%
    2013$6,197 +6.7%$616,000
    2012$5,809 +1.4%--
    2011$5,731 --
    2009-- --
    2008-- --
    Find assessor info on the county website

    Neighborhood: Nauck

    Nearby schools

    GreatSchools rating
    Get a cash offer in 3 minutes
    Find out how much your home could sell for in as little as 3 minutes with a no-obligation cash offer.
    Estimated market value
    $851,000
    Get a cash offer in 3 minutes
    Find out how much your home could sell for in as little as 3 minutes with a no-obligation cash offer.
    Estimated market value
    $851,000