Welcome to 2646 Sorrel Ridge Road, an impressive one-owner custom home situated on a 0.52-acre lot in highly desirable Silver Oaks Phase I. Framed by large Southern-style columns, this stately all-brick residence was built in 2002 by Gamble Construction, an award-winning, family-owned Crestview builder. Offering approximately 3,400 square feet, 4 bedrooms, 3.5 bathrooms, multiple living spaces, extensive custom woodwork, and an oversized three-car side-entry garage, this is anything but a cookie-cutter home.
Step through the front door into an impressive 14-foot foyer, where the craftsmanship and character are immediately apparent. Solid wood doors, custom wood trim, solid-oak cabinetry and built-ins, and hardwood flooring are featured throughout the home. The formal dining room offers hardwood flooring and 11-foot ceilings, while the spacious living room features 10-foot ceilings, hardwood floors, and an entire wall of custom solid-oak built-in cabinetry.
A dedicated home office with 11-foot ceilings provides another showcase of the home's craftsmanship, featuring extensive solid-oak built-in cabinetry and generous workspace--ideal for a home office, library, or study.
The spacious kitchen was designed for both everyday living and entertaining. It features a massive granite island, granite countertops, abundant solid-wood cabinetry, stainless steel appliances, French-door refrigerator, dishwasher, smooth cooktop, island sink, wall oven, built-in microwave, under-cabinet lighting, spacious pantry, and adjoining dining area.
Stretching across the rear of the home is a massive Florida room surrounded by windows that fill the space with natural light. Dual ceiling fans and generous dimensions provide tremendous flexibility for an additional family room, game room, entertainment area, or multiple conversation and recreation spaces.
The dual-entry primary suite features hardwood flooring and a spacious ensuite bath complete with a cultured-marble Jacuzzi tub, separate glass-enclosed shower, double vanities, private water closet, linen closet, and two walk-in closets. On the opposite side of the home are three additional bedrooms and two full bathrooms. One bath features a cultured-marble shower, while the other offers a cultured-marble tub/shower combination. A conveniently located half bath/powder room near the kitchen and dining areas is perfect for guests.
The indoor laundry room provides even more solid-oak cabinetry along with a utility sink. The impressive approximately 825-square-foot, three-car side-entry garage offers ample room for full-size vehicles plus additional storage and is complete with automatic garage-door openers and pull-down attic stairs. Rain gutters add to the home's exterior features.
Just beyond the Florida room, a large covered patio overlooks the private backyard. The 0.52-acre lot is enclosed by white vinyl privacy fencing, creating plenty of space for entertaining, pets, gardening, recreation, or simply enjoying the outdoors. A private well supplies the sprinkler system, providing a convenient source for irrigation.
Major improvements include a roof replaced in 2020, HVAC replaced in 2021, and a brand-new 65-gallon light-industrial water heater.
Silver Oaks is an established Crestview community known for its mature trees, sidewalks, and spacious neighborhood setting. Owners have the option to use the community pool located in Phase II for an annual $200 fee. Located on the north side of Crestview, the property offers the benefit of county taxes and is served by CHELCO and Auburn Water. Schools, shopping, restaurants, military installations, and the beautiful Emerald Coast beaches are all within convenient reach.
Custom construction, extensive solid-oak cabinetry and built-ins, hardwood floors, multiple living spaces, an oversized three-car garage, a private half-acre lot, and an established Silver Oaks location make 2646 Sorrel Ridge Road a rare find. Don't miss the opportunity to become only the second owner of this exceptional custom home--schedule your private showing today!
Sold for $534,900
$534,900
2646 Sorrel Ridge Rd, Crestview, FL 32536
4beds
3,400sqft
Single Family Residence
Built in 2002
0.52 Acres Lot
$535,100 Zestimate®
$157/sqft
$2,507 Estimated rent
Home value
$535,100
$498,000 - $573,000
$2,507/mo
Zestimate® history
Owner options
List your home for rent
$2,507/mo
Rent Zestimate®
Find your next renter with Zillow Rental Manager. Plus, with online applications, you can quickly screen prospective tenants – for free.
$2,507/mo
Rent Zestimate®
Refinance and save
$3,672/mo
Est. payment
Refinancing to a lower rate could help reduce your monthly payments and save thousands over the life of the loan.
$3,672/mo
Est. payment
Explore your selling options
Work with a Zillow partner agent
Leverage their expertise and Zillow's premium Showcase listings to get your home seen by more buyers.
Get startedList with your own agent
Get your home in front of millions of buyers by listing it on Zillow.
Learn how to do itSell it yourself
Take full control of how buyers see your home on Zillow by listing For Sale by Owner (FSBO).
List your homeWhat's special
Island sinkOversized three-car side-entry garageGranite countertopsStately all-brick residenceCustom wood trimLarge southern-style columnsBuilt-in microwave
Zillow last checked:
Listing updated:
Listed by:
Jacob J Foreman 850-499-1453,
Coldwell Banker Realty
Bought with:
Taylor Lewis, 3530824
Innerscope Realty LLC
Source: ECAOR,MLS#: 1012367
Facts & features
Interior
Bedrooms & bathrooms
- Bedrooms: 4
- Bathrooms: 4
- Full bathrooms: 3
- 1/2 bathrooms: 1
Primary bedroom
- Description: Eat-in Kitchen
- Level: First
- Area: 278.74 Square Feet
- Dimensions: 18.1 x 15.4
Bedroom
- Level: First
- Area: 189.23 Square Feet
- Dimensions: 14.9 x 12.7
Bedroom
- Level: First
- Area: 166.88 Square Feet
- Dimensions: 14.9 x 11.2
Bedroom
- Level: First
- Area: 159.72 Square Feet
- Dimensions: 13.2 x 12.1
Primary bathroom
- Level: First
- Area: 222.7 Square Feet
- Dimensions: 17 x 13.1
Bathroom
- Level: First
- Area: 100.57 Square Feet
- Dimensions: 11.3 x 8.9
Bathroom
- Level: First
- Area: 79.36 Square Feet
- Dimensions: 9.7 x 8.2
Bathroom
- Level: First
- Area: 28.04 Square Feet
- Dimensions: 6.11 x 4.6
Other
- Level: First
- Area: 304 Square Feet
- Dimensions: 19 x 16
Dining area
- Description: part of kitchen
- Level: First
- Area: 360.89 Square Feet
- Dimensions: 23.9 x 15.1
Dining room
- Level: First
- Area: 150.48 Square Feet
- Dimensions: 13.2 x 11.4
Florida room
- Level: First
- Area: 555.83 Square Feet
- Dimensions: 34.1 x 16.3
Foyer
- Level: First
- Area: 88.2 Square Feet
- Dimensions: 8.4 x 10.5
Garage
- Level: First
- Area: 517.59 Square Feet
- Dimensions: 24.3 x 21.3
Kitchen
- Level: First
- Area: 360.89 Square Feet
- Dimensions: 23.9 x 15.1
Laundry
- Level: First
- Area: 90.1 Square Feet
- Dimensions: 17 x 5.3
Living room
- Level: First
- Area: 556.32 Square Feet
- Dimensions: 24.4 x 22.8
Office
- Level: First
- Area: 196.25 Square Feet
- Dimensions: 12.5 x 15.7
Heating
- Central, Heat High Efficiency
Cooling
- Central Air, Ceiling Fan(s)
Appliances
- Included: Cooktop, Dishwasher, Disposal, Microwave, Range Hood, Electric Water Heater
- Laundry: Washer/Dryer Hookup
Features
- Bookcases, Vaulted Ceiling(s), Kitchen Island, Recessed Lighting, Newly Painted, Split Bedroom, Natural Woodwork
- Flooring: Hardwood, Tile, Carpet
- Windows: Double Pane Windows, Window Treatments
- Common walls with other units/homes: No Common Walls
Interior area
- Total structure area: 3,400
- Total interior livable area: 3,400 sqft
Property
Parking
- Total spaces: 11
- Parking features: Garage Door Opener, Oversized, Garage
- Attached garage spaces: 3
Features
- Stories: 1
- Patio & porch: Covered
- Exterior features: Private Yard, Lawn Pump, Sprinkler System, Rain Gutters
- Fencing: Privacy
Lot
- Size: 0.52 Acres
- Features: Covenants, Cul-De-Sac, Curb & Gutter, Interior Lot, Restrictions, Sidewalk
Details
- Parcel number: 324N232233000A0430
- Zoning description: County, Resid Single Family
Construction
Type & style
- Home type: SingleFamily
- Architectural style: Pueblo
- Property subtype: Single Family Residence
Materials
- Brick, Siding Brick Some, Stucco, Trim Vinyl
- Roof: Shingle
Condition
- Construction Complete
- New construction: No
- Year built: 2002
Utilities & green energy
- Sewer: Septic Tank
- Water: Public
Community & HOA
Community
- Features: Playground, Pool
- Security: Smoke Detector(s)
- Subdivision: SILVER OAKS PH 1
Location
- Region: Crestview
Financial & listing details
- Price per square foot: $157/sqft
- Tax assessed value: $410,222
- Annual tax amount: $124
- Date on market: 9/20/2026
- Road surface type: Paved
Price history
| Date | Event | Price |
|---|---|---|
| 10/16/2026 | Sold | $534,900$157/sqft |
Source:  ECAOR #1012367 Report a problem | ||
| 9/27/2026 | Pending sale | $534,900$157/sqft |
Source: ECAOR #1012367 Report a problem | ||
| 9/20/2026 | Listed for sale | $534,900+2039.6%$157/sqft |
Source: ECAOR #1012367 Report a problem | ||
| 9/10/2001 | Sold | $25,000$7/sqft |
Source: Public Record Report a problem | ||
Public tax history
| Year | Property taxes | Tax assessment |
|---|---|---|
| 2025 | $124 +6.5% | $287,349 +2.9% |
| 2024 | $117 +7.7% | $279,251 +3% |
| 2023 | $108 +3% | $271,117 +3% |
| 2022 | $105 +3% | $263,220 +3% |
| 2021 | $102 +3% | $255,553 +1.4% |
| 2020 | $99 | $252,025 +2.3% |
| 2019 | $99 | $246,359 +1.9% |
| 2018 | $99 | $241,765 +2.1% |
| 2017 | $99 | $236,792 +2.1% |
| 2016 | $99 | $231,922 +0.7% |
| 2015 | $99 | $230,310 +0.8% |
| 2014 | $99 | $228,482 -1.6% |
| 2013 | -- | $232,215 +0.1% |
| 2012 | -- | $232,084 -1.4% |
| 2011 | -- | $235,416 +1.5% |
| 2010 | -- | $231,937 +2.7% |
| 2009 | -- | $225,839 +0.1% |
| 2008 | -- | $225,613 +3% |
| 2007 | -- | $219,042 +3.8% |
| 2006 | -- | $211,056 +3% |
| 2005 | -- | $204,909 +3% |
| 2004 | -- | $198,941 +1.9% |
| 2003 | -- | $195,232 +1096.3% |
| 2002 | -- | $16,320 +2% |
| 2001 | -- | $16,000 |
Find assessor info on the county website
Neighborhood: 32536
Nearby homes
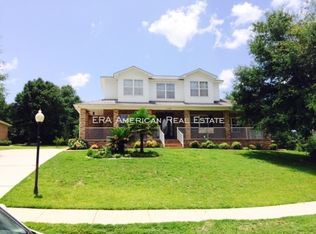
- $417,9003 bd3 ba2.5k sqft2648 Sorrel Ridge Rd, Crestview, FL 32536Off Market
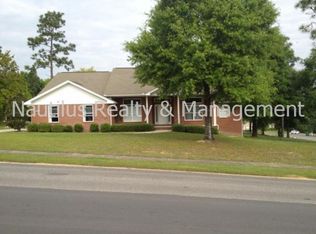
- $343,0004 bd2 ba2.2k sqft5890 Saratoga Dr, Crestview, FL 32536Off Market
- $42,2580.57 acres5888 Saratoga Dr, Crestview, FL 32536Off Market
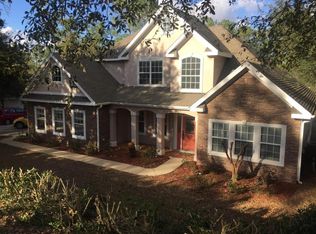
- $478,9005 bd4 ba3.3k sqft2643 Sorrel Ridge Rd, Crestview, FL 32536Off Market
- $434,8004 bd3 ba2.7k sqft5886 Saratoga Dr, Crestview, FL 32536Off Market
- $430,1004 bd3 ba2.8k sqft2650 Sorrel Ridge Rd, Crestview, FL 32536Off Market
- $410,6004 bd3 ba3k sqft2640 Sorrel Ridge Rd, Crestview, FL 32536Off Market
- $373,1004 bd3 ba2.9k sqft2601 Palamino Trl, Crestview, FL 32536Off Market
Nearby schools
GreatSchools rating
- 5/10Bob Sikes Elementary SchoolGrades: PK-5Distance: 1.6 mi
- 7/10Davidson Middle SchoolGrades: 6-8Distance: 1.1 mi
- 5/10Crestview High SchoolGrades: 9-12Distance: 1.4 mi
Schools provided by the listing agent
- Elementary: Bob Sikes
- Middle: Davidson
- High: Crestview
Source: ECAOR. This data may not be complete. We recommend contacting the local school district to confirm school assignments for this home.
Sell for more on Zillow
Get a Zillow Showcase℠ listing at no additional cost and you could sell for .
$535,100
2% more
+$10,702
With Zillow Showcase(estimated)
$545,802
Sell for more on Zillow
Get a Zillow Showcase℠ listing at no additional cost and you could sell for .
$535,100
2% more
+$10,702
With Zillow Showcase(estimated)
$545,802
- Florida
- Okaloosa County
- Crestview
- 32536
- 2646 Sorrel Ridge Rd
