Some homes simply feel brand new the moment you walk through the door. Impeccably maintained and beautifully finished, this move-in-ready Viera home offers a bright, polished interior where every detail feels thoughtfully considered. The open living space flows into a stunning kitchen with crisp white cabinetry, granite countertops, stainless appliances, and an oversized island made for gathering. High-end designer light fixtures elevate the common areas, while the flexible 2-bedroom plus office layout adapts easily for guests, work, or hobbies. The primary suite offers a peaceful retreat with warm flooring and a beautifully appointed bath. Step outside to the screened lanai for an easy extension of the living space. Even behind the scenes, quality matters, including a steel main water line into the home. Furnishings are negotiable for an easy transition. All within a resort-style Viera community designed for enjoying the Florida lifestyle.
Under contract
$425,000
2646 Spur Dr, Melbourne, FL 32940
2beds
1,749sqft
Single Family Residence, Half Duplex
Built in 2018
5,662 Square Feet Lot
$418,600 Zestimate®
$243/sqft
$456/mo HOA
What's special
Granite countertopsBright polished interiorBeautifully appointed bathOpen living spaceHigh-end designer light fixturesStunning kitchenWarm flooring
- 26 days
- 988
- 33
Likely to sell faster than
Zillow last checked:
Listing updated:
Listed by:
Jennifer Peters 703-462-4856,
Real Broker, LLC
Source: Space Coast AOR,MLS#: 1087256
Facts & features
Interior
Bedrooms & bathrooms
- Bedrooms: 2
- Bathrooms: 2
- Full bathrooms: 2
Heating
- Central, Natural Gas
Cooling
- Central Air, Electric
Appliances
- Included: Dishwasher, Disposal, Gas Oven, Gas Range, Gas Water Heater, Microwave, Refrigerator
- Laundry: Gas Dryer Hookup, Washer Hookup
Features
- Ceiling Fan(s), Kitchen Island, Open Floorplan, Pantry, Split Bedrooms, Walk-In Closet(s)
- Flooring: Tile
- Has fireplace: No
Interior area
- Total interior livable area: 1,749 sqft
Video & virtual tour
Property
Parking
- Total spaces: 2
- Parking features: Attached, Garage
- Attached garage spaces: 2
Features
- Levels: One
- Stories: 1
- Patio & porch: Covered, Front Porch, Patio, Rear Porch, Screened
- Exterior features: Storm Shutters
Lot
- Size: 5,662 Square Feet
- Features: Sprinklers In Front, Sprinklers In Rear
Details
- Additional parcels included: 3014376
- Parcel number: 263616280000f.00006.00
- Special conditions: Standard
Construction
Type & style
- Home type: SingleFamily
- Property subtype: Single Family Residence, Half Duplex
Materials
- Block, Stucco
- Roof: Shingle
Condition
- New construction: No
- Year built: 2018
Utilities & green energy
- Sewer: Public Sewer
- Water: Public
- Utilities for property: Electricity Connected, Natural Gas Connected, Sewer Connected, Water Connected
Community & HOA
Community
- Subdivision: Loren Cove
HOA
- Has HOA: Yes
- Amenities included: Clubhouse, Fitness Center, Jogging Path, Maintenance Grounds, Management - Off Site, Park, Pickleball, Playground, Pool, Shuffleboard Court, Tennis Court(s)
- Services included: Maintenance Grounds
- HOA fee: $456 monthly
- HOA name: Loren Cove Ameritis
Location
- Region: Melbourne
Financial & listing details
- Price per square foot: $243/sqft
- Tax assessed value: $368,780
- Annual tax amount: $5,283
- Date on market: 9/10/2026
- Listing terms: Cash,Conventional,FHA,VA Loan
- Road surface type: Asphalt
Estimated market value
$418,600
$398,000 - $440,000
$2,764/mo
Price history
| Date | Event | Price |
|---|---|---|
| 9/28/2026 | Contingent | $425,000$243/sqft |
Source: Space Coast AOR #1087256 Report a problem | ||
| 9/10/2026 | Listed for sale | $425,000-3.2%$243/sqft |
Source: Space Coast AOR #1087256 Report a problem | ||
| 7/29/2026 | Listing removed | $439,000$251/sqft |
Source:  Engel & Volkers #1064449 Report a problem Engel & Volkers #1064449 Report a problem | ||
| 4/16/2026 | Price change | $439,000-2.4%$251/sqft |
Source: Space Coast AOR #1064449 Report a problem | ||
| 12/16/2025 | Listed for sale | $449,785+3.4%$257/sqft |
Source: Space Coast AOR #1064449 Report a problem | ||
| 11/5/2025 | Listing removed | $435,000$249/sqft |
Source: Space Coast AOR #1050679 Report a problem | ||
| 7/2/2025 | Listed for sale | $435,000-0.9%$249/sqft |
Source: Space Coast AOR #1050679 Report a problem | ||
| 5/14/2025 | Listing removed | $439,000$251/sqft |
Source: Space Coast AOR #1027158 Report a problem | ||
| 3/7/2025 | Price change | $439,000-1.3%$251/sqft |
Source: Space Coast AOR #1027158 Report a problem | ||
| 2/11/2025 | Price change | $444,900-1.1%$254/sqft |
Source: Space Coast AOR #1027158 Report a problem | ||
| 12/30/2024 | Price change | $449,900-2%$257/sqft |
Source: Space Coast AOR #1027158 Report a problem | ||
| 10/16/2024 | Listed for sale | $459,000$262/sqft |
Source: Space Coast AOR #1027158 Report a problem | ||
| 9/23/2024 | Listing removed | $459,000$262/sqft |
Source: Space Coast AOR #1020320 Report a problem | ||
| 8/9/2024 | Price change | $459,000-1.3%$262/sqft |
Source: Space Coast AOR #1020320 Report a problem | ||
| 7/26/2024 | Listed for sale | $465,000+1.4%$266/sqft |
Source: Space Coast AOR #1020320 Report a problem | ||
| 8/17/2022 | Sold | $458,500$262/sqft |
Source: Space Coast AOR #939499 Report a problem | ||
| 7/27/2022 | Contingent | $458,500$262/sqft |
Source: Space Coast AOR #939499 Report a problem | ||
| 7/18/2022 | Price change | $458,500-2.2%$262/sqft |
Source: Space Coast AOR #939499 Report a problem | ||
| 7/13/2022 | Listed for sale | $469,000+51.3%$268/sqft |
Source: Space Coast AOR #939499 Report a problem | ||
| 1/24/2019 | Sold | $310,013$177/sqft |
Source: Space Coast AOR #816496 Report a problem | ||
Public tax history
| Year | Property taxes | Tax assessment |
|---|---|---|
| 2025 | $5,284 +2.4% | $368,780 -0.7% |
| 2024 | $5,158 -0.5% | $371,400 +1.1% |
| 2023 | $5,183 +58.6% | $367,310 +42.3% |
| 2022 | $3,268 -3.8% | $258,080 +3% |
| 2021 | $3,397 +1.1% | $250,570 +1.4% |
| 2020 | $3,360 -12.1% | $247,120 +3.2% |
| 2019 | $3,824 | $239,540 +379.1% |
| 2018 | $3,824 +355.4% | $50,000 +1150% |
| 2017 | $840 | $4,000 |
Find assessor info on the county website
Monthly payment
Est. payment
Payment breakdown
Explore the cost of this home by adjusting the details. Changes won't be saved.Climate risks
Neighborhood: Viera West
Nearby schools
Schools provided by the listing agent
- Elementary: Quest
- Middle: DeLaura
- High: Viera
Source: Space Coast AOR. This data may not be complete. We recommend contacting the local school district to confirm school assignments for this home.


Similar homes
- $389,9003 bd2 ba1.5k sqft2691 Trasona Dr, Melbourne, FL 32940For Sale
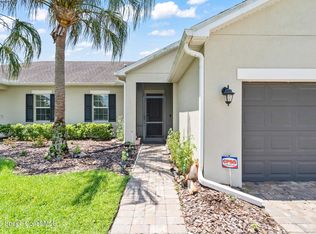 MLS ID #1080928, Corrine Galligan. Space Coast AOR
 - $357,0003 bd2 ba1.4k sqft7853 Loren Cove Dr, Melbourne, FL 32940For Sale
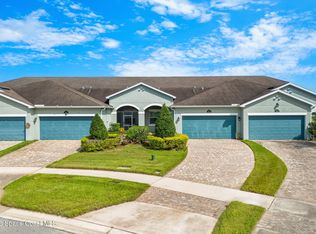 MLS ID #1088976, Terry Henderson. Space Coast AOR
 - $549,9003 bd3 ba1.9k sqft7772 Paragrass Ave, Melbourne, FL 32940For Sale
 MLS ID #1088759, Michael B. Swanson. Space Coast AOR
 - $349,9993 bd2 ba1.4k sqft7733 Loren Cove Dr, Melbourne, FL 32940For Sale
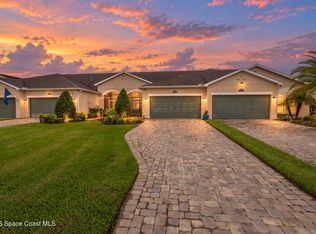 MLS ID #1086807, Dawn Rebecca Garrison. Space Coast AOR
