Skip main navigation
Off market
  • $496,300

    2646 Stonecreek Dr, Richland, WA 99354

    2beds
    1,925sqft
    Single Family Residence
    Built in ----
    -- sqft lot
    $496,300 Zestimate®
    $258/sqft
    $2,621 Estimated rent

    Home value

    $496,300

    $471,000 - $521,000

    $2,621/mo

    Zestimate® history
    Loading
    Loading...

    Owner options

    List your home for rent

    $2,621/mo

    Rent Zestimate®

    Find your next renter with Zillow Rental Manager. Plus, with online applications, you can quickly screen prospective tenants – for free.

    Learn more

    $2,621/mo

    Rent Zestimate®

    Refinance and save

    $3,030/mo

    Est. payment

    Refinancing to a lower rate could help reduce your monthly payments and save thousands over the life of the loan.

    See today's rates

    $3,030/mo

    Est. payment

    Explore your selling options

    Work with a Zillow partner agent

    Leverage their expertise and Zillow's premium Showcase listings to get your home seen by more buyers.

    Get started

    List with your own agent

    Get your home in front of millions of buyers by listing it on Zillow.

    Learn how to do it

    Sell it yourself

    Take full control of how buyers see your home on Zillow by listing For Sale by Owner (FSBO).

    List your home

    What's special

    Covered patioCorner gas fireplaceDream gourmet kitchenImmaculately landscaped outdoor spaceLarge islandCustom tiled showerLarge walk-in closet

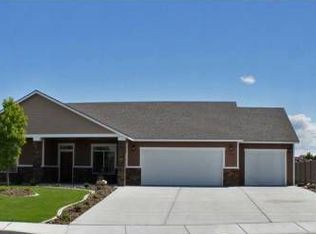
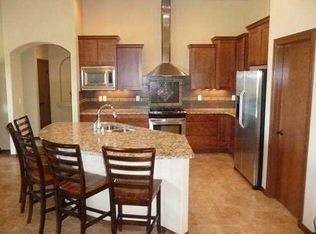
    2 Bedroom, 2 Bath 1925 sqft Home in Richland Spacious and comfortable 2 bedroom, 2 bathroom home in Horn Rapids near the 11th hole of Golf Course! Luxury plank wood flooring, vaulted ceilings, and great room concept! Living room features corner gas fireplace and built-in surround sound speakers. Dream gourmet kitchen provides large island, granite countertops, custom cabinetry, stainless steel appliances, and pantry. Sliding door off dining area to an immaculately landscaped outdoor space with covered patio. Primary suite offers private bath with dual sink vanity, custom tiled shower and large walk-in closet. Secondary bedroom has walk-in closet. Interior: * 2 Bedrooms * 2 Bathrooms * 1925 SqFt * Wine fridge * Gas Stove * Walk-in Pantry * Granite Countertops * Stainless Steel Appliances * Vaulted Ceilings * Fireplace * Dual Vanities * Custom Tiled Shower * Large Walk-in Closets Exterior: * Attached 3 Car Garage * Storage Racks, Epoxy Floors in Garage * Covered Back Patio * Fully Fenced Additional Information: * 12 Month Lease Term * Cats Allowed with Approval & Fees * Horn Rapids HOA Clubhouse & Pool Access Deposit & Fees Include: $1,831 Refundable Deposit $374 Admin Fee $290 Non-Refundable Carpet Care Fee (Assessed at Move out) Please Note: Availability rates, and details are subject to change. This property is professionally managed by Kenmore Team Property Management. We are an equal housing opportunity provider.

    This property is not currently displayed as for sale or rent on Zillow. This may be different from what's on other websites or public sources.

    Zillow last checked:

    Listing updated:

    Source: Zillow Rentals

    Facts & features

    Interior

    Bedrooms & bathrooms
    • Bedrooms: 2
    • Bathrooms: 2
    • Full bathrooms: 2
    Appliances
    • Included: Dishwasher, Microwave, Oven, Range, Refrigerator, Stove
    Features
    • Walk In Closet
    Interior area
    • Total interior livable area: 1,925 sqft

    Property

    Parking
    • Details: Contact manager
    Features
    • Exterior features: Walk In Closet, Wine Cooler
    • Has private pool: Yes
    • Pool features: Pool
    Details
    • Parcel number: 129081090000049

    Construction

    Type & style
    • Home type: SingleFamily
    • Property subtype: Single Family Residence

    Community & HOA

    Community
    • Features: Clubhouse
    • Deposit fee: $2,495
    HOA
    • Amenities included: Pool
    Location
    • Region: Richland

    Financial & listing details

    • Price per square foot: $258/sqft
    • Tax assessed value: $473,880
    • Annual tax amount: $4,416
    • Date on market: 4/16/2026
    • Date available: 04/16/2026
    • Lease term: Contact For Details

    Price history

    DateEventPrice
    4/21/2026Listing removed$2,495$1/sqft
    Source: Zillow Rentals Report a problem
    4/16/2026Listed for rent$2,495$1/sqft
    Source: Zillow Rentals Report a problem
    6/2/2023Sold$485,000$252/sqft
    Source: PACMLS #268008 Report a problem
    5/3/2023Pending sale$485,000$252/sqft
    Source: PACMLS #268008 Report a problem
    4/19/2023Listed for sale$485,000+8.3%$252/sqft
    Source: PACMLS #268008 Report a problem
    9/15/2021Sold$448,000+5.4%$233/sqft
    Source: PACMLS #256006 Report a problem
    8/27/2021Pending sale$425,000$221/sqft
    Source: PACMLS #256006 Report a problem
    8/24/2021Listed for sale$425,000+77.9%$221/sqft
    Source: PACMLS #256006 Report a problem
    9/30/2010Sold$238,919$124/sqft
    Source: PACMLS #164513 Report a problem

    Public tax history

    YearProperty taxesTax assessment
    2024$4,416 +2.7%$473,880 +3.2%
    2023$4,301 +14.3%$459,260 +21.7%
    2022$3,764 -0.6%$377,390 +10.3%
    2021$3,785 +3.1%$342,300 +7.3%
    2020$3,671 -5.4%$318,910
    2019$3,882 +37.4%$318,910 +27.8%
    2018$2,826 -3.9%$249,580 +14.9%
    2017$2,940 +15.2%$217,260
    2016$2,552 $217,260
    2015$2,552 -1.9%$217,260
    2014$2,600 $217,260
    2013$2,600 $217,260 +4.1%
    2012-- $208,800 -16.6%
    2011-- $250,480
    2010-- $250,480 +381%
    2009-- $52,080
    2008-- --
    2007-- --
    2006-- --
    Find assessor info on the county website

    Neighborhood: 99354

    Nearby schools

    GreatSchools rating
    Get pre-qualified for a loan
    At Zillow Home Loans, we can pre-qualify you in as little as 5 minutes with no impact to your credit score.

    An equal housing lender. NMLS #10287.

    Sell for more on Zillow
    Get a Zillow Showcase℠ listing at no additional cost and you could sell for .
    $496,300
    2% more
    +$9,926
    With Zillow Showcase(estimated)
    $506,226