The most unique listing in New Smyrna Beach on the market today! Newly updated and renovated. Enter this private, fully fenced 3-acre estate through the gated entrance and take in the tree-lined driveway with a canopy of majestic oaks. Multiple structures are situated around a large private lake stocked with fish and a fountain. The main home consists of three bedrooms, a dedicated office, and 2 ½ bathrooms. Enter through the beautiful beveled glass double-entry front doors with a tongue-and-groove ceiling into the large and welcoming foyer. You immediately notice the new porcelain tile flooring, consistent throughout the home. The open-concept chef’s kitchen features a gas range, shaker cabinetry, quartzite countertops, and a large butler's pantry. Easily accessible from the kitchen is the formal dining room, showcasing lovely architectural features such as crown molding, plantation shutters, newly installed recessed lighting, and built-in shelving. The family area is perfect for entertaining and is loaded with amenities, including a dry bar with a leather-finished countertop, a gas fireplace, shiplap wall details, and built-in surround speakers. The owner’s suite offers an incredible amount of closet space, with three walk-in closets and a newly renovated bathroom featuring custom cabinetry and a massive spa-like shower. A private screened porch directly off the owner’s bedroom includes a hot tub, allowing you to take in the relaxing views of the private lake and expansive property. The split-bedroom concept offers privacy, with a newly renovated Jack-and-Jill bathroom connecting the two secondary bedrooms—perfect for guests. Work from home or utilize the dedicated office space as a possible fourth bedroom. The outdoors flow seamlessly into the interior via a large screened lanai, where the house flooring continues throughout, along with decorative tongue-and-groove ceilings and fans to enhance your afternoon relaxation. Other features include central vacuum, updated lighting and fans throughout, and a newly renovated powder room. A small stream runs through the center of the property with a footbridge and two small outbuildings for additional storage. The pond dock area offers another space to enjoy the property and spend time with family. The large detached barn features a finished game room with a half bath and a built-in bar—fantastic for entertaining and family gatherings. Upstairs, a newly renovated in-law apartment includes a separate bedroom and bathroom with a new spa-like shower, vanity, and granite countertop. The open-concept living room and shaker kitchen with granite countertops feature vaulted ceilings and bird's-eye views of the gorgeous property. Guests can take advantage of the private entry and parking. Tons of opportunities for expansion, RV parking, boat parking, trailer storage, and multiple vehicle storage. Seize the opportunity—properties like this rarely become available!
Sold for $1,041,000
$1,041,000
2646 TURNBULL BAY ROAD, NEW SMYRNA BEACH, FL 32168
4beds
4,357sqft
Single Family Residence
Built in 2003
3 Acres Lot
$1,051,800 Zestimate®
$239/sqft
$4,703 Estimated rent
Home value
$1,051,800
$947,000 - $1.17M
$4,703/mo
Zestimate® history
Owner options
List your home for rent
$4,703/mo
Rent Zestimate®
Find your next renter with Zillow Rental Manager. Plus, with online applications, you can quickly screen prospective tenants – for free.
$4,703/mo
Rent Zestimate®
Refinance and save
$7,388/mo
Est. payment
Refinancing to a lower rate could help reduce your monthly payments and save thousands over the life of the loan.
$7,388/mo
Est. payment
Explore your selling options
Work with a Zillow partner agent
Leverage their expertise and Zillow's premium Showcase listings to get your home seen by more buyers.
Get startedList with your own agent
Get your home in front of millions of buyers by listing it on Zillow.
Learn how to do itSell it yourself
Take full control of how buyers see your home on Zillow by listing For Sale by Owner (FSBO).
List your homeWhat's special
Zillow last checked:
Listing updated:
Listed by:
Eric Zimmerman 386-846-1515,
ADAMS, CAMERON & CO., REALTORS 386-761-6100
Bought with:
Vicky Adams, 3488216
EXIT REAL ESTATE PROPERTY SOL
Carl Vasile, 3240095
EXIT REAL ESTATE PROPERTY SOL
Source: Stellar MLS,MLS#: V4941762 Originating MLS: West Volusia
Facts & features
Interior
Bedrooms & bathrooms
- Bedrooms: 4
- Bathrooms: 5
- Full bathrooms: 3
- 1/2 bathrooms: 2
Rooms
- Room types: Bonus Room, Den/Library/Office, Dining Room, Garage Apartment, Utility Room, Storage Rooms
Primary bedroom
- Features: Walk-In Closet(s)
- Level: First
- Area: 272 Square Feet
- Dimensions: 17x16
Bedroom 2
- Features: Built-in Closet
- Level: First
- Area: 156 Square Feet
- Dimensions: 13x12
Bedroom 3
- Features: Built-in Closet
- Level: First
- Area: 156 Square Feet
- Dimensions: 13x12
Bedroom 4
- Features: Walk-In Closet(s)
- Level: Second
- Area: 144 Square Feet
- Dimensions: 12x12
Balcony porch lanai
- Level: First
- Area: 330 Square Feet
- Dimensions: 33x10
Balcony porch lanai
- Level: First
- Area: 145 Square Feet
- Dimensions: 29x5
Dining room
- Level: First
- Area: 132 Square Feet
- Dimensions: 12x11
Great room
- Level: First
- Area: 285 Square Feet
- Dimensions: 19x15
Kitchen
- Level: First
- Area: 154 Square Feet
- Dimensions: 14x11
Kitchen
- Level: Second
- Area: 121 Square Feet
- Dimensions: 11x11
Laundry
- Level: First
- Area: 78 Square Feet
- Dimensions: 13x6
Living room
- Level: First
- Area: 400 Square Feet
- Dimensions: 20x20
Heating
- Central
Cooling
- Central Air, Ductless
Appliances
- Included: Bar Fridge, Dishwasher, Dryer, Gas Water Heater, Microwave, Range, Tankless Water Heater, Washer, Water Filtration System, Wine Refrigerator
- Laundry: Electric Dryer Hookup, Inside, Laundry Room, Washer Hookup
Features
- Ceiling Fan(s), Central Vacuum, Dry Bar, Eating Space In Kitchen, High Ceilings
- Flooring: Porcelain Tile, Vinyl
- Doors: Outdoor Shower
- Has fireplace: Yes
- Fireplace features: Gas
Interior area
- Total structure area: 5,559
- Total interior livable area: 4,357 sqft
Property
Parking
- Total spaces: 2
- Parking features: Boat, Circular Driveway, Covered, Driveway, Golf Cart Garage, Golf Cart Parking, Ground Level, Guest, Off Street, Other, Oversized, RV Access/Parking
- Attached garage spaces: 2
- Has uncovered spaces: Yes
Features
- Levels: One
- Stories: 1
- Patio & porch: Deck, Enclosed, Front Porch, Patio, Rear Porch, Screened
- Exterior features: Lighting, Outdoor Shower, Private Mailbox, Sidewalk, Storage
- Fencing: Chain Link
- Has view: Yes
- View description: Trees/Woods, Water, Pond
- Has water view: Yes
- Water view: Water,Pond
- Waterfront features: Pond Access
Lot
- Size: 3 Acres
- Features: Farm, Landscaped, Oversized Lot, Private
Details
- Additional structures: Barn(s), Gazebo, Guest House, Shed(s), Storage
- Parcel number: 730300020024
- Zoning: 01A3
- Special conditions: None
Construction
Type & style
- Home type: SingleFamily
- Property subtype: Single Family Residence
- Attached to another structure: Yes
Materials
- Cement Siding, Other, Wood Frame
- Foundation: Slab
- Roof: Metal
Condition
- Completed
- New construction: No
- Year built: 2003
Utilities & green energy
- Sewer: Septic Tank
- Water: Well
- Utilities for property: Cable Available, Electricity Available, Phone Available, Sewer Available, Water Available
Community & HOA
Community
- Pet fee: $0 monthly
HOA
- Has HOA: No
Location
- Region: New Smyrna Beach
Financial & listing details
- Price per square foot: $239/sqft
- Tax assessed value: $731,790
- Annual tax amount: $8,279
- Date on market: 3/28/2025
- Cumulative days on market: 82 days
- Listing terms: Cash,Conventional,FHA,VA Loan
- Ownership: Fee Simple
- Total actual rent: 0
- Electric utility on property: Yes
- Road surface type: Paved
Price history
| Date | Event | Price |
|---|---|---|
| 7/1/2025 | Sold | $1,041,000-9.5%$239/sqft |
Source:  Stellar MLS #V4941762 Report a problem | ||
| 6/18/2025 | Pending sale | $1,150,000$264/sqft |
Source: Stellar MLS #V4941762 Report a problem | ||
| 3/28/2025 | Listed for sale | $1,150,000$264/sqft |
Source: Stellar MLS #V4941762 Report a problem | ||
Public tax history
| Year | Property taxes | Tax assessment |
|---|---|---|
| 2025 | $8,201 -0.9% | $731,790 +44.2% |
| 2024 | $8,279 +1.8% | $507,362 +3% |
| 2023 | $8,130 +1% | $492,585 +3% |
| 2022 | $8,046 | $478,238 +12.6% |
| 2021 | -- | $424,706 +3.8% |
| 2020 | $8,398 | $409,031 +10% |
| 2019 | $8,398 +6.7% | $371,846 -4.1% |
| 2018 | $7,867 | $387,723 |
Find assessor info on the county website
Neighborhood: 32168
Nearby homes
- $1,093,3005 bd4 ba4k sqft2596 Shilo Glynn Ln, New Smyrna Beach, FL 32168Off Market
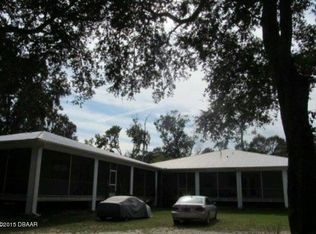
- $1,640,4004 bd3 ba3.8k sqft2676 Turnbull Bay Rd, New Smyrna Beach, FL 32168Off Market
- $1,041,0004 bd5 ba4.3k sqft2646 Turnbull Bay Rd, New Smyrna Beach, FL 32168Sold

- $461,146-- bd-- ba-- sqft2668 Turnbull Bay Rd, New Smyrna Beach, FL 32168Off Market
- $850,0003 bd3 ba3k sqft2612 Turnbull Bay Rd, New Smyrna Beach, FL 32168Sold
- $133,380-- bd-- ba-- sqft2600 Turnbull Bay Rd, New Smyrna Beach, FL 32168Off Market
- $133,380-- bd-- ba-- sqft2600 Turnbull Bay Rd, New Smyrna Beach, FL 32168Off Market
- $208,040-- bd-- ba-- sqft2586 Shilo Glynn Ln, New Smyrna Beach, FL 32168Off Market
Nearby schools
GreatSchools rating
- 8/10Chisholm Elementary SchoolGrades: PK-5Distance: 3.4 mi
- 5/10New Smyrna Beach Middle SchoolGrades: 6-8Distance: 5 mi
- 5/10New Smyrna Beach High SchoolGrades: PK,9-12Distance: 4.7 mi
Get a cash offer in 3 minutes
Find out how much your home could sell for in as little as 3 minutes with a no-obligation cash offer.
Estimated market value
$1,051,800
Get a cash offer in 3 minutes
Find out how much your home could sell for in as little as 3 minutes with a no-obligation cash offer.
Estimated market value
$1,051,800
- Florida
- Volusia County
- New Smyrna Beach
- 32168
- 2646 TURNBULL BAY ROAD
Nearby cities
Nearby neighborhoods
Nearby zip codes
Other New Smyrna Beach Topics
- Apartments for Rent in 32168
- Houses for Sale in 32168
- Houses for Rent in 32168
- 32168 Real Estate
- New Smyrna Beach Condos
- Houses for Sale in New Smyrna Beach
- Newest Listings in New Smyrna Beach
- New Smyrna Beach Home Values
- New Smyrna Beach Real Estate Agents
- New Smyrna Beach Refinance
- New Smyrna Beach Mortgage Rates
