Skip main navigation
Active
  • Listed by: One West Associates, Inc. • Tim J Estepp • 314-932-1445
    $369,000

    2646 Vortex Dr, Saint Louis, MO 63129

    3beds
    1,254sqft
    : 
    $2,458/mo
    Get pre-qualified
    Single Family Residence
    Built in 1973
    0.28 Acres Lot
    $362,900 Zestimate®
    $294/sqft
    $-- HOA

    What's special

    Attached garagePractical peninsulaSleek stainless steel appliancesRecently updated kitchenSpacious walk-in showerWelcoming patio
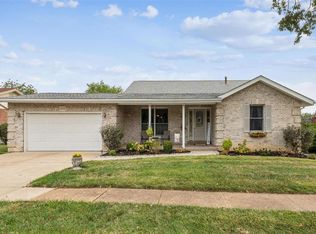
    Discover a meticulously reimagined residence at 2646 Vortex DR, STLS MO 63129, a single-family home constructed in 1973. This property has undergone a complete remodel, with its interior entirely updated to reflect contemporary living standards. The recently updated kitchen is a focal point, featuring sleek stainless steel appliances and a practical peninsula, ideal for both culinary pursuits and casual dining. The bathrooms have been thoughtfully redesigned, with one offering a spacious walk-in shower for a spa-like experience. This ranch-style home also includes an attached garage for convenience and a welcoming patio, perfect for outdoor relaxation and entertaining. Embrace the opportunity to experience refined living in this comprehensively updated property.
    5 days
    |
    805
    |
    33
    |

    Likely to sell faster than

    Zillow last checked:

    Listing updated:

    Listed by:

    Tim J Estepp 314-932-1445,

    One West Associates, Inc.

    Source: MARIS,MLS#: 26051543MLS LogoOriginating MLS: St. Louis Association of REALTORS

      Facts & features

      Interior

      Bedrooms & bathrooms
      • Bedrooms: 3
      • Bathrooms: 2
      • Full bathrooms: 2
      • Main level bathrooms: 2
      • Main level bedrooms: 3
      Heating
      • Forced Air
      Cooling
      • Central Air
      Appliances
      • Included: Stainless Steel Appliance(s), Electric Cooktop, Dishwasher, Disposal, Microwave, Refrigerator
      Features
      • Flooring: Carpet, Luxury Vinyl
      • Doors: Pocket Door(s)
      • Windows: Insulated Windows
      • Basement: Unfinished
      • Has fireplace: No
      Interior area
      • Total structure area: 1,254
      • Total interior livable area: 1,254 sqft
      • Finished area above ground: 1,254

      Property

      Parking
      • Parking features: Garage - Attached
      • Has attached garage: Yes
      Features
      • Levels: One
      • Patio & porch: Covered, Patio
      • Fencing: Back Yard,Chain Link
      • Has view: Yes
      • View description: Neighborhood
      Lot
      • Size: 0.28 Acres
      • Dimensions: 80 x 150
      • Features: Back Yard, Front Yard
      Details
      • Parcel number: 31J620861
      • Special conditions: Standard

      Construction

      Type & style
      • Home type: SingleFamily
      • Architectural style: Traditional
      • Property subtype: Single Family Residence
      Materials
      • Aluminum Siding, Brick, Vinyl Siding
      Condition
      • Updated/Remodeled
      • New construction: No
      • Year built: 1973

      Utilities & green energy

      • Electric: Ameren
      • Sewer: Public Sewer
      • Water: Public
      • Utilities for property: Electricity Connected, Natural Gas Connected, Sewer Connected, Water Connected

      Community & HOA

      Community
      • Subdivision: Weeping Willow Estates
      HOA
      • Has HOA: No
      Location
      • Region: Saint Louis

      Financial & listing details

      • Price per square foot: $294/sqft
      • Tax assessed value: $222,700
      • Annual tax amount: $2,651
      • Date on market: 8/18/2026
      • Listing terms: Cash,Conventional,FHA,VA Loan
      • Ownership: Private
      • Electric utility on property: Yes

        Estimated market value

        $362,900

        $345,000 - $381,000

        $2,074/mo

        Price history

        DateEventPrice
        8/18/2026Listed for sale$369,000+117.2%$294/sqft
        Source: MARIS #26051543 Report a problem
        11/21/2025Sold--
        Source: Public Record Report a problem
        3/31/2016Sold--
        Source: MARIS #16008917 Report a problem
        2/24/2016Pending sale$169,900$135/sqft
        Source: American Realty Group #16008917 Report a problem
        2/17/2016Listed for sale$169,900$135/sqft
        Source: American Realty Group #16008917 Report a problem

        Public tax history

        YearProperty taxesTax assessment
        2025$2,651 -3%$42,310 +4.3%
        2024$2,732 +1.3%$40,550
        2023$2,697 +23.6%$40,550 +23.2%
        2022$2,182 +3.3%$32,910
        2021$2,112 +1.1%$32,910 +6.3%
        2020$2,090 +3.6%$30,970
        2019$2,017 $30,970 +14.4%
        2018$2,017 $27,060
        2017$2,017 +0.1%$27,060 -0.8%
        2016$2,015 -4.8%$27,280
        2015$2,115 $27,280 +13.1%
        2014$2,115 +21.7%$24,130
        2013$1,739 $24,130 -17.8%
        2012-- $29,360
        2011-- $29,360 +0.3%
        2010$1,887 +4.2%$29,280
        2009$1,811 -8.3%$29,280 -13.1%
        2008$1,974 +14.8%$33,710
        2007$1,720 $33,710 +25.7%
        2006$1,720 -3%$26,810
        2005$1,772 $26,810 +22%
        2003-- $21,970 +0%
        2002$1,566 +24%$21,960
        2001$1,263 $21,960
        Find assessor info on the county website

        Monthly payment

        Est. payment

        Payment breakdown

        Explore the cost of this home by adjusting the details. Changes won't be saved.
        All calculations are estimates and provided by Zillow, Inc. for informational purposes only. Actual amounts may vary.
        HOA fees may include property taxes on listings classified as Co-Ops. Contact the listing agent and/or owner for fee details.
        See how much you could borrow to make a competitive offer.

        Climate risks

        Neighborhood: 63129

        Getting around

        24 / 100
        Car-Dependent
        30 / 100
        Somewhat Bikeable

        Nearby schools

        GreatSchools rating
        Schools provided by the listing agent
        • Elementary: Oakville Elem.
        • Middle: Bernard Middle
        • High: Oakville Sr. High

        Source: MARIS. This data may not be complete. We recommend contacting the local school district to confirm school assignments for this home.

        A local agent can set up tours, give advice and negotiate with sellers.

        A local lender can help you make sure your offer is ready when you are.

        Browse local experts

        Similar homes