Thoughtful renovation of a solid brick Mid-Century ranch on a lovely tree lined street in West Rogers Park. Situated on an oversized lot, this home was meticulously maintained by the previous owner of 40 years and was beautifully updated and restored in 2023. Spacious layout with tons of storage throughout. Custom kitchen with Amish made wood cabinetry, quartz countertops, and professional grade Sub-Zero, Wolf, and Bosch appliances. Large light-filled main floor primary bedroom and en suite bathroom; plus 2 more bedrooms and full guest bath with double sinks. Full finished basement with a 4th bedroom and new full bath. Original basement wet bar in mint condition, perfect for entertaining. New electrical panel and wiring throughout the home and garage. New copper pipes throughout. Original hardwoods refinished with a white oak finish. Entire home was professionally painted. Main floor bathrooms updated and restored keeping with the mid-century feel. New blown in attic insulation and solar thermostatic fan added. Washer/dryer replaced in 2023. Furnace and AC installed in 2017. Hot water tank replaced in 2023. Lovely outdoor space featuring a professionally landscaped and fenced backyard with a large patio. Oversized 2 car garage with attic storage space. This home is truly one-of-a-kind.
Closed
$725,000
2646 W Birchwood Ave, Chicago, IL 60645
4beds
3,231sqft
Single Family Residence
Built in 1956
5,580 Square Feet Lot
$683,000 Zestimate®
$224/sqft
$4,028 Estimated rent
Home value
$683,000
$649,000 - $717,000
$4,028/mo
Zestimate® history
Owner options
List your home for rent
$4,028/mo
Rent Zestimate®
Find your next renter with Zillow Rental Manager. Plus, with online applications, you can quickly screen prospective tenants – for free.
$4,028/mo
Rent Zestimate®
Refinance and save
$5,160/mo
Est. payment
Refinancing to a lower rate could help reduce your monthly payments and save thousands over the life of the loan.
$5,160/mo
Est. payment
Explore your selling options
Work with a Zillow partner agent
Leverage their expertise and Zillow's premium Showcase listings to get your home seen by more buyers.
Get startedList with your own agent
Get your home in front of millions of buyers by listing it on Zillow.
Learn how to do itSell it yourself
Take full control of how buyers see your home on Zillow by listing For Sale by Owner (FSBO).
List your homeWhat's special
Lovely tree lined streetSolid brick mid-century ranchQuartz countertopsOversized lotEn suite bathroom
Zillow last checked:
Listing updated:
Listed by:
Elizabeth LaTour 773-326-6500,
Baird & Warner
Bought with:
Jerald Kost
Jerald Kost
Source: MRED as distributed by MLS GRID,MLS#: 12659431
Facts & features
Interior
Bedrooms & bathrooms
- Bedrooms: 4
- Bathrooms: 3
- Full bathrooms: 3
Rooms
- Room types: Office, Foyer
Primary bedroom
- Features: Bathroom (Full)
- Level: Main
- Area: 210 Square Feet
- Dimensions: 15X14
Bedroom 2
- Level: Main
- Area: 168 Square Feet
- Dimensions: 14X12
Bedroom 3
- Level: Main
- Area: 132 Square Feet
- Dimensions: 12X11
Bedroom 4
- Level: Basement
- Area: 132 Square Feet
- Dimensions: 12X11
Dining room
- Level: Main
- Dimensions: COMBO
Family room
- Level: Basement
- Area: 744 Square Feet
- Dimensions: 31X24
Foyer
- Level: Main
- Area: 66 Square Feet
- Dimensions: 11X6
Kitchen
- Features: Kitchen (Eating Area-Table Space)
- Level: Main
- Area: 144 Square Feet
- Dimensions: 16X9
Laundry
- Level: Basement
- Area: 150 Square Feet
- Dimensions: 15X10
Living room
- Level: Main
- Area: 390 Square Feet
- Dimensions: 30X13
Office
- Level: Basement
- Area: 198 Square Feet
- Dimensions: 22X9
Heating
- Natural Gas, Forced Air
Cooling
- Central Air
Appliances
- Included: Range, Microwave, Dishwasher, High End Refrigerator, Washer, Dryer, Stainless Steel Appliance(s)
Features
- Wet Bar, 1st Floor Bedroom
- Flooring: Hardwood
- Basement: Finished,Full
Interior area
- Total structure area: 0
- Total interior livable area: 3,231 sqft
Property
Parking
- Total spaces: 2
- Parking features: Garage, Yes, Garage Owned, Detached
- Garage spaces: 2
Accessibility
- Accessibility features: No Disability Access
Features
- Patio & porch: Patio
Lot
- Size: 5,580 Square Feet
- Dimensions: 45X124
Details
- Parcel number: 10254040460000
- Special conditions: None
Construction
Type & style
- Home type: SingleFamily
- Property subtype: Single Family Residence
Materials
- Brick
Condition
- New construction: No
- Year built: 1956
- Major remodel year: 2023
Utilities & green energy
- Sewer: Public Sewer
- Water: Public
Community & HOA
HOA
- Services included: None
Location
- Region: Chicago
Financial & listing details
- Price per square foot: $224/sqft
- Tax assessed value: $444,500
- Annual tax amount: $8,268
- Date on market: 5/27/2026
- Listing terms: Conventional
- Ownership: Fee Simple
Price history
| Date | Event | Price |
|---|---|---|
| 7/27/2026 | Sold | $725,000+11.5%$224/sqft |
Source:  MRED as distributed by MLS GRID #12659431 Report a problem MRED as distributed by MLS GRID #12659431 Report a problem | ||
| 6/2/2026 | Contingent | $650,000$201/sqft |
Source: MRED as distributed by MLS GRID #12659431 Report a problem | ||
| 5/27/2026 | Listed for sale | $650,000+38.3%$201/sqft |
Source: MRED as distributed by MLS GRID #12659431 Report a problem | ||
| 6/20/2023 | Sold | $470,000-2.1%$145/sqft |
Source: MRED as distributed by MLS GRID #11760678 Report a problem | ||
| 5/11/2023 | Contingent | $479,999$149/sqft |
Source: MRED as distributed by MLS GRID #11760678 Report a problem | ||
| 4/17/2023 | Listed for sale | $479,999$149/sqft |
Source: MRED as distributed by MLS GRID #11760678 Report a problem | ||
Public tax history
| Year | Property taxes | Tax assessment |
|---|---|---|
| 2024 | $8,269 +26.3% | $44,450 +20.1% |
| 2023 | $6,548 +64.9% | $37,000 |
| 2022 | $3,972 +5% | $37,000 |
| 2021 | $3,781 -39.4% | $37,000 +32% |
| 2020 | $6,243 +397% | $28,026 -9.9% |
| 2019 | $1,256 +1.5% | $31,106 |
| 2018 | $1,237 -6.6% | $31,106 -0.1% |
| 2017 | $1,325 -23.5% | $31,122 |
| 2016 | $1,731 +4% | $31,122 |
| 2015 | $1,664 +0.9% | $31,122 +11.3% |
| 2014 | $1,650 -0.4% | $27,969 |
| 2013 | $1,655 +6.8% | $27,969 |
| 2012 | $1,550 +8.3% | $27,969 -21.5% |
| 2011 | $1,431 +10.6% | $35,652 |
| 2010 | $1,293 +6.6% | $35,652 |
| 2009 | $1,214 -5.7% | $35,652 -9.3% |
| 2008 | $1,287 -7% | $39,319 |
| 2007 | $1,385 -5.8% | $39,319 |
| 2006 | $1,470 -12.9% | $39,319 +36.9% |
| 2005 | $1,689 -4.8% | $28,729 |
| 2004 | $1,773 -5.7% | $28,729 |
| 2003 | $1,880 -40.2% | $28,729 +41.2% |
| 2002 | $3,145 +38.2% | $20,342 |
| 2001 | $2,277 -8.8% | $20,342 |
| 2000 | $2,495 -3.8% | $20,342 +15.1% |
| 1999 | $2,593 | $17,672 |
Find assessor info on the county website
Neighborhood: West Ridge
Nearby homes
- $465,7003 bd1 ba1.3k sqft2642 W Birchwood Ave, Chicago, IL 60645Off Market
- $720,3004 bd2 ba2.3k sqft2650 W Birchwood Ave, Chicago, IL 60645Off Market
- $630,0003 bd2 ba1.9k sqft2638 W Birchwood Ave, Chicago, IL 60645Off Market
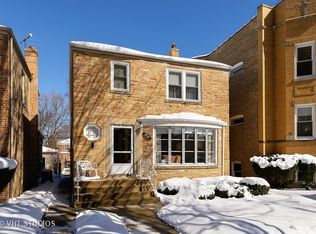
- $451,1003 bd1 ba1.2k sqft2654 W Birchwood Ave, Chicago, IL 60645Off Market
- $736,5006 bd3 ba3.4k sqft2636 W Birchwood Ave, Chicago, IL 60645Off Market
- $93,000-- bd-- ba-- sqft2632 W Birchwood Ave, Chicago, IL 60645Off Market
- $869,0004 bd3 ba2.3k sqft2647 W Jerome St, Chicago, IL 60645Off Market
- $649,7003 bd1 ba2k sqft2643 W Jerome St, Chicago, IL 60645Off Market
Nearby schools
GreatSchools rating
- 7/10Rogers Elementary SchoolGrades: PK-8Distance: 0.2 mi
- 2/10Mather High SchoolGrades: 9-12Distance: 2.1 mi
Schools provided by the listing agent
- Elementary: Rogers Elementary School
- Middle: Rogers Elementary School
- High: Mather High School
- District: 299
Source: MRED as distributed by MLS GRID. This data may not be complete. We recommend contacting the local school district to confirm school assignments for this home.
Get a cash offer in 3 minutes
Find out how much your home could sell for in as little as 3 minutes with a no-obligation cash offer.
Estimated market value
$683,000
Get a cash offer in 3 minutes
Find out how much your home could sell for in as little as 3 minutes with a no-obligation cash offer.
Estimated market value
$683,000
- Illinois
- Cook County
- Chicago
- 60645
- West Ridge
- 2646 W Birchwood Ave
Nearby cities
Nearby neighborhoods
Nearby zip codes
Other Chicago Topics
